
122 Cedar Park Rd, Mount Vernon, IA 52314
Local realty services provided by:CENTURY 21 Signature Real Estate
122 Cedar Park Rd,Mt Vernon, IA 52314
$470,000
- 2 Beds
- 2 Baths
- 1,056 sq. ft.
- Single family
- Active
Listed by: pam wagner
Office: keller williams legacy group
MLS#:202606184
Source:IA_ICAAR
Price summary
- Price:$470,000
- Price per sq. ft.:$445.08
About this home
Beautiful views of the Cedar River valley and 6+ acres of your own timber with trails for your adventures! This spectacular location is just 10 min from the heart of Mt Vernon and 11 mins to Palisades-Kepler State Park, with public river access at the end of the road. The home has been completely repainted and ready for you. Large front deck (re-stained 2024), new metal roof(2025), new front windows, main floor bath remodeled(2026). 2 car attached garage with new retaining wall(2025). Large 24’x32’ shop with concrete floor, double overhead door and Wi-Fi access.
Contact an agent
Home facts
- Year built:1972
- Subdivision & Development:Not Applicable
- Listing ID #:202606184
- Added:1 day(s) ago
- Updated:October 21, 2026 at 04:17 PM
Rooms and interior
- Bedrooms:2
- Total bathrooms:2
- Full bathrooms:2
- Dining Description:On Level M
- Kitchen Description:On Level M
- Living area:1,056 sq. ft.
Structure and exterior
- Year built:1972
- Building area:1,056 sq. ft.
- Lot area:6.42 Acres
- Construction Materials:Frame
Schools
- High school:Mt Vernon
- Middle school:Mt Vernon
- Elementary school:Mt Vernon
Utilities
- Water:Private Water
- Sewer:Private Septic
Finances and disclosures
- Price:$470,000
- Price per sq. ft.:$445.08
- Tax amount:$3,754
Features and amenities
- Laundry features:1st Floor, Hall, Kitchen Area
Parking
- Total parking spaces:4
New listings near 122 Cedar Park Rd
- New
 $470,000Active2 beds 2 baths1,056 sq. ft.
122 Cedar Park Rd, Mt Vernon, IA 52314
MLS# 2607352Listed by: KELLER WILLIAMS LEGACY GROUP - New
 $265,000Active2 beds 2 baths1,314 sq. ft.
317 10th Ave Sw, Mt Vernon, IA 52314
MLS# 2607145Listed by: LEE'S TOWN & COUNTRY REAL ESTATE  $264,900Active5 beds 2 baths2,420 sq. ft.
402 NW 3rd Street, Mt Vernon, IA 52314
MLS# 202605849Listed by: SKOGMAN REALTY CO. $129,500Active3 beds 1 baths1,338 sq. ft.
414 2nd Avenue Nw, Mt Vernon, IA 52314
MLS# 2606860Listed by: SKOGMAN REALTY $369,900Active2 beds 4 baths2,897 sq. ft.
507 Washington Court #B, Mt Vernon, IA 52314
MLS# 2606886Listed by: EDGE REALTY GROUP, INC $369,900Active2 beds 4 baths2,897 sq. ft.
507 Washington Ct, Mt Vernon, IA 52314
MLS# 202605824Listed by: EDGE REALTY GROUP $675,000Active5 beds 3 baths3,275 sq. ft.
524 Park View Court, Mt Vernon, IA 52314
MLS# 2606853Listed by: RE/MAX CONCEPTS $324,900Active3 beds 2 baths1,973 sq. ft.
1105 Country Club Dr SE, Mt Vernon, IA 52314
MLS# 202605811Listed by: SKOGMAN REALTY CO.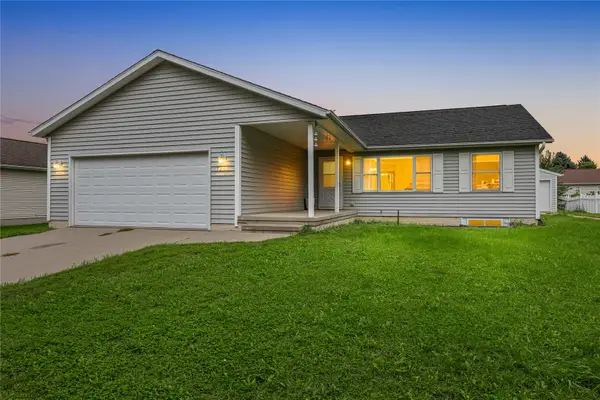 $295,000Pending3 beds 2 baths1,520 sq. ft.
1209 Business 30 Sw, Mt Vernon, IA 52314
MLS# 2606631Listed by: KELLER WILLIAMS LEGACY GROUP


Protect your home and budget from life's surprises with an Assurant Home Warranty, backed by a partner that supports you through every step of homeownership. Explore Plans.
©2026 Century 21 Real Estate LLC. All rights reserved. CENTURY 21®, the CENTURY 21 Logo and C21® are service marks owned by Century 21 Real Estate LLC. Century 21 Real Estate LLC fully supports the principles of the Fair Housing Act and the Equal Opportunity Act. Each office is independently owned and operated. Listing information is deemed reliable but not guaranteed accurate.