
402 NW 3rd Street, Mount Vernon, IA 52314
Local realty services provided by:CENTURY 21 Signature Real Estate
402 NW 3rd Street,Mt Vernon, IA 52314
$264,900
- 5 Beds
- 2 Baths
- 2,420 sq. ft.
- Single family
- Active
Listed by: brad oppedahl, nonmember nonmember
Office: skogman realty co.
MLS#:202605849
Source:IA_ICAAR
Price summary
- Price:$264,900
- Price per sq. ft.:$109.46
About this home
Historic charm with the big updates already done! This nearly 2,500 sq ft, 5-bedroom, 2-bath Mount Vernon home features all-new HVAC (2025), a new water heater (2025), a replaced sewer line (2025), and new bedroom carpet (Sept 2026). Relax on the screened porch and enjoy character-filled spaces throughout. If you are looking for lots of sunny space and a wonderful floor plan, this home delivers. Over the years the owners have made updates to this vintage property, preserving its original beauty and comfortable character while making sure it meets today's needs. The main floor features 3 living areas (living room, family room and parlor/den) as well as a library/office and a large square kitchen. And because there is so much room, there are options for gathering to eat together. The current owner understood the need to relax, so added a lovely screen porch as well as a modern soaking tub in the main level bath. The sunny upstairs bedrooms share another full bath. A block behind Memorial Park in Mt. Vernon, walk anywhere. Of the many historic options, this one is special....
Contact an agent
Home facts
- Year built:1910
- Subdivision & Development:Not Applicable
- Listing ID #:202605849
- Added:9 day(s) ago
- Updated:October 15, 2026 at 04:32 PM
Rooms and interior
- Bedrooms:5
- Total bathrooms:2
- Full bathrooms:2
- Dining Description:Dining Room L shaped, On Level M
- Kitchen Description:On Level M
- Living area:2,420 sq. ft.
Structure and exterior
- Year built:1910
- Building area:2,420 sq. ft.
- Construction Materials:Frame
Schools
- High school:Mt Vernon
- Middle school:Mt Vernon
- Elementary school:Mt Vernon
Utilities
- Water:City Water
- Sewer:City Sewer
Finances and disclosures
- Price:$264,900
- Price per sq. ft.:$109.46
- Tax amount:$4,907
Features and amenities
- Laundry features:1st Floor, Kitchen Area, Laundry Room, Main
Parking
- Total parking spaces:2
New listings near 402 NW 3rd Street
- New
 $265,000Active2 beds 2 baths1,314 sq. ft.
317 10th Ave Sw, Mt Vernon, IA 52314
MLS# 2607145Listed by: LEE'S TOWN & COUNTRY REAL ESTATE  $129,500Active3 beds 1 baths1,338 sq. ft.
414 2nd Avenue Nw, Mt Vernon, IA 52314
MLS# 2606860Listed by: SKOGMAN REALTY- Open Sun, 11am to 12:30pm
 $379,900Active2 beds 4 baths2,897 sq. ft.
507 Washington Court #B, Mt Vernon, IA 52314
MLS# 2606886Listed by: EDGE REALTY GROUP, INC  $379,900Active2 beds 4 baths2,897 sq. ft.
507 Washington Ct, Mt Vernon, IA 52314
MLS# 202605824Listed by: EDGE REALTY GROUP $675,000Active5 beds 3 baths3,275 sq. ft.
524 Park View Court, Mt Vernon, IA 52314
MLS# 2606853Listed by: RE/MAX CONCEPTS $324,900Active3 beds 2 baths1,973 sq. ft.
1105 Country Club Dr SE, Mt Vernon, IA 52314
MLS# 202605811Listed by: SKOGMAN REALTY CO.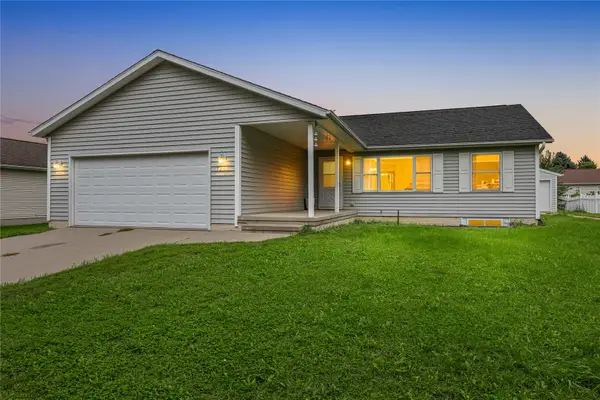 $295,000Pending3 beds 2 baths1,520 sq. ft.
1209 Business 30 Sw, Mt Vernon, IA 52314
MLS# 2606631Listed by: KELLER WILLIAMS LEGACY GROUP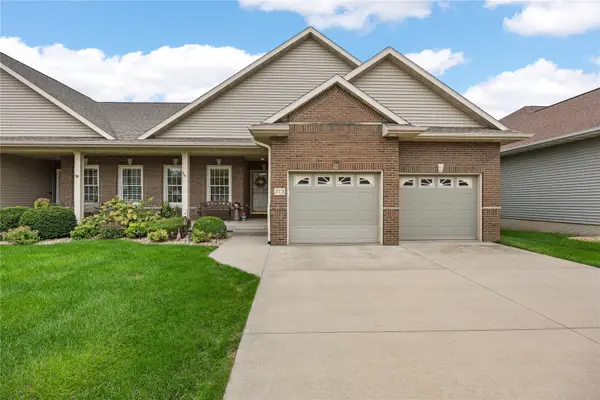 $420,000Active4 beds 3 baths2,836 sq. ft.
319 13th Ave Sw, Mt Vernon, IA 52314
MLS# 2606711Listed by: LEE'S TOWN & COUNTRY REAL ESTATE $525,000Active4 beds 4 baths2,530 sq. ft.
5 Hillcrest Heights Ln, Mt Vernon, IA 52314
MLS# 202605607Listed by: WATTS GROUP REALTY


Protect your home and budget from life's surprises with an Assurant Home Warranty, backed by a partner that supports you through every step of homeownership. Explore Plans.
©2026 Century 21 Real Estate LLC. All rights reserved. CENTURY 21®, the CENTURY 21 Logo and C21® are service marks owned by Century 21 Real Estate LLC. Century 21 Real Estate LLC fully supports the principles of the Fair Housing Act and the Equal Opportunity Act. Each office is independently owned and operated. Listing information is deemed reliable but not guaranteed accurate.