
1517 3rd Street Sw, Mount Vernon, IA 52314
Local realty services provided by:CENTURY 21 Signature Real Estate
1517 3rd Street Sw,Mt Vernon, IA 52314
$529,990
- 3 Beds
- 2 Baths
- 1,785 sq. ft.
- Single family
- Active
Listed by: daniel seda
Office: realty87
MLS#:2606302
Source:IA_CRAAR
Price summary
- Price:$529,990
- Price per sq. ft.:$296.91
About this home
Welcome to the Stonebrook development in Mount Vernon! Easy access to Hwy 30 to commute to either Cedar Rapids or Iowa City; Hwy 1 to Solon; minutes to downtown Mt Vernon to support local restaurants and shops. This thoughtfully designed home offers over 1,785 square feet of open-concept living space with a spacious great room and three generously sized bedrooms. The kitchen is both stylish and functional, featuring quartz countertops, an oversized island, soft-close doors and drawers, and a walk-in pantry—perfect for everyday living and entertaining. Slider off dining area leads to a deck. A full wall of rear windows fills the home with natural light, while the rear staircase leads to the walkout lower level to patio. Durable LVP flooring runs throughout the main living areas, with plush carpet in the bedrooms for added comfort. The lower level can be finished by the builder—contact the listing agent for pricing and details. Jerry’s Homes 12-5-10 Platinum Home Warranty is included for added peace of mind....
Contact an agent
Home facts
- Year built:2026
- Listing ID #:2606302
- Added:3 day(s) ago
- Updated:September 11, 2026 at 03:50 PM
Rooms and interior
- Bedrooms:3
- Total bathrooms:2
- Full bathrooms:2
- Kitchen Description:Dishwasher, Disposal, Microwave, Range
- Basement:Yes
- Basement Description:Concrete, Full
- Living area:1,785 sq. ft.
Heating and cooling
- Heating:Gas
- Central air:Yes
Structure and exterior
- Year built:2026
- Building area:1,785 sq. ft.
- Architectural Style:Ranch
- Construction Materials:Frame, Stone
- Exterior Features:Deck, Patio
- Levels:1 Story
Schools
- High school:Mt Vernon
- Middle school:Mt Vernon
- Elementary school:Mt Vernon
Utilities
- Water:Public
Finances and disclosures
- Price:$529,990
- Price per sq. ft.:$296.91
- Tax amount:$74
Parking
- Parking description:Attached, Garage
- Garage:Yes
- Garage spaces:3
New listings near 1517 3rd Street Sw
 $574,950Active3 beds 2 baths1,703 sq. ft.
523 Park View Court, Mt Vernon, IA 52314
MLS# 2606044Listed by: KELLER WILLIAMS LEGACY GROUP $434,990Active3 beds 2 baths1,427 sq. ft.
410 16th Place Sw, Mt Vernon, IA 52314
MLS# 2606047Listed by: REALTY87 $200,000Active3 beds 2 baths1,329 sq. ft.
313 2nd St Nw, Mt Vernon, IA 52314
MLS# 2606017Listed by: LEE'S TOWN & COUNTRY REAL ESTATE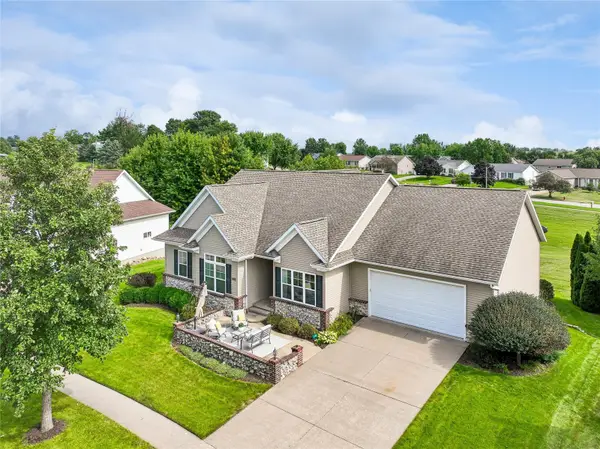 $650,000Pending5 beds 3 baths4,069 sq. ft.
1410 10th Street Sw, Mt Vernon, IA 52314
MLS# 2605913Listed by: RUHL & RUHL REALTORS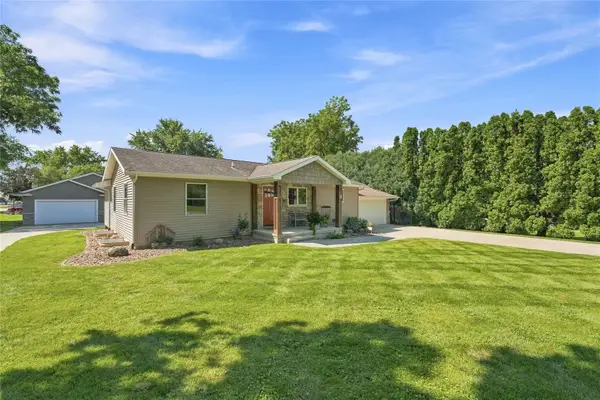 $425,000Pending5 beds 2 baths2,044 sq. ft.
506 D Street, Mt Vernon, IA 52314
MLS# 2605926Listed by: RE/MAX CONCEPTS $197,500Pending2 beds 2 baths1,790 sq. ft.
318 2nd St Sw, Mt Vernon, IA 52314
MLS# 2605876Listed by: REALTY87- Open Sun, 1:30 to 3pm
 $420,000Active3 beds 3 baths2,315 sq. ft.
419 15th Avenue Sw, Mt Vernon, IA 52314
MLS# 2605770Listed by: RE/MAX CONCEPTS 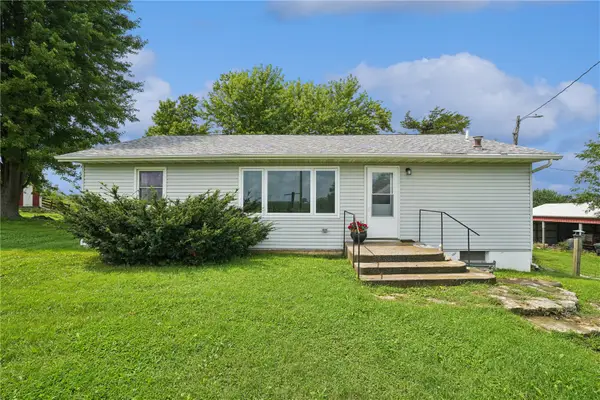 $425,000Pending2 beds 2 baths1,320 sq. ft.
1506 Horn Rd, Mt Vernon, IA 52314
MLS# 2605680Listed by: LEE'S TOWN & COUNTRY REAL ESTATE- Open Sun, 1 to 4pm
 $630,000Active5 beds 4 baths4,144 sq. ft.
1340 7th Street Sw, Mt Vernon, IA 52314
MLS# 2605596Listed by: PRK WILLIAMS REALTY


Protect your home and budget from life's surprises with an Assurant Home Warranty, backed by a partner that supports you through every step of homeownership. Explore Plans.
©2026 Century 21 Real Estate LLC. All rights reserved. CENTURY 21®, the CENTURY 21 Logo and C21® are service marks owned by Century 21 Real Estate LLC. Century 21 Real Estate LLC fully supports the principles of the Fair Housing Act and the Equal Opportunity Act. Each office is independently owned and operated. Listing information is deemed reliable but not guaranteed accurate.