
5 Hillcrest Heights Ln, Mount Vernon, IA 52314
Local realty services provided by:CENTURY 21 Signature Real Estate
5 Hillcrest Heights Ln,Mt Vernon, IA 52314
$525,000
- 4 Beds
- 4 Baths
- 2,530 sq. ft.
- Single family
- Active
Listed by: margaret sanders, catherine devalk
Office: watts group realty
MLS#:202605607
Source:IA_ICAAR
Price summary
- Price:$525,000
- Price per sq. ft.:$207.51
About this home
Stunningly Remodeled Home on a Beautiful Wooded Lot Near the Golf Course! This 4-bedroom, 2 full bath, 2 half bath home has been totally remodeled and updated, offering a fresh, stylish feel throughout. Home features new LVP flooring, tile in the baths, new light fixtures, hardware and all-new baseboards. The beautifully updated kitchen boasts new granite countertops and a gorgeous butcher block island—perfect for everyday living and entertaining. The spacious primary suite offers a stunning, luxurious bath complete with a tiled walk-in shower and large soaking tub, creating the perfect private retreat. The finished basement adds even more living space, including a newly added conforming bedroom with egress window and a new ceiling. New bathroom vanities and hardware add to the many thoughtful updates throughout. Outside, enjoy the privacy and beauty of a wooded lot in a desirable location. This move-in-ready home offers the perfect combination of modern updates, comfortable living space and a beautiful setting!...
Contact an agent
Home facts
- Year built:1977
- Subdivision & Development:Not Applicable
- Listing ID #:202605607
- Added:27 day(s) ago
- Updated:October 15, 2026 at 04:33 PM
Rooms and interior
- Bedrooms:4
- Total bathrooms:4
- Full bathrooms:2
- Half bathrooms:2
- Dining Description:On Level M
- Kitchen Description:On Level M
- Living area:2,530 sq. ft.
Structure and exterior
- Year built:1977
- Building area:2,530 sq. ft.
- Lot area:1.07 Acres
- Construction Materials:Frame
Schools
- High school:Mt Vernon
- Middle school:Mt Vernon
- Elementary school:Washington
Utilities
- Water:Community Well
- Sewer:Private Septic
Finances and disclosures
- Price:$525,000
- Price per sq. ft.:$207.51
- Tax amount:$4,548
Features and amenities
- Laundry features:Basement, Laundry Room
Parking
- Total parking spaces:4
New listings near 5 Hillcrest Heights Ln
- New
 $265,000Active2 beds 2 baths1,314 sq. ft.
317 10th Ave Sw, Mt Vernon, IA 52314
MLS# 2607145Listed by: LEE'S TOWN & COUNTRY REAL ESTATE - New
 $264,900Active5 beds 2 baths2,420 sq. ft.
402 NW 3rd Street, Mt Vernon, IA 52314
MLS# 202605849Listed by: SKOGMAN REALTY CO.  $129,500Active3 beds 1 baths1,338 sq. ft.
414 2nd Avenue Nw, Mt Vernon, IA 52314
MLS# 2606860Listed by: SKOGMAN REALTY- Open Sun, 11am to 12:30pm
 $379,900Active2 beds 4 baths2,897 sq. ft.
507 Washington Court #B, Mt Vernon, IA 52314
MLS# 2606886Listed by: EDGE REALTY GROUP, INC  $379,900Active2 beds 4 baths2,897 sq. ft.
507 Washington Ct, Mt Vernon, IA 52314
MLS# 202605824Listed by: EDGE REALTY GROUP $675,000Active5 beds 3 baths3,275 sq. ft.
524 Park View Court, Mt Vernon, IA 52314
MLS# 2606853Listed by: RE/MAX CONCEPTS $324,900Active3 beds 2 baths1,973 sq. ft.
1105 Country Club Dr SE, Mt Vernon, IA 52314
MLS# 202605811Listed by: SKOGMAN REALTY CO.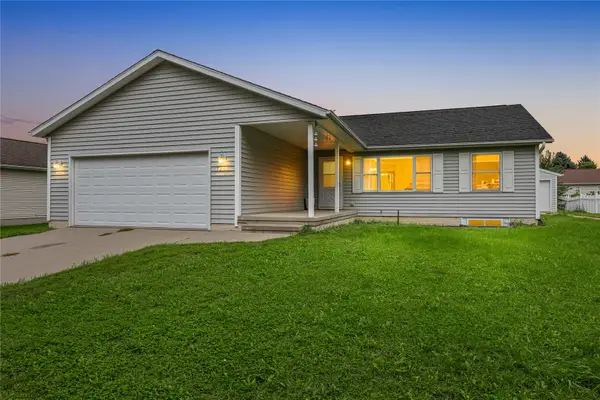 $295,000Pending3 beds 2 baths1,520 sq. ft.
1209 Business 30 Sw, Mt Vernon, IA 52314
MLS# 2606631Listed by: KELLER WILLIAMS LEGACY GROUP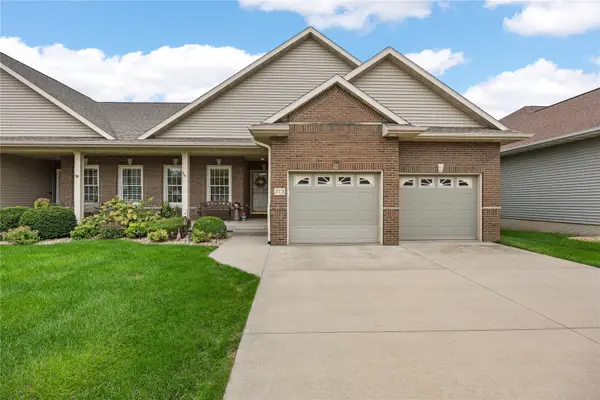 $420,000Active4 beds 3 baths2,836 sq. ft.
319 13th Ave Sw, Mt Vernon, IA 52314
MLS# 2606711Listed by: LEE'S TOWN & COUNTRY REAL ESTATE


Protect your home and budget from life's surprises with an Assurant Home Warranty, backed by a partner that supports you through every step of homeownership. Explore Plans.
©2026 Century 21 Real Estate LLC. All rights reserved. CENTURY 21®, the CENTURY 21 Logo and C21® are service marks owned by Century 21 Real Estate LLC. Century 21 Real Estate LLC fully supports the principles of the Fair Housing Act and the Equal Opportunity Act. Each office is independently owned and operated. Listing information is deemed reliable but not guaranteed accurate.