
523 Park View Court, Mount Vernon, IA 52314
Local realty services provided by:CENTURY 21 Signature Real Estate
Listed by: rachel koth, tayler langhoff
Office: keller williams legacy group
MLS#:2606044
Source:IA_CRAAR
Price summary
- Price:$574,950
- Price per sq. ft.:$337.61
About this home
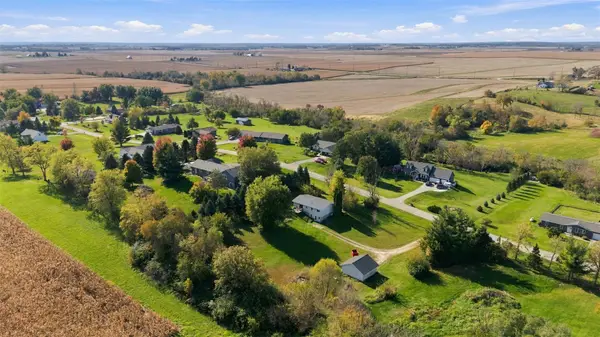
Brand-new construction in Mount Vernon’s sought-after Stonebrook Development! This never-lived-in Stickley Homes ranch offers 1,703 SF of modern, thoughtfully designed main-floor living. A welcoming front porch opens to a bright great room flowing seamlessly into the kitchen with quartz countertops, center island, and walk-in pantry. The impressive primary suite features a dramatic wall of windows rising nearly two stories high, filling the space with natural light, plus a tiled shower and walk-in closet. Two additional bedrooms, a full bath, and main-floor laundry complete the functional layout. The oversized 1,250 SF garage provides exceptional room for vehicles, storage, hobbies, and more. Enjoy the outdoors from the back deck or take Stonebrook’s paved trail to Mount Vernon schools and the football field. Uptown Mount Vernon offers nearby dining, shopping, and entertainment, while the Hwy 30 bypass provides easy access to Cedar Rapids and Iowa City. Builder warranty included and move-in ready!...
Contact an agent
Home facts
- Year built:2026
- Listing ID #:2606044
- Added:59 day(s) ago
- Updated:October 26, 2026 at 06:55 PM
Rooms and interior
- Bedrooms:3
- Total bathrooms:2
- Full bathrooms:2
- Kitchen Description:Dishwasher, Disposal, Microwave, Range, Refrigerator
- Basement:Yes
- Basement Description:Concrete, Full
- Living area:1,703 sq. ft.
Heating and cooling
- Heating:Gas
- Central air:Yes
Structure and exterior
- Year built:2026
- Building area:1,703 sq. ft.
- Lot area:0.33 Acres
- Architectural Style:Ranch
- Construction Materials:Frame
- Exterior Features:Deck
- Levels:1 Story
Schools
- High school:Mt Vernon
- Middle school:Mt Vernon
- Elementary school:Mt Vernon
Utilities
- Water:Public
Finances and disclosures
- Price:$574,950
- Price per sq. ft.:$337.61
- Tax amount:$142
Parking
- Parking description:Attached, Tandem
New listings near 523 Park View Court
- New
 $325,000Active3 beds 1 baths1,232 sq. ft.
1611 High View Drive, Mt Vernon, IA 52314
MLS# 2607427Listed by: EPIQUE REALTY - New
 $249,950Active3 beds 3 baths1,801 sq. ft.
503 2nd St Nw, Mt Vernon, IA 52314
MLS# 2607379Listed by: GRAF REAL ESTATE, ERA POWERED - New
 $449,500Active2 beds 2 baths1,056 sq. ft.
122 Cedar Park Rd, Mt Vernon, IA 52314
MLS# 2607352Listed by: KELLER WILLIAMS LEGACY GROUP  $265,000Active2 beds 2 baths1,314 sq. ft.
317 10th Ave Sw, Mt Vernon, IA 52314
MLS# 2607145Listed by: LEE'S TOWN & COUNTRY REAL ESTATE $264,900Active5 beds 2 baths2,420 sq. ft.
402 NW 3rd Street, Mt Vernon, IA 52314
MLS# 202605849Listed by: SKOGMAN REALTY CO. $127,000Active3 beds 1 baths1,338 sq. ft.
414 2nd Avenue Nw, Mt Vernon, IA 52314
MLS# 2606860Listed by: SKOGMAN REALTY $369,900Active2 beds 4 baths2,897 sq. ft.
507 Washington Court #B, Mt Vernon, IA 52314
MLS# 2606886Listed by: EDGE REALTY GROUP, INC $369,900Active2 beds 4 baths2,897 sq. ft.
507 Washington Ct, Mt Vernon, IA 52314
MLS# 202605824Listed by: EDGE REALTY GROUP $675,000Active5 beds 3 baths3,275 sq. ft.
524 Park View Court, Mt Vernon, IA 52314
MLS# 2606853Listed by: RE/MAX CONCEPTS $324,900Pending3 beds 2 baths1,973 sq. ft.
1105 Country Club Dr Se, Mt Vernon, IA 52314
MLS# 2606801Listed by: SKOGMAN REALTY CORRIDOR


Protect your home and budget from life's surprises with an Assurant Home Warranty, backed by a partner that supports you through every step of homeownership. Explore Plans.
©2026 Century 21 Real Estate LLC. All rights reserved. CENTURY 21®, the CENTURY 21 Logo and C21® are service marks owned by Century 21 Real Estate LLC. Century 21 Real Estate LLC fully supports the principles of the Fair Housing Act and the Equal Opportunity Act. Each office is independently owned and operated. Listing information is deemed reliable but not guaranteed accurate.