
1107 Dolliver St, Muscatine, IA 52761
Local realty services provided by:CENTURY 21 Signature Real Estate
1107 Dolliver St,Muscatine, IA 52761
$247,000
- 3 Beds
- 2 Baths
- 1,036 sq. ft.
- Single family
- Pending
Listed by: the armstrong team
Office: re/max professionals
MLS#:26-365
Source:IA_FIMLS
Price summary
- Price:$247,000
- Price per sq. ft.:$238.42
About this home
This bright and cheerful open concept home has been recently remodeled. The living area and kitchen are open and feel spacious, with vinyl plank flooring, a living area and a dining area. The kitchen features Maple cabinets and stainless appliances, and has a charming coffee bar with mini fridge. The main bath is updated with a tile surround. There are convenient laundry connections on the main floor and also in the lower level. The backyard is large and has a newer privacy fence. The basement is mostly finished, and includes a family room, a non-conforming bedroom, 3/4 bath and laundry room.
Contact an agent
Home facts
- Year built:1971
- Listing ID #:26-365
- Added:11 day(s) ago
- Updated:August 08, 2026 at 08:23 AM
Rooms and interior
- Bedrooms:3
- Total bathrooms:2
- Basement Description:Full
- Living area:1,036 sq. ft.
Heating and cooling
- Heating:Forced Air
- Central air:Yes
Structure and exterior
- Year built:1971
- Building area:1,036 sq. ft.
- Lot area:0.21 Acres
Finances and disclosures
- Price:$247,000
- Price per sq. ft.:$238.42
- Tax amount:$3,828
Parking
- Parking description:Garage Door Opener
- Garage spaces:1
New listings near 1107 Dolliver St
- New
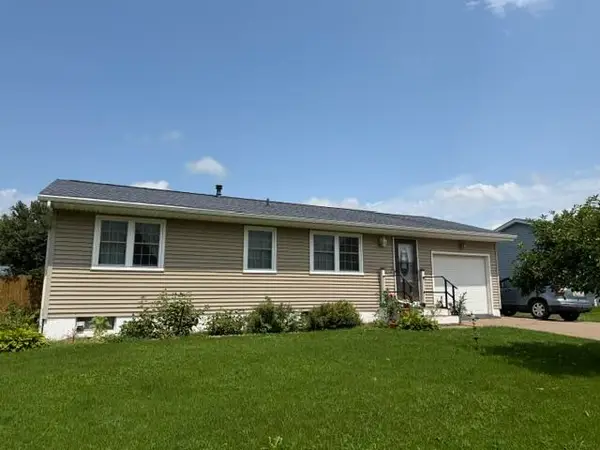 $204,000Active3 beds 2 baths864 sq. ft.
2807 Broadlawn Ave, Muscatine, IA 52761
MLS# 26-514Listed by: REAL ESTATE RESOURCE ASSOCIATES - New
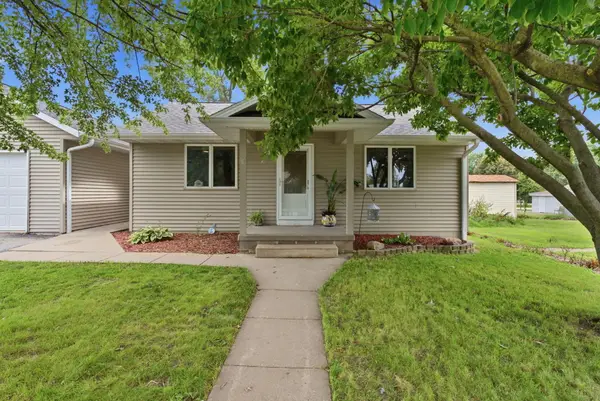 $134,900Active2 beds 1 baths720 sq. ft.
6 Virginia, Muscatine, IA 52761
MLS# 26-512Listed by: RE/MAX PROFESSIONALS - New
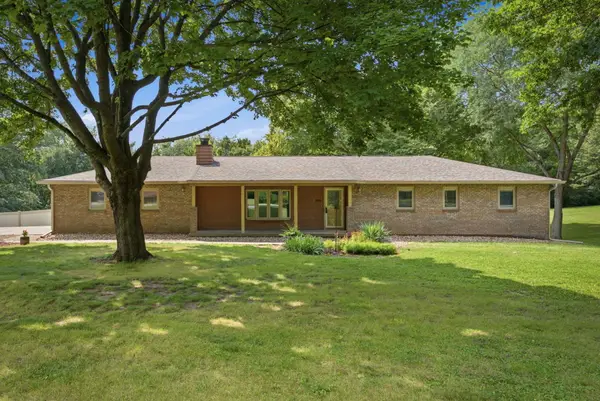 $349,900Active4 beds 3 baths1,514 sq. ft.
2806 Musquota, Muscatine, IA 52761
MLS# 26-511Listed by: RUHL & RUHL REALTORS - Open Sat, 11am to 12pmNew
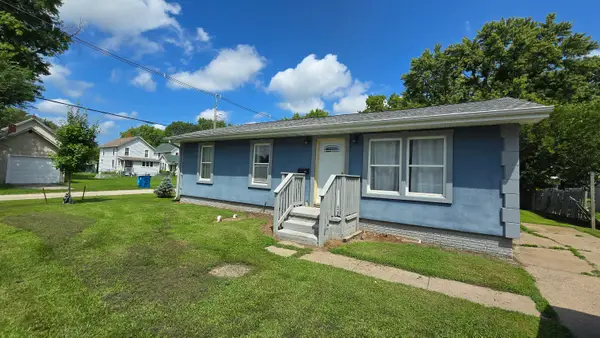 $165,000Active3 beds 2 baths1,440 sq. ft.
1819 Schiller, Muscatine, IA 52761
MLS# 26-509Listed by: RUHL & RUHL REALTORS - New
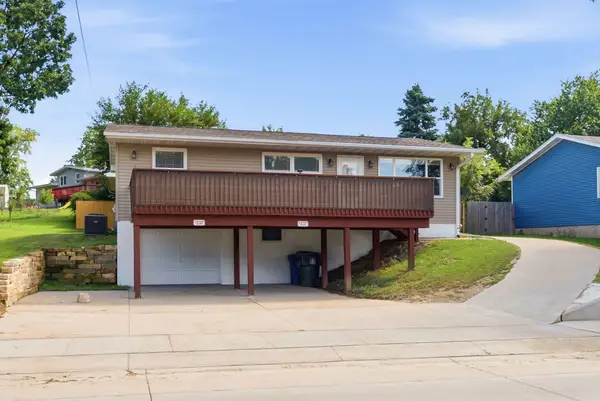 $214,900Active3 beds 2 baths960 sq. ft.
2414 W Fulliam Ave, Muscatine, IA 52761
MLS# 26-510Listed by: RE/MAX PROFESSIONALS 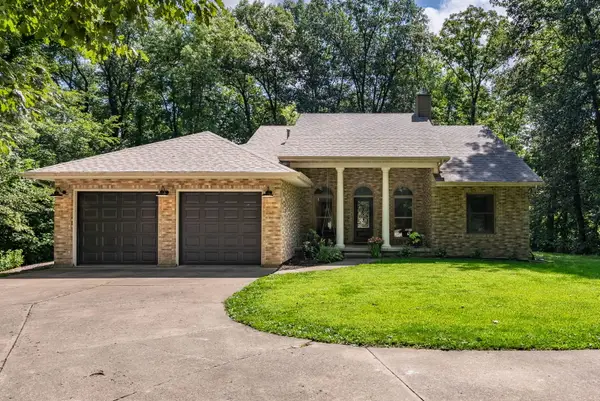 $524,900Pending4 beds 3 baths3,792 sq. ft.
2247 Bentwood Drive, Muscatine, IA 52761
MLS# 12728744Listed by: RAINMAKER COLLECTIVE - REAL BROKER, LLC
- New
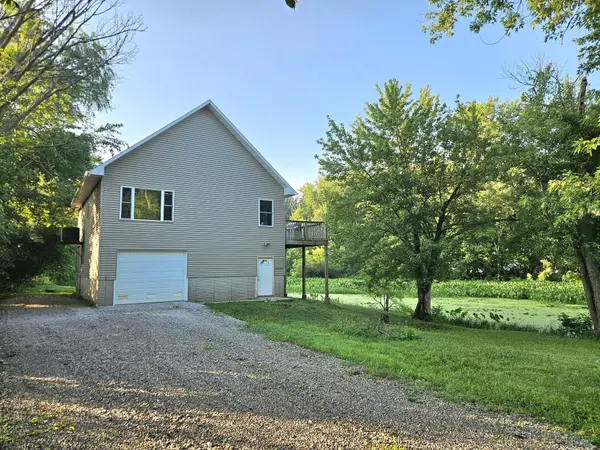 $135,000Active2 beds 2 baths1,200 sq. ft.
3056 Iowa 22, Muscatine, IA 52761
MLS# 26-507Listed by: FIRST CHOICE REAL ESTATE - New
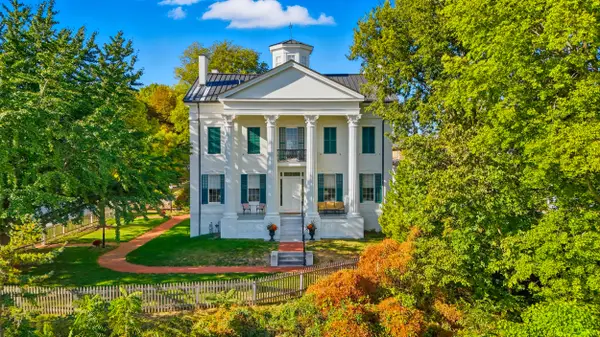 $750,000Active5 beds 4 baths5,100 sq. ft.
205 Cherry, Muscatine, IA 52761
MLS# 26-503Listed by: RE/MAX PROFESSIONALS 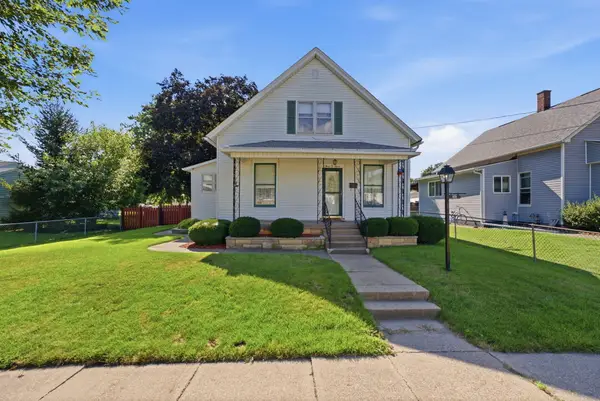 $139,900Pending2 beds 1 baths1,268 sq. ft.
307 Pond, Muscatine, IA 52761
MLS# 26-502Listed by: RE/MAX PROFESSIONALS- New
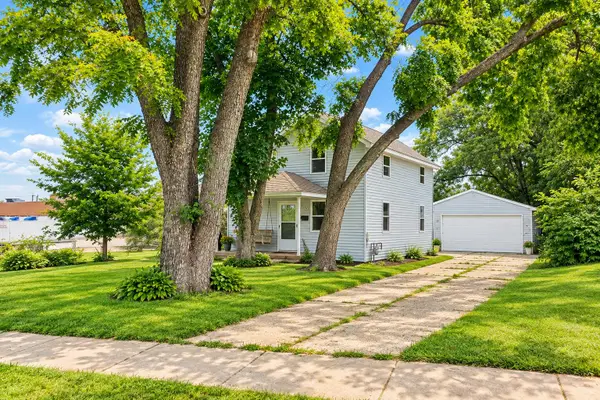 $96,500Active3 beds 1 baths1,424 sq. ft.
1209 Isett Ave, Muscatine, IA 52761
MLS# 26-498Listed by: RE/MAX PROFESSIONALS


Protect your home and budget from life's surprises with an Assurant Home Warranty, backed by a partner that supports you through every step of homeownership. Explore Plans.
©2026 Century 21 Real Estate LLC. All rights reserved. CENTURY 21®, the CENTURY 21 Logo and C21® are service marks owned by Century 21 Real Estate LLC. Century 21 Real Estate LLC fully supports the principles of the Fair Housing Act and the Equal Opportunity Act. Each office is independently owned and operated. Listing information is deemed reliable but not guaranteed accurate.