
1510 Redwood Drive, Muscatine, IA 52761
Local realty services provided by:CENTURY 21 Signature Real Estate
1510 Redwood Drive,Muscatine, IA 52761
$415,000
- 4 Beds
- 3 Baths
- 1,364 sq. ft.
- Single family
- Active
Listed by: matthew lepic
Office: lepic-kroeger realtors
MLS#:26-435
Source:IA_FIMLS
Price summary
- Price:$415,000
- Price per sq. ft.:$304.25
About this home
Discover this beautiful zero-entry home featuring four bedrooms, three baths, and a layout designed for modern, flexible living. The main-level primary suite offers dual vanities and a walk-in tiled shower for everyday luxury. Enjoy an inviting open-concept design with vaulted ceilings over the living and dining areas. The spacious kitchen includes a large quartz island, stainless steel appliances, and abundant cabinetry. Luxury vinyl plank flooring runs through the main level, with carpeted bedrooms for comfort. The finished lower level adds two bedrooms, a generous family room, ample storage, and a 6x9 concrete room ideal as a storm shelter, workshop, or extra storage. Home not yet scheduled for construction; estimated build time is 180 days. Photos from a similar home. State of Iowa.
Contact an agent
Home facts
- Year built:2026
- Listing ID #:26-435
- Added:48 day(s) ago
- Updated:September 18, 2026 at 03:49 PM
Rooms and interior
- Bedrooms:4
- Total bathrooms:3
- Basement Description:Full, Sump Pump
- Living area:1,364 sq. ft.
Heating and cooling
- Heating:Forced Air
- Central air:Yes
Structure and exterior
- Year built:2026
- Building area:1,364 sq. ft.
- Lot area:0.12 Acres
Finances and disclosures
- Price:$415,000
- Price per sq. ft.:$304.25
Parking
- Parking description:Garage Door Opener
- Garage spaces:2
New listings near 1510 Redwood Drive
- New
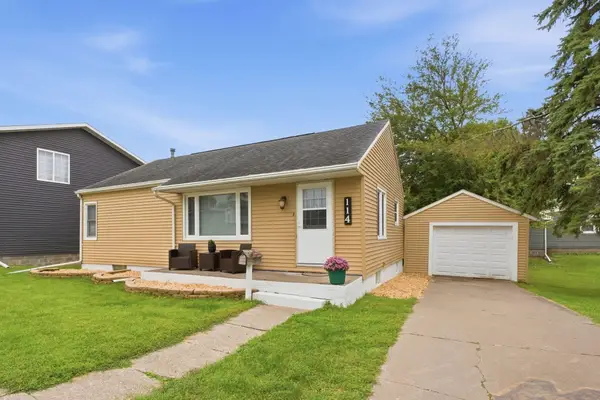 $148,000Active3 beds 2 baths936 sq. ft.
114 Jefferson, Muscatine, IA 52761
MLS# 26-624Listed by: REAL ESTATE RESOURCE ASSOCIATES 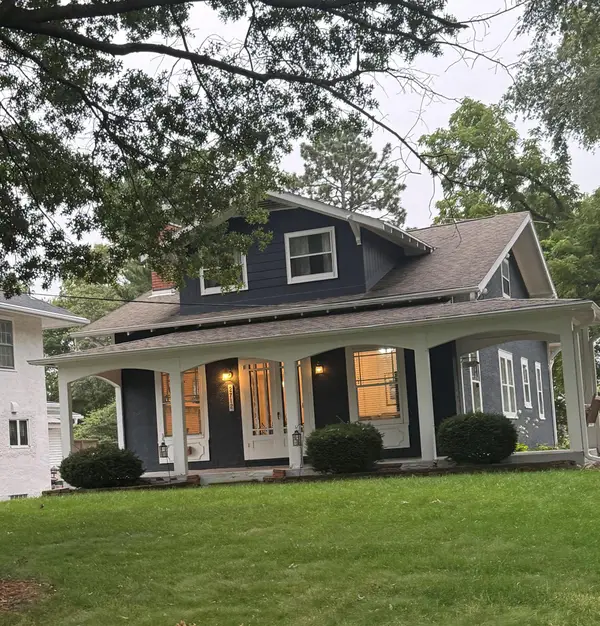 $215,000Pending4 beds 2 baths1,879 sq. ft.
2712 Mulberry, Muscatine, IA 52761
MLS# 26-620Listed by: RUHL & RUHL REALTORS- Open Sun, 1 to 2pmNew
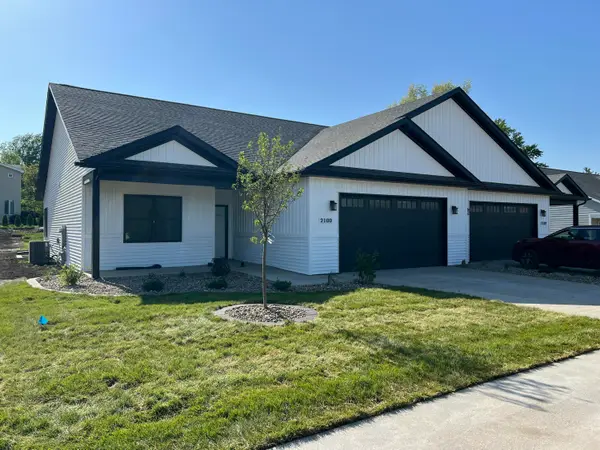 $389,500Active2 beds 2 baths1,525 sq. ft.
2100 Clarabeck Lane, Muscatine, IA 52761
MLS# 26-617Listed by: RUHL & RUHL REALTORS - New
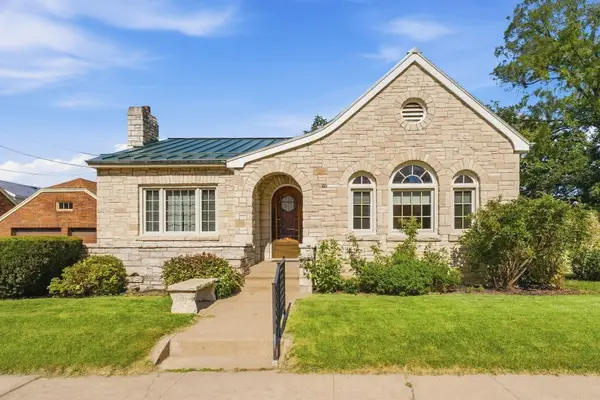 $184,900Active2 beds 2 baths1,125 sq. ft.
711 Sycamore St, Muscatine, IA 52761
MLS# 26-615Listed by: RE/MAX PROFESSIONALS - Open Sun, 11:30am to 1pmNew
 $349,000Active3 beds 3 baths1,651 sq. ft.
2923 Provence, Muscatine, IA 52761
MLS# 26-612Listed by: RUHL & RUHL REALTORS  $244,900Pending2 beds 3 baths1,544 sq. ft.
1205 Northwood, Muscatine, IA 52761
MLS# 26-609Listed by: RE/MAX PROFESSIONALS- New
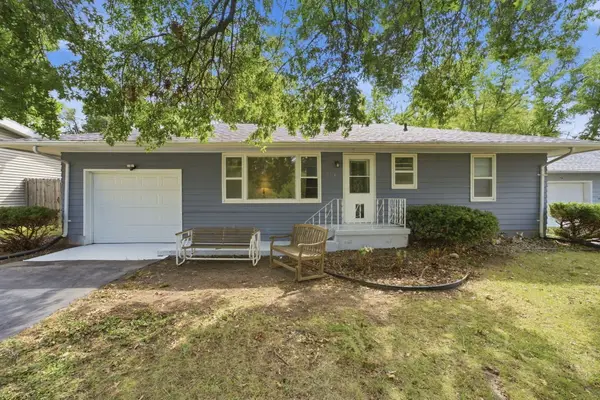 $179,900Active3 beds 1 baths1,104 sq. ft.
714 Lake Park Blvd, Muscatine, IA 52761
MLS# 26-607Listed by: RUHL & RUHL REALTORS - New
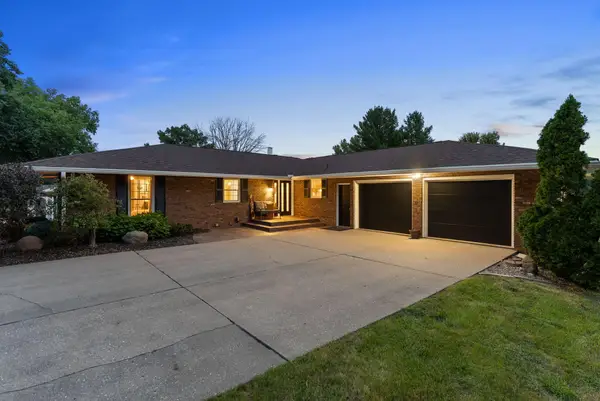 $449,000Active4 beds 3 baths2,140 sq. ft.
1224 Vista Ct, Muscatine, IA 52761
MLS# 26-608Listed by: RE/MAX PROFESSIONALS  $64,500Pending3 beds 1 baths992 sq. ft.
309 Bartlett, Muscatine, IA 52761
MLS# 26-606Listed by: RE/MAX PROFESSIONALS- New
 $75,000Active3 beds 1 baths1,560 sq. ft.
410 Maiden Ln, Muscatine, IA 52761
MLS# 202605497Listed by: JEFF HAGEL


Protect your home and budget from life's surprises with an Assurant Home Warranty, backed by a partner that supports you through every step of homeownership. Explore Plans.
©2026 Century 21 Real Estate LLC. All rights reserved. CENTURY 21®, the CENTURY 21 Logo and C21® are service marks owned by Century 21 Real Estate LLC. Century 21 Real Estate LLC fully supports the principles of the Fair Housing Act and the Equal Opportunity Act. Each office is independently owned and operated. Listing information is deemed reliable but not guaranteed accurate.