
1514 REDWOOD DRIVE, Muscatine, IA 52761
Local realty services provided by:CENTURY 21 Signature Real Estate
1514 REDWOOD DRIVE,Muscatine, IA 52761
$415,000
- 4 Beds
- 3 Baths
- 2,380 sq. ft.
- Single family
- Active
Listed by: matthew lepic, nicole lepic
Office: lepic-kroeger, realtors
MLS#:202604401
Source:IA_ICAAR
Price summary
- Price:$415,000
- Price per sq. ft.:$174.37
About this home
Discover this beautiful zero-entry home offering four bedrooms, three baths, and a layout designed for modern, flexible living. The main-level primary suite features dual vanities and a walk-in tiled shower for a touch of everyday luxury. Step inside to an inviting open-concept design with vaulted ceilings over the living and dining areas. The spacious kitchen impresses with a large quartz island, stainless steel appliances, and abundant cabinetry for storage. Durable luxury vinyl plank flooring runs throughout the main level, except in the bedrooms. The finished lower level extends your living space with two additional bedrooms, a generous family room ideal for entertaining or relaxing, and ample storage—including a 6x9 unfinished concrete room perfect for a storm shelter, workshop, or extra storage. Thoughtful design, quality finishes, and versatile spaces make this home a perfect blend of comfort and style—inside and out. PHOTOS FROM A SIMILAR HOME. HOME HAS NOT BEEN SCHEDULED FOR BUILD AT THIS TIME. 180 DAY BUILD TIME...
Contact an agent
Home facts
- Year built:2026
- Subdivision & Development:Not Applicable
- Listing ID #:202604401
- Added:92 day(s) ago
- Updated:October 15, 2026 at 04:32 PM
Rooms and interior
- Bedrooms:4
- Total bathrooms:3
- Full bathrooms:3
- Dining Description:On Level M
- Kitchen Description:On Level M
- Living area:2,380 sq. ft.
Structure and exterior
- Year built:2026
- Building area:2,380 sq. ft.
- Lot area:0.12 Acres
- Construction Materials:Frame
Schools
- High school:Muscatine
- Middle school:Muscatine
- Elementary school:Muscatine
Utilities
- Water:City Water
- Sewer:City Sewer
Finances and disclosures
- Price:$415,000
- Price per sq. ft.:$174.37
Features and amenities
- Laundry features:1st Floor, Laundry Room
Parking
- Total parking spaces:2
New listings near 1514 REDWOOD DRIVE
- New
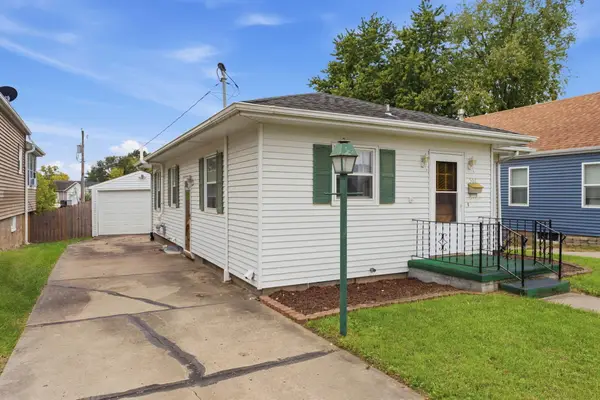 $139,900Active2 beds 2 baths840 sq. ft.
502 Monroe, Muscatine, IA 52761
MLS# 26-677Listed by: RUHL & RUHL REALTORS - New
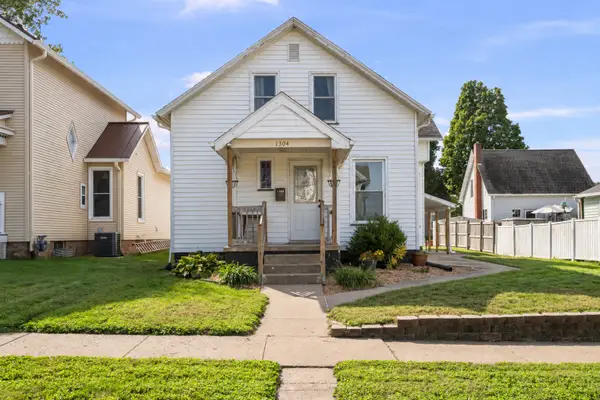 $150,000Active2 beds 1 baths1,256 sq. ft.
1304 Smalley Street, Muscatine, IA 52761
MLS# 12770918Listed by: EXP REALTY
- New
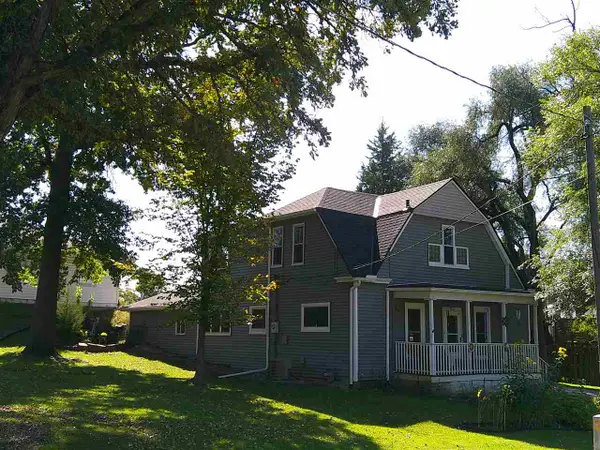 $164,900Active3 beds 2 baths1,680 sq. ft.
306 Parham St, Muscatine, IA 52761
MLS# 202606095Listed by: SELLERS & SEEKERS REAL ESTATE - New
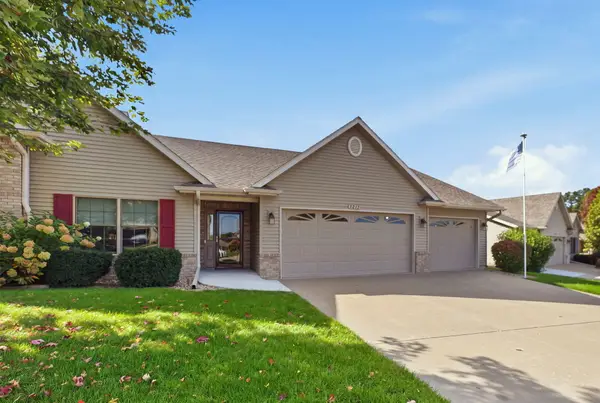 $419,000Active4 beds 3 baths1,782 sq. ft.
3212 Majestic Dr., Muscatine, IA 52761
MLS# 26-675Listed by: RE/MAX PROFESSIONALS - New
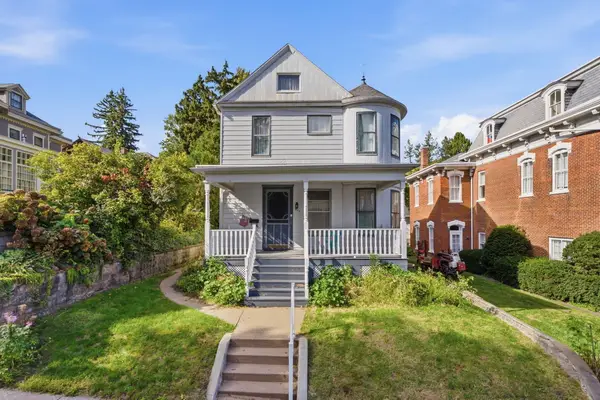 $219,900Active4 beds 3 baths2,767 sq. ft.
511 W 2nd, Muscatine, IA 52761
MLS# 26-674Listed by: RE/MAX PROFESSIONALS - New
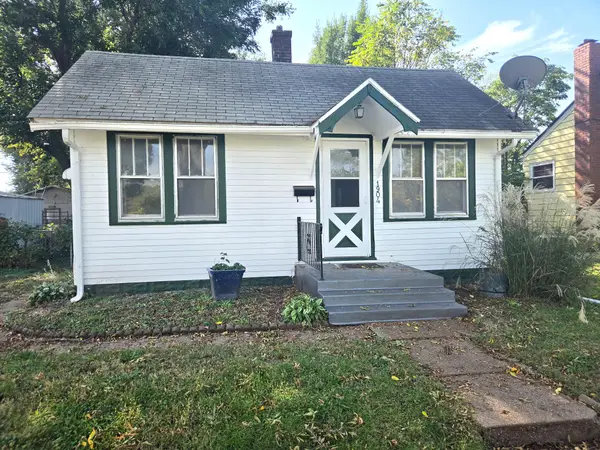 $94,900Active1 beds 1 baths612 sq. ft.
1904 Sterneman, Muscatine, IA 52761
MLS# 26-673Listed by: FIRST CHOICE REAL ESTATE - New
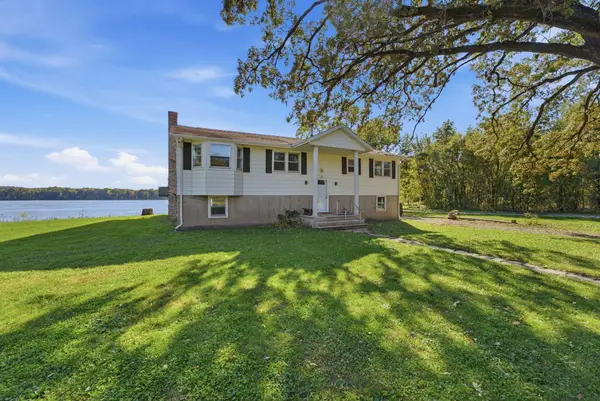 $375,000Active3 beds 2 baths1,746 sq. ft.
3652 Hwy 22 & Parcel #1021401003, Muscatine, IA 52761
MLS# 26-672Listed by: RE/MAX PROFESSIONALS 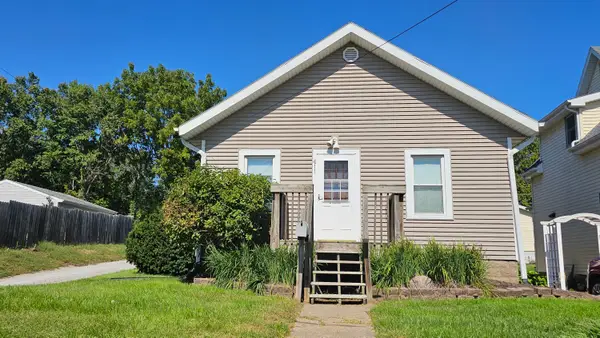 $125,000Pending2 beds 1 baths816 sq. ft.
611 Monroe, Muscatine, IA 52761
MLS# 26-671Listed by: RUHL & RUHL REALTORS- Open Sat, 1 to 2pmNew
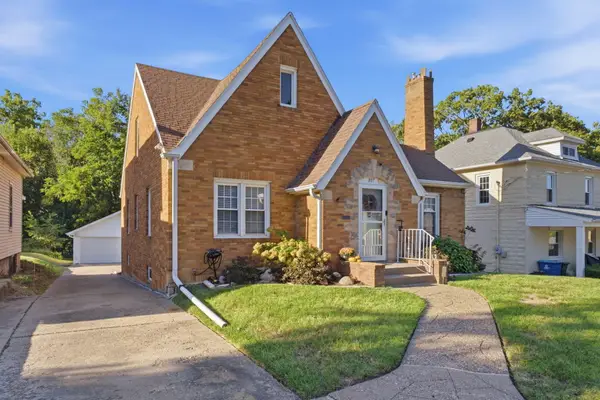 $242,500Active3 beds 2 baths1,590 sq. ft.
807 Colver, Muscatine, IA 52761
MLS# 26-667Listed by: RE/MAX PROFESSIONALS - New
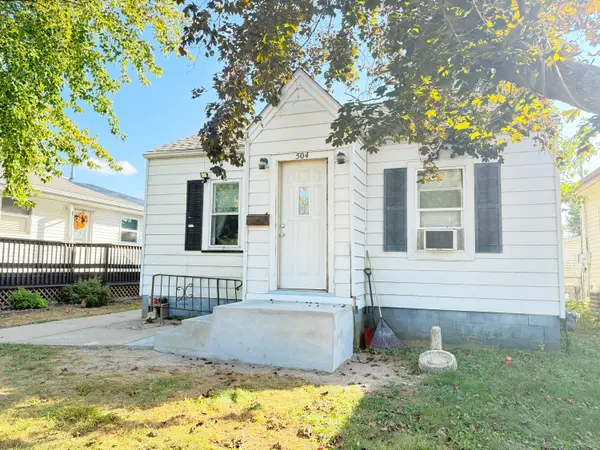 $94,999Active2 beds 1 baths624 sq. ft.
504 Adams, Muscatine, IA 52761
MLS# 26-668Listed by: RE/MAX PROFESSIONALS


Protect your home and budget from life's surprises with an Assurant Home Warranty, backed by a partner that supports you through every step of homeownership. Explore Plans.
©2026 Century 21 Real Estate LLC. All rights reserved. CENTURY 21®, the CENTURY 21 Logo and C21® are service marks owned by Century 21 Real Estate LLC. Century 21 Real Estate LLC fully supports the principles of the Fair Housing Act and the Equal Opportunity Act. Each office is independently owned and operated. Listing information is deemed reliable but not guaranteed accurate.