
2671 Leah Dr, Muscatine, IA 52761
Local realty services provided by:CENTURY 21 Signature Real Estate
2671 Leah Dr,Muscatine, IA 52761
$549,000
- 3 Beds
- 4 Baths
- 2,278 sq. ft.
- Single family
- Pending
Listed by: lynn allison, broker associate
Office: first choice real estate
MLS#:26-651
Source:IA_FIMLS
Price summary
- Price:$549,000
- Price per sq. ft.:$241
About this home
Welcome to this custom-built home on a beautifully landscaped 1.1-acre corner lot designed for comfortable everyday living and entertaining. Step inside to soaring vaulted ceilings, gleaming hardwood floors, and an abundance of natural light. The spacious kitchen features quartz and granite countertops, a gas range, second oven, prep sink, and island with a convenient lift-out shelf for storing a stand mixer. A large walk-in pantry provides generous storage along with counter space for small appliances. The kitchen provides a welcoming space for dining and the formal dining area features built-in cabinetry and a striking chandelier. The expansive family room is a focal point, with a dramatic wall of windows overlooking the backyard and a double-sided gas fireplace shared with the adjacent living room. Just off the dining area, a large maintenance-free deck provides the perfect place to relax, dine, or entertain while enjoying the peaceful backyard setting. The main-level primary suite offers a private retreat with two walk-in closets and a bath featuring a walk-in tiled shower, jetted tub, double vanity, and heated tile floor. A convenient laundry room, ¾ bath with marble feature wall off the front entry, and a separate office/den complete the main level. An oak-paneled elevator provides easy access to the lower level in addition to the open staircase. The finished lower level expands the home's living and entertaining possibilities. A large recreation room with ceramic tile flooring opens to a bright sunroom overlooking the backyard. From the sunroom, step outside to the custom outdoor kitchen, complete with grill, refrigerator, and bar. The outdoor experience continues with a beautiful flagstone patio leading to a pond and waterfall, followed by a large firepit surrounded by ample seating. It's a setting designed for relaxing evenings, entertaining friends, and enjoying the beauty of the property. Two lower-level bedrooms each have their own private bathroom, with one currently designed as a home theater. A dedicated exercise room and generous storage space add flexibility. The lower-level garage stall has been converted into a private hot tub room with direct access to the backyard. The three-stall garage offers exceptional versatility. Epoxy flooring, heating and cooling through the home's HVAC system, and hot and cold running water in the two-stall garage add convenience and functionality. The third stall is approximately 32 feet deep with 12-foot clearance, providing ample room for an RV, camper, boat, or other recreational vehicles. This custom home offers an exceptional combination of comfort, privacy, entertaining space, and versatility. A property with this combination of features is truly special - come see all it has to offer!
Recent updates and additional features include:
New Samsung stainless-steel refrigerator and dishwasher in 2025
Marble feature wall in bath off of entry added in 2025
New LG washer and dryer in 2024, including a pull-out small-load washer in the pedestal
New Amana 100,000 BTU 96% efficient 2-stage furnace added in 2024
Jacuzzi J-300 Series hot tub added in 2023
CalFlame Barbecue Island with granite countertop added in 2023
Culligan Water Aquasential Smart High Efficiency Iron-Cleer Water Filter added in 2023
Diamond Finish Epoxy floor added to garage, exercise room and utiilty rooms in 2023
New vanity (blue) in lower level bath added in 2022
Ruud 75 gallon water heater replaced in 2021
Luxury vinyl plank in lower level bedrooms 2021
New lighting fixtures and ceiling fans
Dog Guard invisible fence with three collars included
Roof replaced in 2019
Whole-house sound system
NOTE: Sellers are licensed real estate agents in the state of Iowa; however, they are not the listing agent....
Contact an agent
Home facts
- Year built:2002
- Listing ID #:26-651
- Added:15 day(s) ago
- Updated:October 16, 2026 at 07:56 AM
Rooms and interior
- Bedrooms:3
- Total bathrooms:4
- Basement Description:Full, Sump Pump
- Living area:2,278 sq. ft.
Heating and cooling
- Heating:Forced Air
- Central air:Yes
Structure and exterior
- Year built:2002
- Building area:2,278 sq. ft.
- Lot area:1.1 Acres
Finances and disclosures
- Price:$549,000
- Price per sq. ft.:$241
- Tax amount:$5,786
Parking
- Parking description:Garage Door Opener
- Garage spaces:4
New listings near 2671 Leah Dr
- New
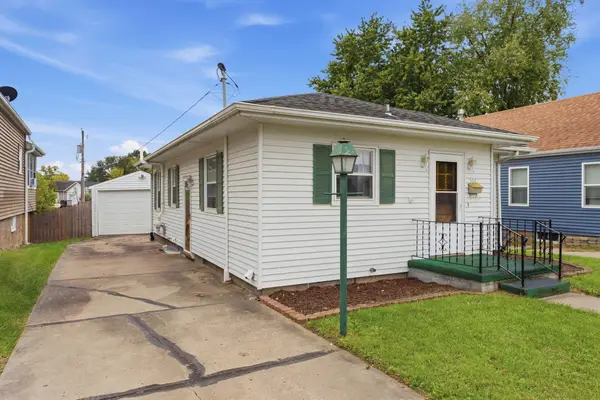 $139,900Active2 beds 2 baths840 sq. ft.
502 Monroe, Muscatine, IA 52761
MLS# 26-677Listed by: RUHL & RUHL REALTORS - New
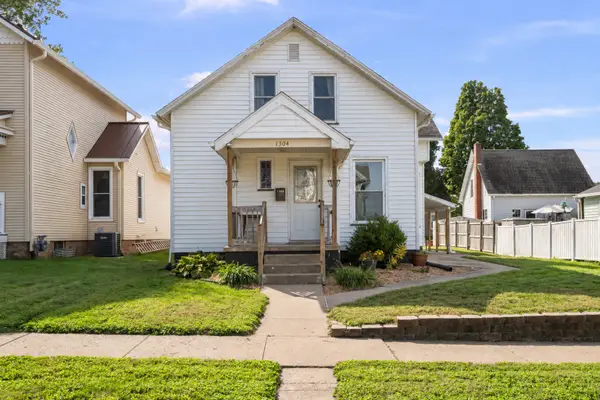 $150,000Active2 beds 1 baths1,256 sq. ft.
1304 Smalley Street, Muscatine, IA 52761
MLS# 12770918Listed by: EXP REALTY
- New
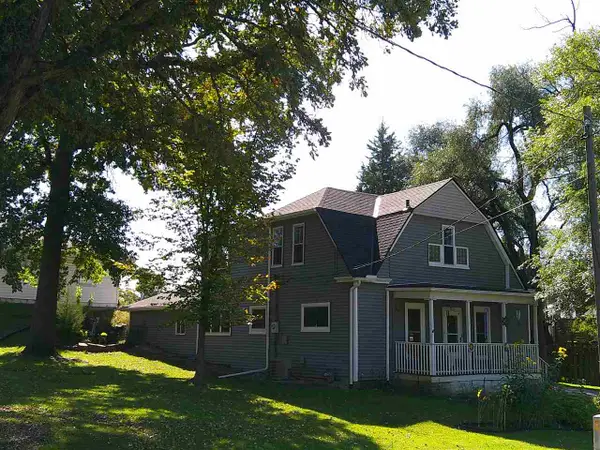 $164,900Active3 beds 2 baths1,680 sq. ft.
306 Parham St, Muscatine, IA 52761
MLS# 202606095Listed by: SELLERS & SEEKERS REAL ESTATE - New
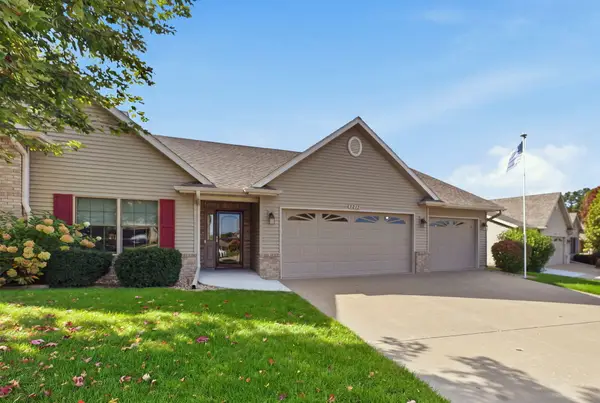 $419,000Active4 beds 3 baths1,782 sq. ft.
3212 Majestic Dr., Muscatine, IA 52761
MLS# 26-675Listed by: RE/MAX PROFESSIONALS - New
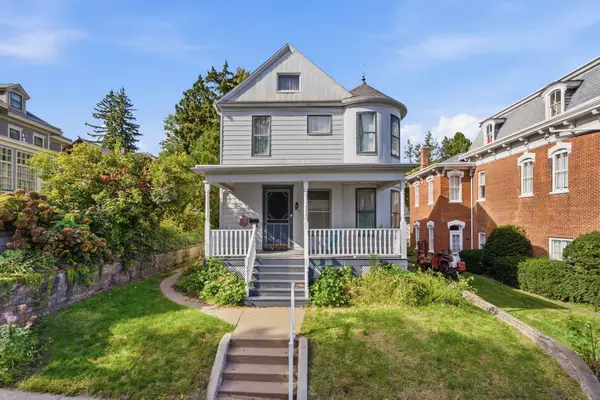 $219,900Active4 beds 3 baths2,767 sq. ft.
511 W 2nd, Muscatine, IA 52761
MLS# 26-674Listed by: RE/MAX PROFESSIONALS - New
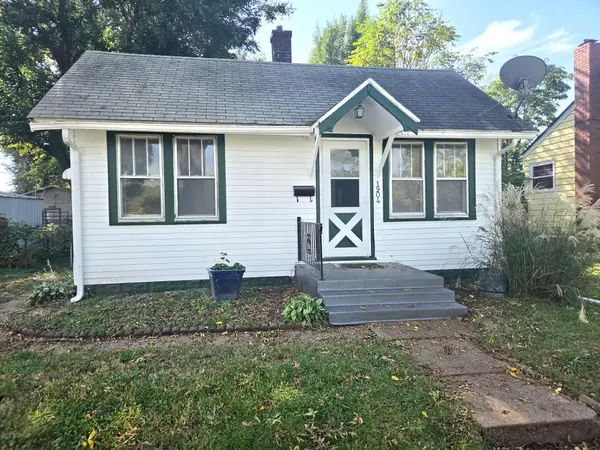 $94,900Active1 beds 1 baths612 sq. ft.
1904 Sterneman, Muscatine, IA 52761
MLS# 26-673Listed by: FIRST CHOICE REAL ESTATE - New
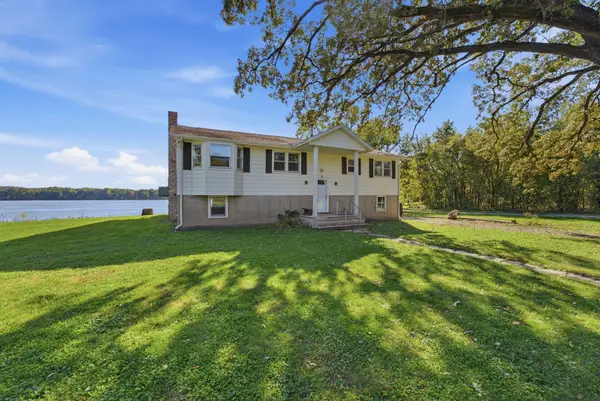 $375,000Active3 beds 2 baths1,746 sq. ft.
3652 Hwy 22 & Parcel #1021401003, Muscatine, IA 52761
MLS# 26-672Listed by: RE/MAX PROFESSIONALS 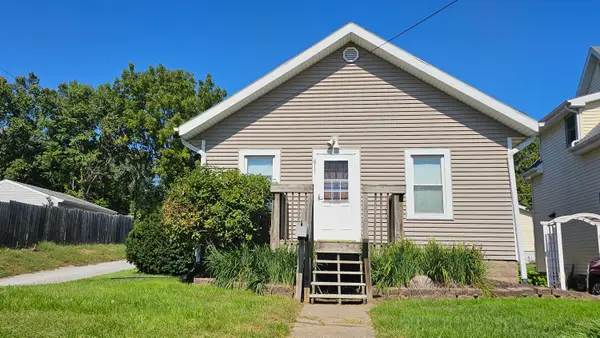 $125,000Pending2 beds 1 baths816 sq. ft.
611 Monroe, Muscatine, IA 52761
MLS# 26-671Listed by: RUHL & RUHL REALTORS- Open Sat, 1 to 2pmNew
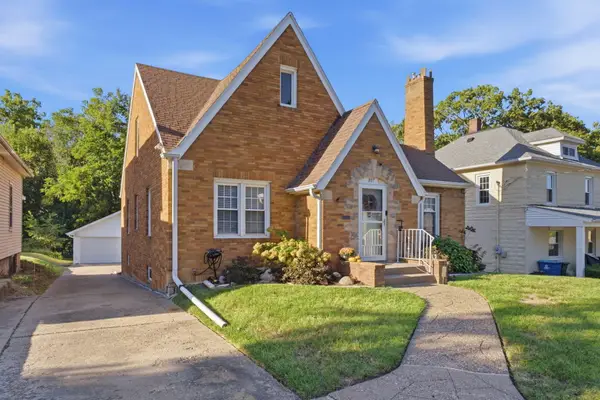 $242,500Active3 beds 2 baths1,590 sq. ft.
807 Colver, Muscatine, IA 52761
MLS# 26-667Listed by: RE/MAX PROFESSIONALS - New
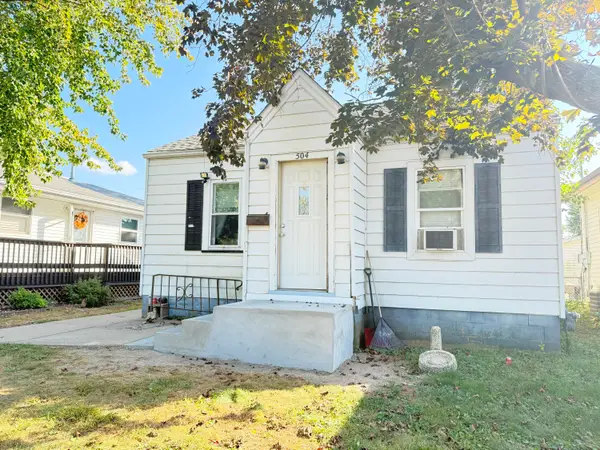 $94,999Active2 beds 1 baths624 sq. ft.
504 Adams, Muscatine, IA 52761
MLS# 26-668Listed by: RE/MAX PROFESSIONALS


Protect your home and budget from life's surprises with an Assurant Home Warranty, backed by a partner that supports you through every step of homeownership. Explore Plans.
©2026 Century 21 Real Estate LLC. All rights reserved. CENTURY 21®, the CENTURY 21 Logo and C21® are service marks owned by Century 21 Real Estate LLC. Century 21 Real Estate LLC fully supports the principles of the Fair Housing Act and the Equal Opportunity Act. Each office is independently owned and operated. Listing information is deemed reliable but not guaranteed accurate.