
2712 Steeple Ln, Muscatine, IA 52761
Local realty services provided by:CENTURY 21 Signature Real Estate
2712 Steeple Ln,Muscatine, IA 52761
$344,500
- 2 Beds
- 3 Baths
- 1,701 sq. ft.
- Single family
- Active
Listed by: brenda s. morgan- broker associate
Office: re/max professionals
MLS#:26-656
Source:IA_FIMLS
Price summary
- Price:$344,500
- Price per sq. ft.:$202.53
About this home
Welcome to 2712 Steeple Ln., a beautifully maintained home, offering spacious living areas, comfortable main-floor amenities, and a gorgeous backyard setting.
The heart of the home is the spacious eat-in kitchen featuring, beautiful hickory cabinetry, and plenty of room for everyday meals. For entertaining and special occasions, the home also offers a formal dining area and formal living room.
The primary suite provides a comfortable private retreat, with its own bathroom and walk-in closet. Additional conveniences include, a zero-entry shower, walk-in closets, and main-floor laundry.
Downstairs, you'll find even more living space, with a basement family room, and half bathroom, a pocket office or closet, or hobby room, flexible living space. Plenty of basement area that could be finished off if more space is needed. New sump pump in 2025, Roof replaced in Sept. 2017, New upgraded furnace and central air in 2019, 6-20-2023 New water Heater, Zero entry shower installed 2025, Epoxy garage flooring and heated garage. Lawn irrigation. Par Mar security System.
Virtual staging and conceptual design images are for visualization and inspiration only. They may depict furnishings, details, finishes, landscaping, fixtures, renovations, or other improvements that do not currently exist and should not be interpreted as representations of the property's present condition, dimensions, features, or included items.
MPW average is $165 to include sewer, water, electric and trash
Alliant Energy average is $70.00...
Contact an agent
Home facts
- Year built:1996
- Listing ID #:26-656
- Added:16 day(s) ago
- Updated:October 19, 2026 at 03:14 PM
Rooms and interior
- Bedrooms:2
- Total bathrooms:3
- Rooms Total:12
- Basement Description:Full, Sump Pump
- Living area:1,701 sq. ft.
Heating and cooling
- Heating:Forced Air
- Central air:Yes
Structure and exterior
- Year built:1996
- Building area:1,701 sq. ft.
- Lot area:0.26 Acres
Finances and disclosures
- Price:$344,500
- Price per sq. ft.:$202.53
- Tax amount:$4,404
Parking
- Parking description:Garage Door Opener
- Garage spaces:2
New listings near 2712 Steeple Ln
- New
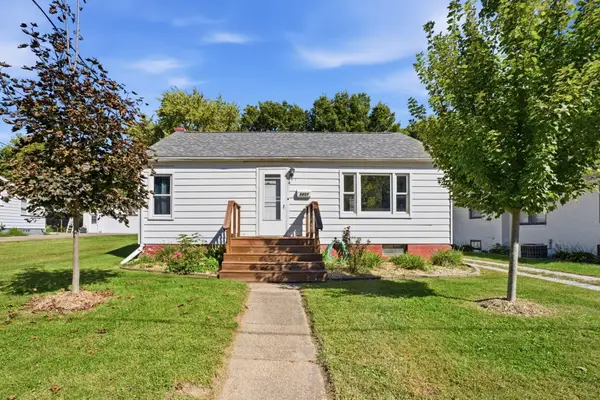 $129,900Active2 beds 1 baths768 sq. ft.
1211 Orange, Muscatine, IA 52761
MLS# 26-684Listed by: RE/MAX PROFESSIONALS - New
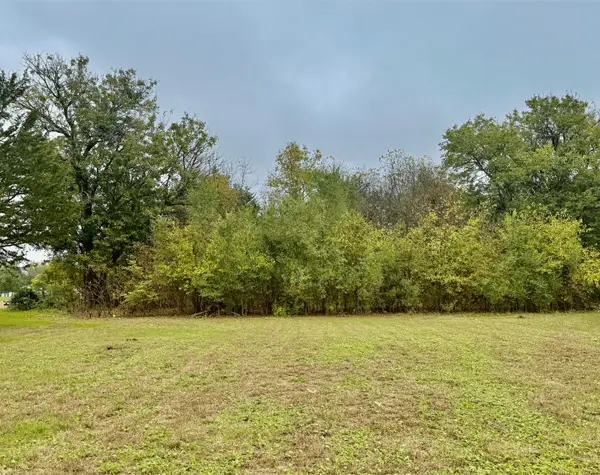 $26,000Active1.06 Acres
LOT 20 65th W, Muscatine, IA 52761
MLS# 26-683Listed by: RUHL & RUHL REALTORS 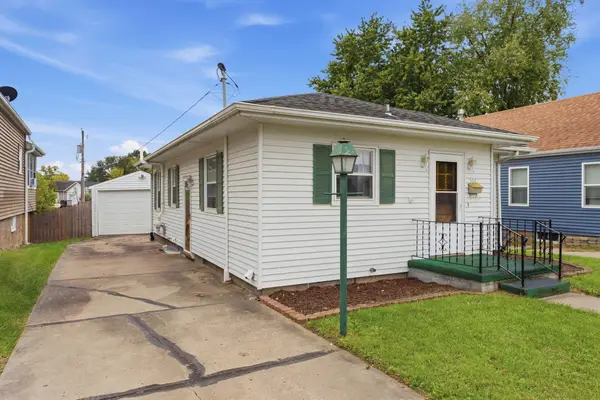 $139,900Pending2 beds 2 baths840 sq. ft.
502 Monroe, Muscatine, IA 52761
MLS# 26-677Listed by: RUHL & RUHL REALTORS- New
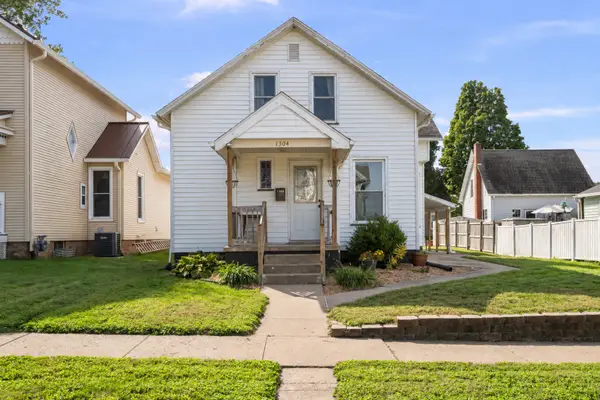 $150,000Active2 beds 1 baths1,256 sq. ft.
1304 Smalley Street, Muscatine, IA 52761
MLS# 12770918Listed by: EXP REALTY
- New
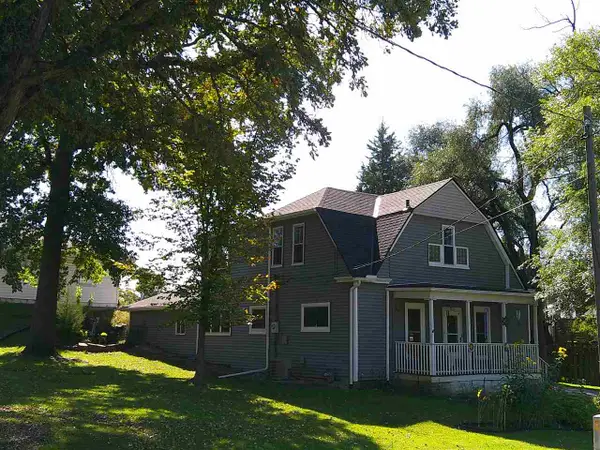 $164,900Active3 beds 2 baths1,680 sq. ft.
306 Parham St, Muscatine, IA 52761
MLS# 202606095Listed by: SELLERS & SEEKERS REAL ESTATE - New
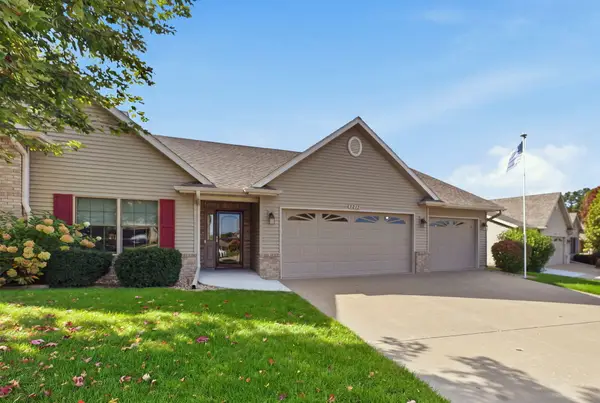 $419,000Active4 beds 3 baths1,782 sq. ft.
3212 Majestic Dr., Muscatine, IA 52761
MLS# 26-675Listed by: RE/MAX PROFESSIONALS - New
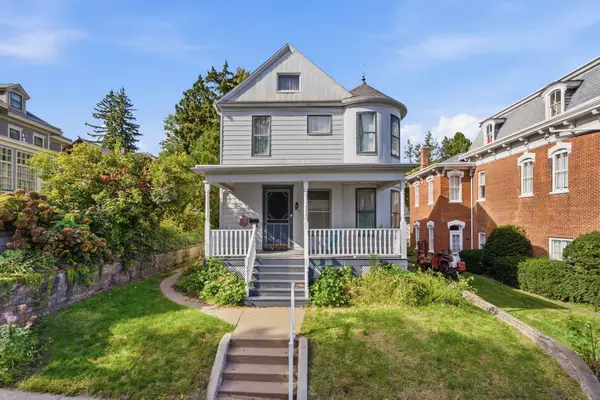 $219,900Active4 beds 3 baths2,767 sq. ft.
511 W 2nd, Muscatine, IA 52761
MLS# 26-674Listed by: RE/MAX PROFESSIONALS 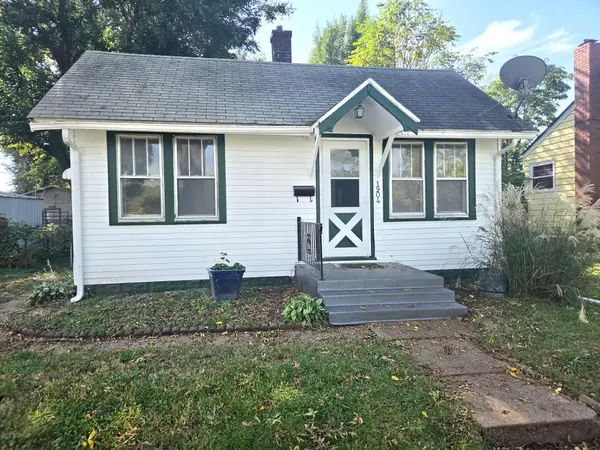 $94,900Pending1 beds 1 baths612 sq. ft.
1904 Sterneman, Muscatine, IA 52761
MLS# 26-673Listed by: FIRST CHOICE REAL ESTATE- New
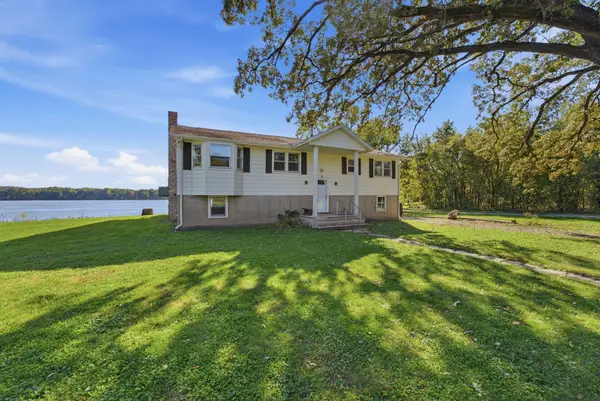 $375,000Active3 beds 2 baths1,746 sq. ft.
3652 Hwy 22 & Parcel #1021401003, Muscatine, IA 52761
MLS# 26-672Listed by: RE/MAX PROFESSIONALS 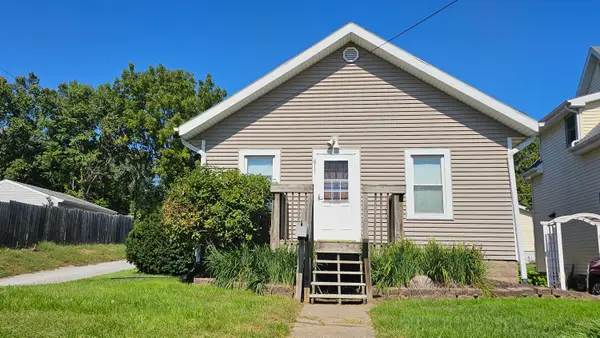 $125,000Pending2 beds 1 baths816 sq. ft.
611 Monroe, Muscatine, IA 52761
MLS# 26-671Listed by: RUHL & RUHL REALTORS


Protect your home and budget from life's surprises with an Assurant Home Warranty, backed by a partner that supports you through every step of homeownership. Explore Plans.
©2026 Century 21 Real Estate LLC. All rights reserved. CENTURY 21®, the CENTURY 21 Logo and C21® are service marks owned by Century 21 Real Estate LLC. Century 21 Real Estate LLC fully supports the principles of the Fair Housing Act and the Equal Opportunity Act. Each office is independently owned and operated. Listing information is deemed reliable but not guaranteed accurate.