
409 Hogan Ct, Muscatine, IA 52761
Local realty services provided by:CENTURY 21 Signature Real Estate
409 Hogan Ct,Muscatine, IA 52761
$445,000
- 3 Beds
- 3 Baths
- 1,978 sq. ft.
- Single family
- Pending
Listed by: the armstrong team, kim schneider
Office: re/max professionals
MLS#:26-555
Source:IA_FIMLS
Price summary
- Price:$445,000
- Price per sq. ft.:$224.97
About this home
Looking for a condo on the golf course? This stunning 3 bed 3 bath condo is situated directly next to hole #16 on Geneva Golf Course. The large kitchen features an island with seating and is open to the living room and a dining area with a built-in buffet. The formal dining room has Cherry flooring, tray ceiling and crown molding. The living room has vaulted ceilings, a stone fireplace and large windows overlooking the course. There is a nice sized maintenance free deck and a 3 season room that opens to the deck, the living room, and the primary bedroom. Laundry is conveniently located on the main floor. The finished lower level is spacious with tall ceilings, a wet bar/kitchenette, built-ins, a full bath and a 3rd bedroom. Drive your cart directly onto the course from your home!!
Contact an agent
Home facts
- Year built:1998
- Listing ID #:26-555
- Added:51 day(s) ago
- Updated:October 17, 2026 at 08:01 AM
Rooms and interior
- Bedrooms:3
- Total bathrooms:3
- Basement Description:Full
- Living area:1,978 sq. ft.
Heating and cooling
- Heating:Forced Air
- Central air:Yes
Structure and exterior
- Year built:1998
- Building area:1,978 sq. ft.
- Lot area:0.31 Acres
Finances and disclosures
- Price:$445,000
- Price per sq. ft.:$224.97
- Tax amount:$7,424
Parking
- Parking description:Garage Door Opener
- Garage spaces:2
New listings near 409 Hogan Ct
- New
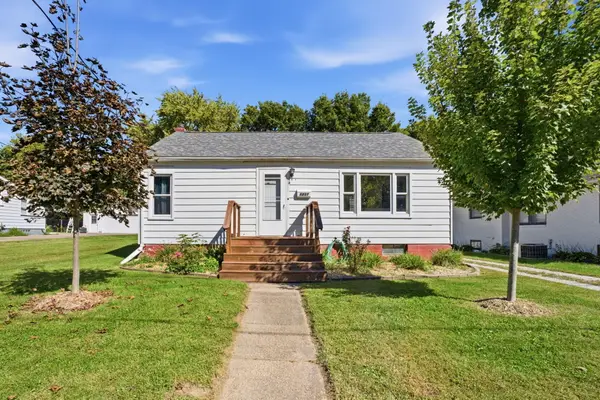 $129,900Active2 beds 1 baths768 sq. ft.
1211 Orange, Muscatine, IA 52761
MLS# 26-684Listed by: RE/MAX PROFESSIONALS - New
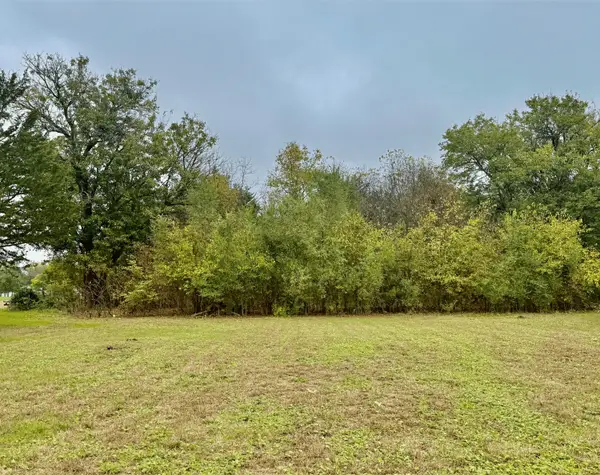 $26,000Active1.06 Acres
LOT 20 65th W, Muscatine, IA 52761
MLS# 26-683Listed by: RUHL & RUHL REALTORS - New
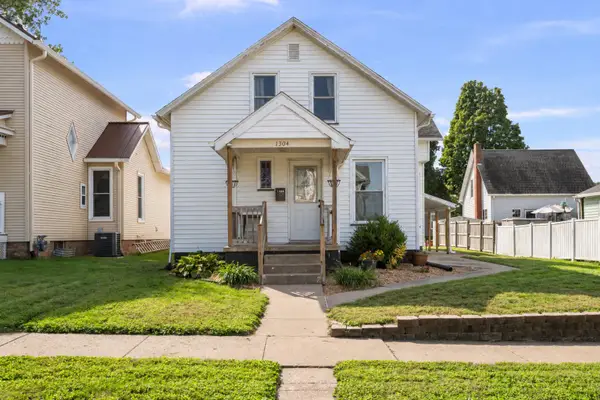 $150,000Active2 beds 1 baths1,256 sq. ft.
1304 Smalley, Muscatine, IA 52761
MLS# 26-680Listed by: EXP REALTY - New
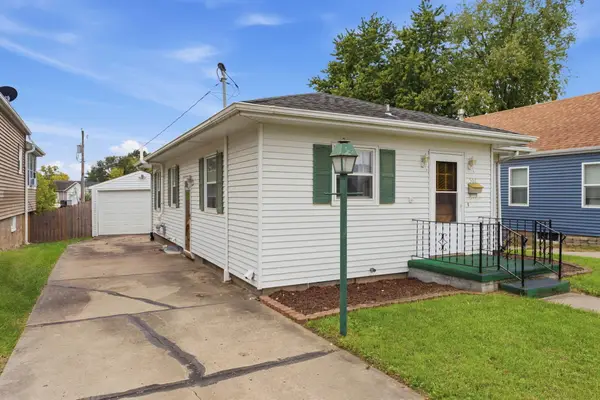 $139,900Active2 beds 2 baths840 sq. ft.
502 Monroe, Muscatine, IA 52761
MLS# 26-677Listed by: RUHL & RUHL REALTORS - New
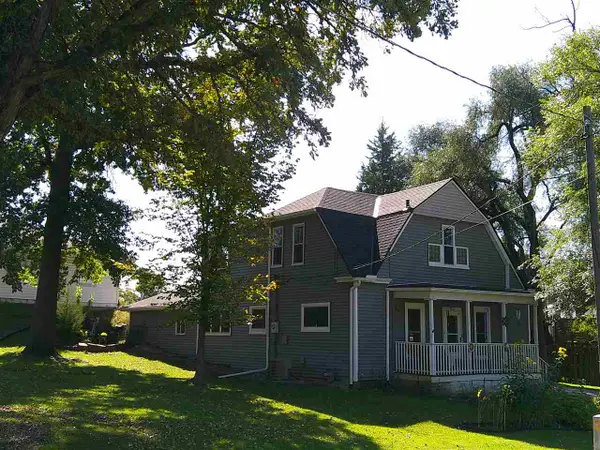 $164,900Active3 beds 2 baths1,680 sq. ft.
306 Parham St, Muscatine, IA 52761
MLS# 202606095Listed by: SELLERS & SEEKERS REAL ESTATE - New
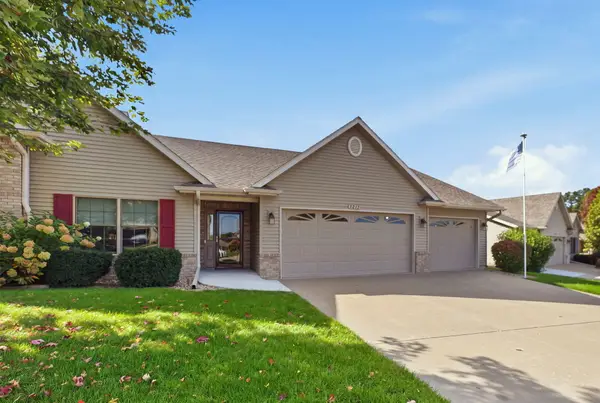 $419,000Active4 beds 3 baths1,782 sq. ft.
3212 Majestic Dr., Muscatine, IA 52761
MLS# 26-675Listed by: RE/MAX PROFESSIONALS - New
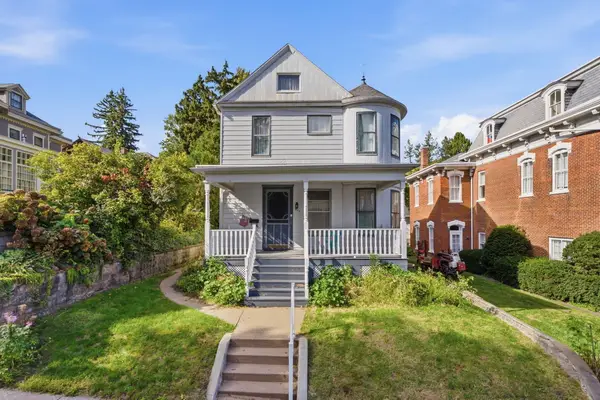 $219,900Active4 beds 3 baths2,767 sq. ft.
511 W 2nd, Muscatine, IA 52761
MLS# 26-674Listed by: RE/MAX PROFESSIONALS 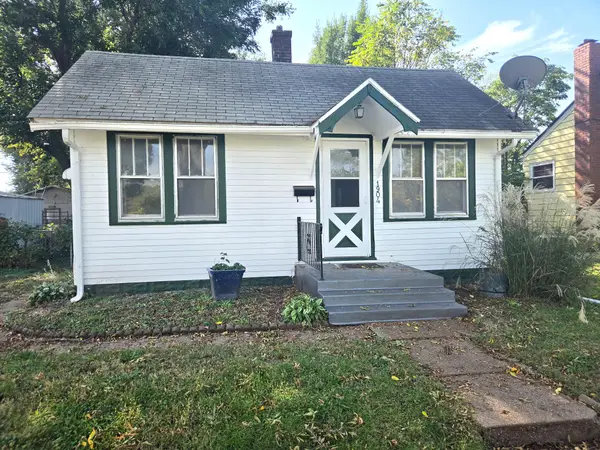 $94,900Pending1 beds 1 baths612 sq. ft.
1904 Sterneman, Muscatine, IA 52761
MLS# 26-673Listed by: FIRST CHOICE REAL ESTATE- New
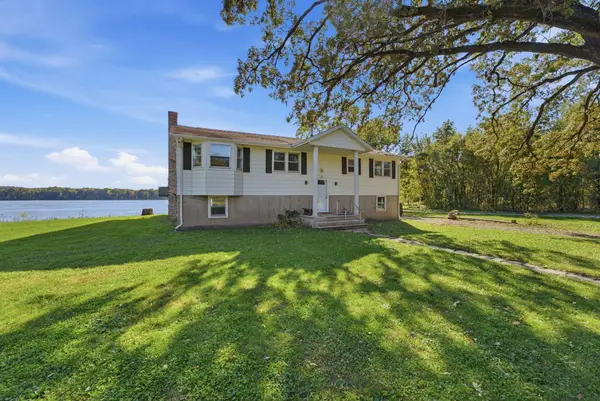 $375,000Active3 beds 2 baths1,746 sq. ft.
3652 Hwy 22 & Parcel #1021401003, Muscatine, IA 52761
MLS# 26-672Listed by: RE/MAX PROFESSIONALS 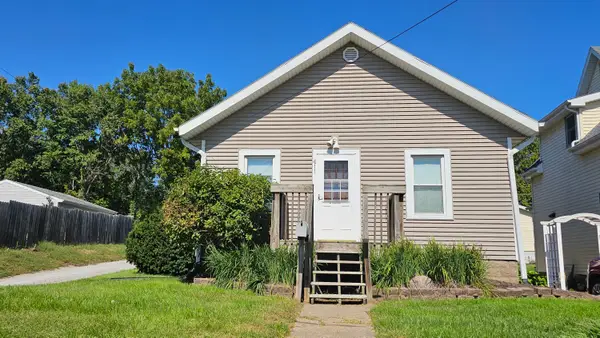 $125,000Pending2 beds 1 baths816 sq. ft.
611 Monroe, Muscatine, IA 52761
MLS# 26-671Listed by: RUHL & RUHL REALTORS


Protect your home and budget from life's surprises with an Assurant Home Warranty, backed by a partner that supports you through every step of homeownership. Explore Plans.
©2026 Century 21 Real Estate LLC. All rights reserved. CENTURY 21®, the CENTURY 21 Logo and C21® are service marks owned by Century 21 Real Estate LLC. Century 21 Real Estate LLC fully supports the principles of the Fair Housing Act and the Equal Opportunity Act. Each office is independently owned and operated. Listing information is deemed reliable but not guaranteed accurate.