1319 W 3rd Street, Nevada, IA 50201
Local realty services provided by:CENTURY 21 Signature Real Estate
1319 W 3rd Street,Nevada, IA 50201
$315,000
- 6 Beds
- 2 Baths
- 2,208 sq. ft.
- Multi-family
- Active
Listed by: heather schmidt, katie egli
Office: re/max precision
MLS#:744185
Source:IA_DMAAR
Price summary
- Price:$315,000
- Price per sq. ft.:$142.66
About this home
Investor package 18 units/9 buildings- Nevada, Roland, Baxter 48 hour showing request. Proof of funds required.
These properties provide spacious living areas, comfortable bedroom sizes, and practical everyday living with strong appeal for both occupants and rental use. Whether you are looking to expand your portfolio, live in one side and rent the other, or add a low-maintenance property to your investment plans, these duplexes offer flexibility to fit a variety of goals.
Convenient community settings with easy access to nearby amenities make these an excellent opportunity for both immediate use and long-term ownership.
*inside photos are similar to all units. Each unit is a little different
All information obtained from seller and public records.
Contact an agent
Home facts
- Year built:2011
- Listing ID #:744185
- Added:14 day(s) ago
- Updated:July 14, 2026 at 08:53 PM
Rooms and interior
- Bedrooms:6
- Total bathrooms:2
- Full bathrooms:2
- Basement:Yes
- Basement Description:Crawl Space
- Living area:2,208 sq. ft.
Heating and cooling
- Cooling:Central Air
- Heating:Electric, Forced Air, Natural Gas
- Central air:Yes
Structure and exterior
- Roof:Asphalt, Shingle
- Year built:2011
- Building area:2,208 sq. ft.
- Architectural Style:Ranch
- Foundation Description:Poured
Utilities
- Water:Public
- Sewer:Public Sewer
Finances and disclosures
- Price:$315,000
- Price per sq. ft.:$142.66
- Tax amount:$3,790
Features and amenities
- Laundry features:Main Level
Parking
- Parking description:Attached, Garage, One Car Garage
- Garage:Yes
- Garage spaces:1
New listings near 1319 W 3rd Street
- New
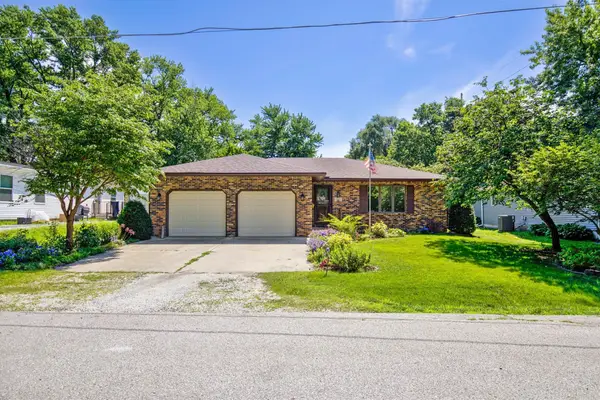 $271,900Active2 beds 2 baths1,164 sq. ft.
1411 3rd Street, Nevada, IA 50201
MLS# 744843Listed by: RE/MAX CONCEPTS - New
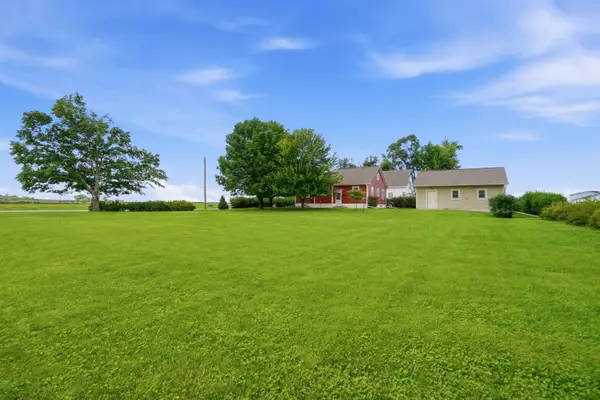
 $299,900Active3 beds 2 baths1,324 sq. ft.
1835 1st Street, Nevada, IA 50201
MLS# 70683Listed by: CENTURY 21 SIGNATURE-AMES - New
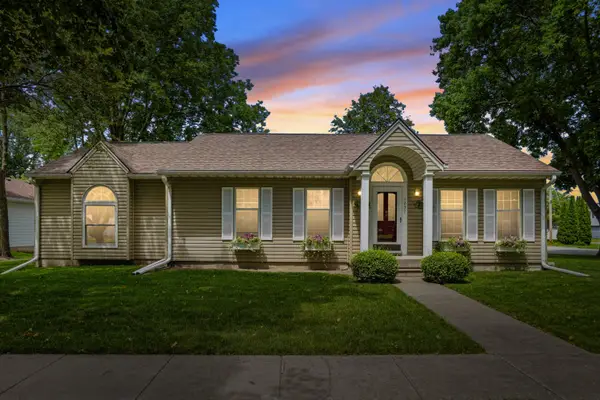 $297,500Active3 beds 2 baths1,572 sq. ft.
1237 J Avenue, Nevada, IA 50201
MLS# 70648Listed by: RE/MAX CONCEPTS-NEVADA 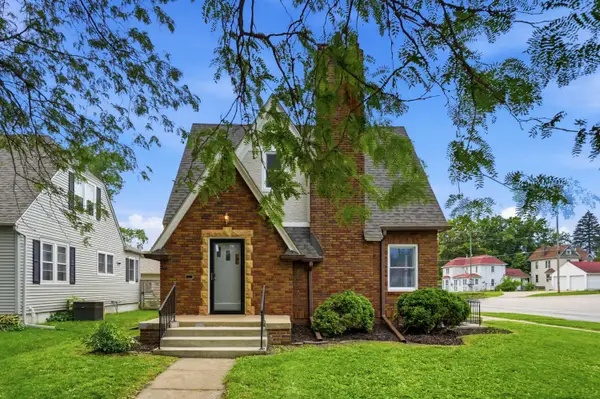 $239,900Active3 beds 2 baths1,655 sq. ft.
1134 10th Street, Nevada, IA 50201
MLS# 70636Listed by: RE/MAX CONCEPTS-NEVADA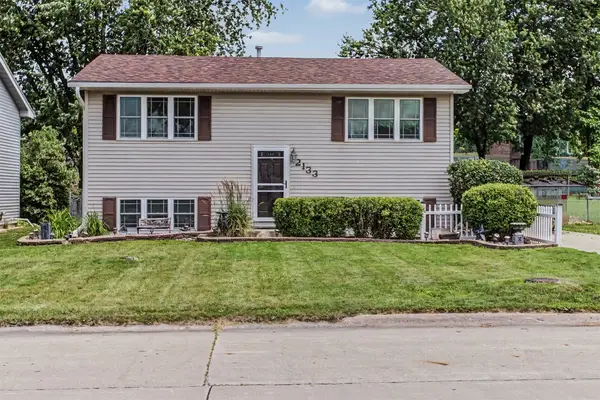 $177,500Pending4 beds 2 baths796 sq. ft.
2133 10th Street, Nevada, IA 50201
MLS# 744408Listed by: CENTURY 21 SIGNATURE- Open Sun, 1 to 2:30pm
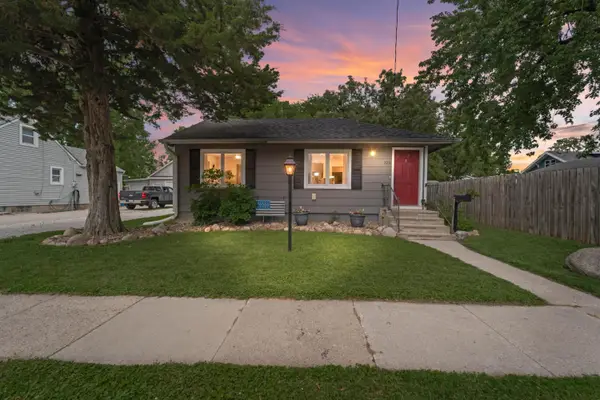 $200,000Active3 beds 1 baths1,191 sq. ft.
321 M Avenue, Nevada, IA 50201
MLS# 70630Listed by: RE/MAX REAL ESTATE CENTER 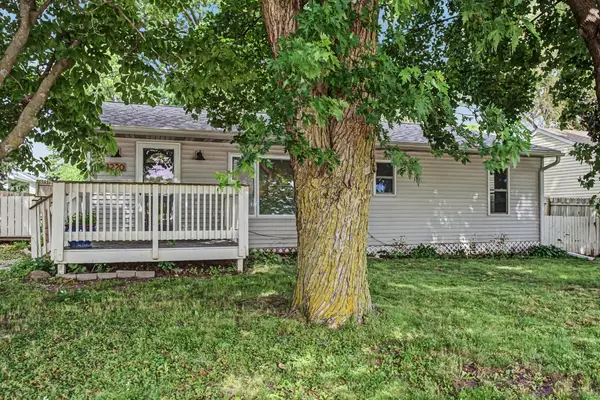 $158,000Active2 beds 1 baths984 sq. ft.
1220 15th Street, Nevada, IA 50201
MLS# 70632Listed by: CENTURY 21 SIGNATURE-AMES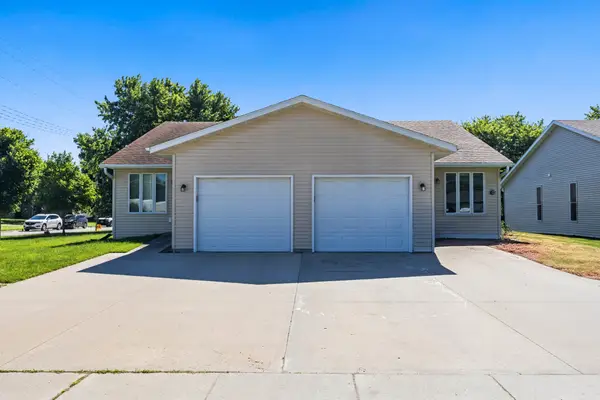 $315,000Active6 beds 2 baths2,208 sq. ft.
1327 W 3rd Street, Nevada, IA 50201
MLS# 744178Listed by: RE/MAX PRECISION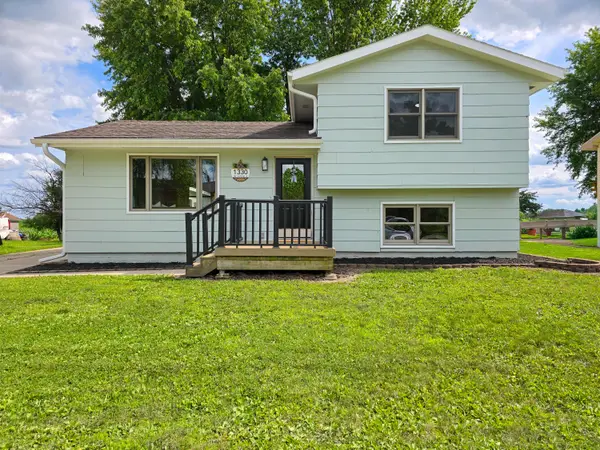 $204,900Active2 beds 1 baths880 sq. ft.
1330 S K Avenue, Nevada, IA 50201
MLS# 70576Listed by: RE/MAX CONCEPTS-AMES


Protect your home and budget from life's surprises with an Assurant Home Warranty, backed by a partner that supports you through every step of homeownership. Explore Plans.
©2026 Century 21 Real Estate LLC. All rights reserved. CENTURY 21®, the CENTURY 21 Logo and C21® are service marks owned by Century 21 Real Estate LLC. Century 21 Real Estate LLC fully supports the principles of the Fair Housing Act and the Equal Opportunity Act. Each office is independently owned and operated. Listing information is deemed reliable but not guaranteed accurate.