
525 5th Street, Nevada, IA 50201
Local realty services provided by:CENTURY 21 Signature Real Estate
525 5th Street,Nevada, IA 50201
$210,000
- 3 Beds
- 2 Baths
- 1,006 sq. ft.
- Single family
- Active
Listed by: betts team
Office: re/max real estate center
MLS#:71325
Source:IA_CIBR
Price summary
- Price:$210,000
- Price per sq. ft.:$208.75
About this home
This well-kept ranch offers a great mix of updates, space, and flexibility in a layout that just makes sense. The main level features an open living and dining area with updated flooring, plenty of natural light, and a spacious kitchen with generous cabinet and counter space.
You'll also find comfortable bedrooms, a ¾ bath, and the convenience of main-floor laundry. Downstairs adds even more usable space with a large family or rec room, plus a 3rd bedroom that gives you options for guests, a home office, or additional living space.
Outside, the home offers a nice-sized yard, established landscaping, retaining walls, and an attached tuck-under garage with its own driveway. There's a lot here to work with, whether you're looking for a move-in-ready home or something you can continue updating over time.
Solid house, functional layout, and plenty of room to make it your own--come take a look at 525 5th Street!
Contact an agent
Home facts
- Year built:1968
- Listing ID #:71325
- Added:2 day(s) ago
- Updated:September 21, 2026 at 04:42 PM
Rooms and interior
- Bedrooms:3
- Total bathrooms:2
- Rooms Total:11
- Flooring:Carpet, Laminate
- Living area:1,006 sq. ft.
Heating and cooling
- Cooling:Central Air
- Heating:Forced Air, Natural Gas
- Central air:Yes
Structure and exterior
- Year built:1968
- Building area:1,006 sq. ft.
- Lot area:0.12 Acres
- Lot Features:Level
- Foundation Description:Block
Utilities
- Water:Public
- Sewer:Public Sewer
Finances and disclosures
- Price:$210,000
- Price per sq. ft.:$208.75
Parking
- Garage spaces:1
New listings near 525 5th Street
- New
 $160,000Active3 beds 1 baths1,017 sq. ft.
602 8th Street, Nevada, IA 50201
MLS# 6342677Listed by: RE/MAX CONCEPTS  $257,500Active3 beds 3 baths2,225 sq. ft.
708 Lincoln Highway, Nevada, IA 50201
MLS# 6342527Listed by: RE/MAX CONCEPTS $545,000Active2.86 Acres
24079 670th Avenue, Nevada, IA 50201
MLS# 6342348Listed by: RE/MAX CONCEPTS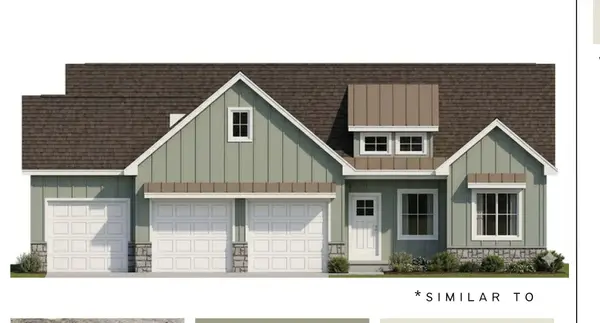 $557,500Active5 beds 3 baths1,648 sq. ft.
545 Westwood Drive, Huxley, IA 50124
MLS# 71150Listed by: RE/MAX REAL ESTATE CENTER $300,000Active4 beds 4 baths1,532 sq. ft.
103 I Avenue, Nevada, IA 50201
MLS# 71139Listed by: FRIEDRICH REALTY $265,000Active4 beds 3 baths1,738 sq. ft.
212 7th Street, Nevada, IA 50201
MLS# 748006Listed by: RE/MAX PRECISION $395,000Active4 beds 3 baths6,940 sq. ft.
1204 5th Street, Nevada, IA 50201
MLS# 6342043Listed by: RE/MAX CONCEPTS $189,900Active3 beds 2 baths1,610 sq. ft.
1032 C Avenue, Nevada, IA 50201
MLS# 6341945Listed by: RE/MAX CONCEPTS $64,000Active2 beds 1 baths720 sq. ft.
419 H Avenue, Nevada, IA 50201
MLS# 71084Listed by: RE/MAX GENERATIONS


Protect your home and budget from life's surprises with an Assurant Home Warranty, backed by a partner that supports you through every step of homeownership. Explore Plans.
©2026 Century 21 Real Estate LLC. All rights reserved. CENTURY 21®, the CENTURY 21 Logo and C21® are service marks owned by Century 21 Real Estate LLC. Century 21 Real Estate LLC fully supports the principles of the Fair Housing Act and the Equal Opportunity Act. Each office is independently owned and operated. Listing information is deemed reliable but not guaranteed accurate.