
7447 Washington Street, New Vienna, IA 52065
Local realty services provided by:CENTURY 21 Signature Real Estate
7447 Washington Street,New Vienna, IA 52065
$215,000
- 3 Beds
- 1 Baths
- - sq. ft.
- Single family
- Sold
Listed by: tracy demmer
Office: american realty of dubuque, inc.
MLS#:155244
Source:IA_DBOR
Sorry, we are unable to map this address
Price summary
- Price:$215,000
About this home
Welcome home to charming New Vienna—proudly known as the "eNVy" of Iowa! This well-maintained brick ranch offers comfortable main-floor living with three bedrooms, main-floor laundry, a spacious eat-in kitchen, and a generous living area. The walk-out lower level expands your living space with a finished recreation room and includes plumbing for a potential second bathroom, offering an excellent opportunity for future customization. This is home is being offered with all major household appliances, along with many furnishings at the buyer's option, including the living room sofa and chair & beds to name a few —making your move even easier. Call your favorite agent today for your private showing! Outside, you'll appreciate the private, spacious backyard, complete with a garden shed for lawn and gardening essentials. The attached one-car garage is complemented by ample off-street and street parking for guests. Conveniently located on a quiet street, you'll enjoy easy access to downtown New Vienna, local parks, and community amenities while still appreciating the peaceful setting. Whether you're searching for your first home, looking to downsize, or seeking a move-in-ready property with room to make it your own, this inviting ranch is one you won't want to miss!...
Contact an agent
Home facts
- Year built:1968
- Subdivision & Development:Lot 2 Of NW NE NE SE - SEC 06 T89N R2W
- Listing ID #:155244
- Added:53 day(s) ago
- Updated:September 11, 2026 at 09:46 PM
Rooms and interior
- Bedrooms:3
- Total bathrooms:1
- Full bathrooms:1
- Kitchen Description:Dishwasher, Disposal, Microwave, Range, Refrigerator
- Basement Description:Full
Heating and cooling
- Cooling:Central Air
- Heating:Forced Air
- Central air:Yes
Structure and exterior
- Year built:1968
- Construction Materials:Brick
- Exterior Features:Walkout
- Foundation Description:Concrete Perimeter
- Levels:1 Story
Schools
- High school:Western Dubuque-Epworth,Other
- Middle school:Drexler-Farley of W.D.,Other
- Elementary school:Other,Dyersville of W.D.
Utilities
- Water:Public
- Sewer:Public Sewer
Finances and disclosures
- Price:$215,000
Features and amenities
- Appliances:Dishwasher, Disposal, Dryer, Microwave, Range, Refrigerator, Washer
- Laundry features:Dryer, On Main Level, Washer
Parking
- Total parking spaces:1
- Parking description:Attached
New listings near 7447 Washington Street
 $289,900Pending4 beds 3 baths
7494 Iowa St, New Vienna, IA 52065
MLS# 20264310Listed by: AMERICAN REALTY OF DUBUQUE- New
 $205,000Active3 beds 2 baths1,128 sq. ft.
1918 New Vienna Road, New Vienna, IA 52065
MLS# 155662Listed by: AMERICAN REALTY OF DUBUQUE, INC.  $120,000Active0 Acres
Lot 2 Northend Drive, New Vienna, IA 52065-0000
MLS# 151456Listed by: AMERICAN REALTY OF DUBUQUE, INC. $89,000Active0 Acres
Lot 6 Northend Drive, New Vienna, IA 52065-0000
MLS# 151459Listed by: AMERICAN REALTY OF DUBUQUE, INC. $89,000Active0 Acres
Lot 7 Northend Drive, New Vienna, IA 52065-0000
MLS# 151460Listed by: AMERICAN REALTY OF DUBUQUE, INC.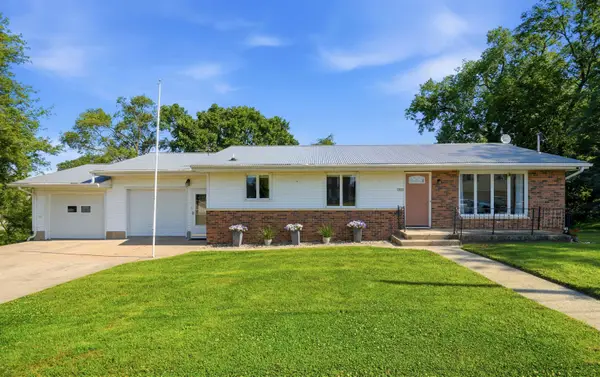 $254,900Pending3 beds 2 baths1,732 sq. ft.
1959 Smith Street, New Vienna, IA 52065
MLS# 155367Listed by: AMERICAN REALTY OF DUBUQUE, INC. $155,000Active3 beds 2 baths1,200 sq. ft.
1891 New Vienna Road, New Vienna, IA 52065
MLS# 155170Listed by: RUHL & RUHL REALTORS $106,000Active-- beds -- baths952 sq. ft.
1903 New Vienna Road, New Vienna, IA 52065
MLS# 20262169Listed by: LISTWITHFREEDOM.COM


Protect your home and budget from life's surprises with an Assurant Home Warranty, backed by a partner that supports you through every step of homeownership. Explore Plans.
©2026 Century 21 Real Estate LLC. All rights reserved. CENTURY 21®, the CENTURY 21 Logo and C21® are service marks owned by Century 21 Real Estate LLC. Century 21 Real Estate LLC fully supports the principles of the Fair Housing Act and the Equal Opportunity Act. Each office is independently owned and operated. Listing information is deemed reliable but not guaranteed accurate.