
1104 S 13th Avenue W, Newton, IA 50208
Local realty services provided by:CENTURY 21 Property Professionals
1104 S 13th Avenue W,Newton, IA 50208
$294,000
- 4 Beds
- 3 Baths
- 2,046 sq. ft.
- Single family
- Active
Listed by: jo jenkins
Office: re/max concepts main office
MLS#:6341726
Source:IA_HIMLS
Price summary
- Price:$294,000
- Price per sq. ft.:$143.7
About this home
Welcome to 1104 S 13th Ave W! This traditional ranch sits on a beautiful .37-acre treed lot and offers plenty of space both inside and out. The exterior has been freshly painted, while the spacious brick patio and mature trees create a wonderful setting for relaxing, entertaining, or enjoying a quiet evening outdoors. An exterior storage shed provides additional storage for lawn equipment and more. Inside, you'll find a charming kitchen with walk-in pantry, and all appliances included, conveniently located beside the dining area featuring a wood-burning fireplace with a brick hearth. The combined living room and formal dining area feature new LVP flooring and flow seamlessly into the inviting three-season room, which opens directly to the patio. The main level offers two generously sized bedrooms, each with double closets, and two 3/4 bathrooms, providing comfortable one-level living. The partially finished lower level adds an impressive amount of flexibility and living space. It features a spacious family room with a second fireplace, a full bathroom, and two non-conforming bedrooms. Combined with the main level, the home offers approximately 2,046 square feet of finished living area. The lower level also includes a large recreation room along with a mechanical/laundry room, giving you plenty of room for hobbies, guests, entertaining, or additional living space....
Contact an agent
Home facts
- Year built:1958
- Listing ID #:6341726
- Added:66 day(s) ago
- Updated:October 24, 2026 at 03:29 PM
Rooms and interior
- Bedrooms:4
- Total bathrooms:3
- Full bathrooms:1
- Living area:2,046 sq. ft.
Heating and cooling
- Central air:Yes
Structure and exterior
- Year built:1958
- Building area:2,046 sq. ft.
- Lot area:0.37 Acres
Finances and disclosures
- Price:$294,000
- Price per sq. ft.:$143.7
- Tax amount:$5,073 (2024)
Parking
- Garage:Yes
- Garage spaces:2
New listings near 1104 S 13th Avenue W
- New
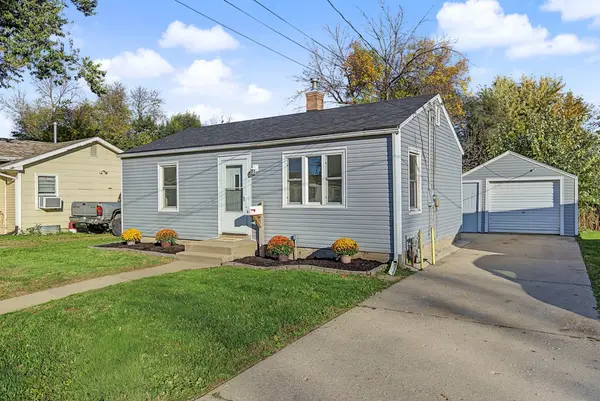 $162,000Active2 beds 1 baths640 sq. ft.
6 Southampton Court, Newton, IA 50208
MLS# 751875Listed by: RE/MAX CONCEPTS - Open Sat, 12 to 2pmNew
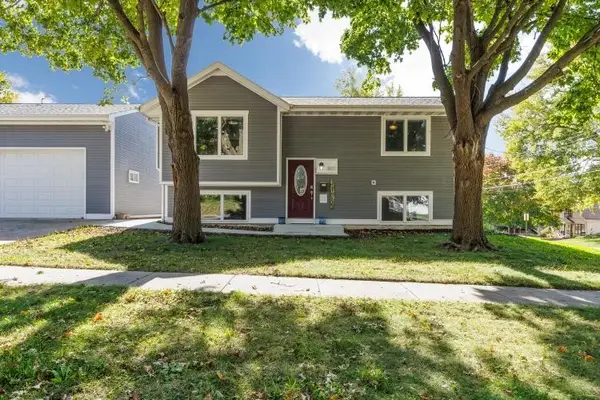 $229,000Active4 beds 2 baths854 sq. ft.
801 S 7th Avenue E, Newton, IA 50208
MLS# 751835Listed by: PLATINUM REALTY LLC - New
 $190,000Active3 beds 2 baths1,122 sq. ft.
721 W 5th Street S, Newton, IA 50208
MLS# 751796Listed by: KELLER WILLIAMS REALTY GDM - New
 $389,900Active3 beds 3 baths1,964 sq. ft.
827 E 8th Street S, Newton, IA 50208
MLS# 6343912Listed by: RE/MAX CONCEPTS MAIN OFFICE - New
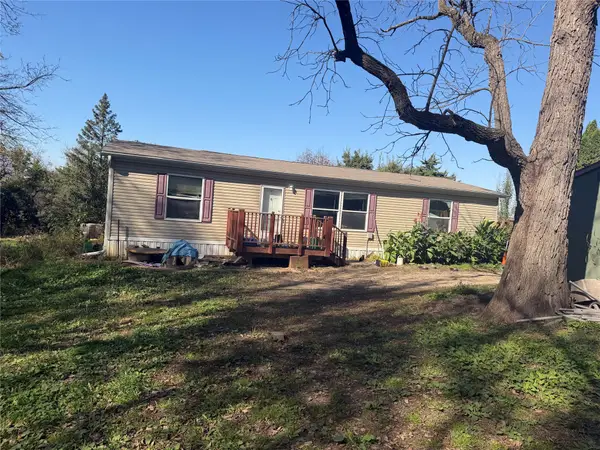 $139,900Active3 beds 2 baths1,404 sq. ft.
3263 Lincoln Street, Newton, IA 50208
MLS# 751700Listed by: REAL ESTATE SOLUTIONS - New
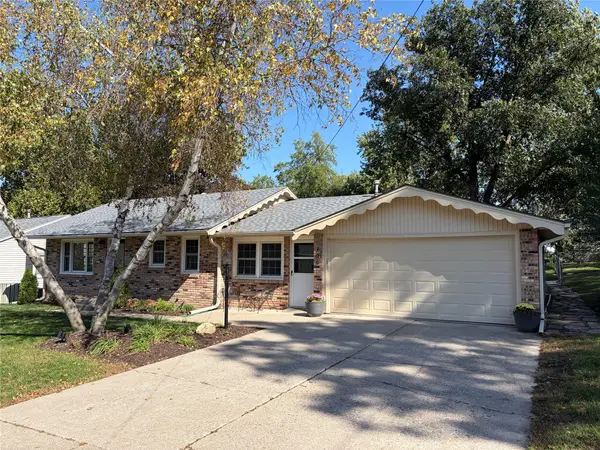 $342,000Active4 beds 2 baths2,082 sq. ft.
706 E 14th Street S, Newton, IA 50208
MLS# 751671Listed by: LISTWITHFREEDOM.COM INC - Open Sat, 11am to 1pmNew
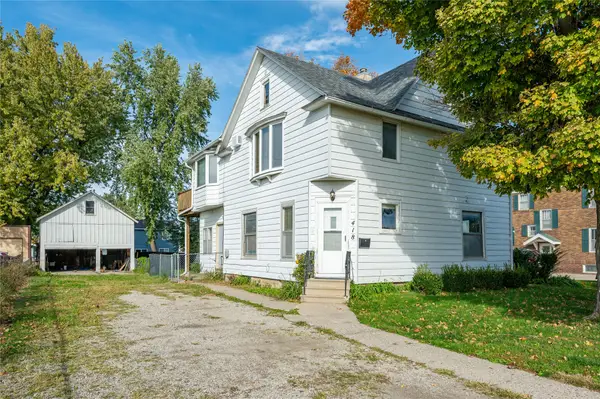 $150,000Active4 beds 2 baths2,044 sq. ft.
418 N 2nd Avenue E, Newton, IA 50208
MLS# 751646Listed by: RE/MAX CONCEPTS - New
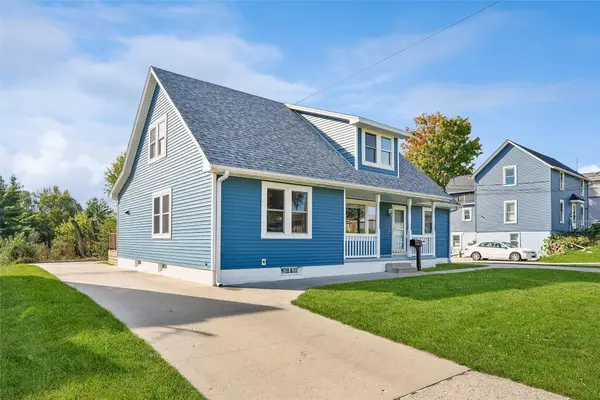 $330,000Active5 beds 3 baths2,169 sq. ft.
1723 S 4th Avenue E, Newton, IA 50208
MLS# 751513Listed by: IOWA REALTY NEWTON - New
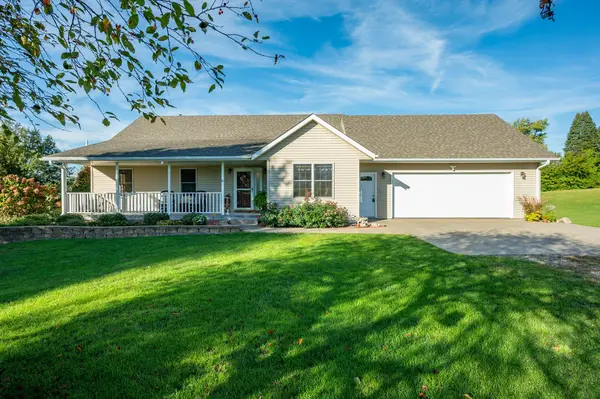 $424,000Active3 beds 3 baths1,578 sq. ft.
2900 S 12th Avenue W #3, Newton, IA 50208
MLS# 751531Listed by: RE/MAX CONCEPTS - New
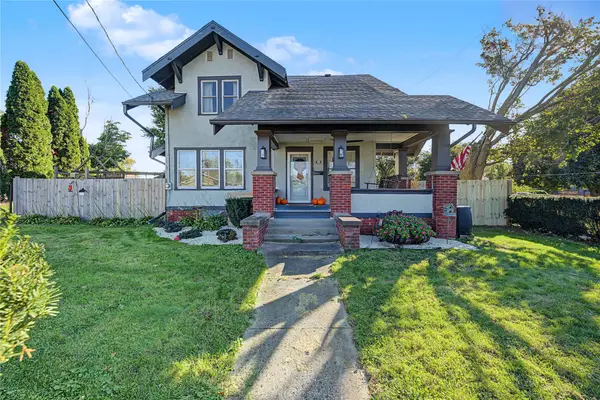 $189,000Active4 beds 2 baths1,622 sq. ft.
1021 1st Avenue W, Newton, IA 50208
MLS# 751502Listed by: RE/MAX CONCEPTS


Protect your home and budget from life's surprises with an Assurant Home Warranty, backed by a partner that supports you through every step of homeownership. Explore Plans.
©2026 Century 21 Real Estate LLC. All rights reserved. CENTURY 21®, the CENTURY 21 Logo and C21® are service marks owned by Century 21 Real Estate LLC. Century 21 Real Estate LLC fully supports the principles of the Fair Housing Act and the Equal Opportunity Act. Each office is independently owned and operated. Listing information is deemed reliable but not guaranteed accurate.