
204 E 21st Street N, Newton, IA 50208
Local realty services provided by:CENTURY 21 Signature Real Estate
204 E 21st Street N,Newton, IA 50208
$365,000
- 3 Beds
- 3 Baths
- 1,637 sq. ft.
- Single family
- Active
Listed by: alida jo anderson
Office: re/max concepts
MLS#:747587
Source:IA_DMAAR
Price summary
- Price:$365,000
- Price per sq. ft.:$222.97
About this home
Welcome to 204 E 21st St N, a beautifully maintained and thoughtfully updated home located within blocks of A.H. Elementary School, the middle school, and Agnes Patterson Park. Offering over 2,000 finished square feet, this home combines spacious living areas, quality craftsmanship, and an abundance of custom features. The main level features three bedrooms, each offering generous closet space, along with a beautifully appointed bathroom showcasing custom cabinetry and tile work. The cook's kitchen is sure to impress with top-of-the-line appliances, custom cabinetry, and a large island featuring a 36-inch cooktop?perfect for everyday cooking or entertaining. The finished lower level provides additional living space with a comfortable family room, finished bar area, and an additional room currently set up as a home office/bedroom, plus a second bathroom with a walk-in shower. Custom built-in cabinetry throughout the home provides exceptional storage and adds to its unique character. Step outside and enjoy the covered three-season patio/lanai overlooking the backyard?a wonderful space for relaxing, entertaining, or enjoying your morning coffee. Numerous major updates provide peace of mind, including the roof, gutters, soffit, fascia, radon mitigation system, A/C, furnace, water heater, and many additional improvements. A great location, spacious floor plan, impressive kitchen, abundant storage, and extensive updates make this a home you won't want to miss!...
Contact an agent
Home facts
- Year built:1964
- Listing ID #:747587
- Added:62 day(s) ago
- Updated:October 21, 2026 at 03:49 PM
Rooms and interior
- Bedrooms:3
- Total bathrooms:3
- Full bathrooms:1
- Half bathrooms:1
- Dining Description:Dining Area, Separate Formal Dining Room
- Kitchen Description:Built-In Oven, Cooktop, Dishwasher, Microwave
- Basement:Yes
- Basement Description:Finished
- Living area:1,637 sq. ft.
Heating and cooling
- Cooling:Central Air
- Heating:Forced Air, Gas, Natural Gas
- Central air:Yes
Structure and exterior
- Roof:Asphalt, Shingle
- Year built:1964
- Building area:1,637 sq. ft.
- Lot area:0.28 Acres
- Architectural Style:Ranch
- Exterior Features:Enclosed Porch, Open, Patio, Porch, Screened
- Foundation Description:Poured
Utilities
- Water:Public
- Sewer:Public Sewer
Finances and disclosures
- Price:$365,000
- Price per sq. ft.:$222.97
- Tax amount:$4,168
Features and amenities
- Appliances:Built-In Oven, Cooktop, Dishwasher, Dryer, Microwave, Washer
- Laundry features:Dryer, Washer
Parking
- Parking description:Attached, Garage, Two Car Garage
- Garage:Yes
- Garage spaces:2
New listings near 204 E 21st Street N
- New
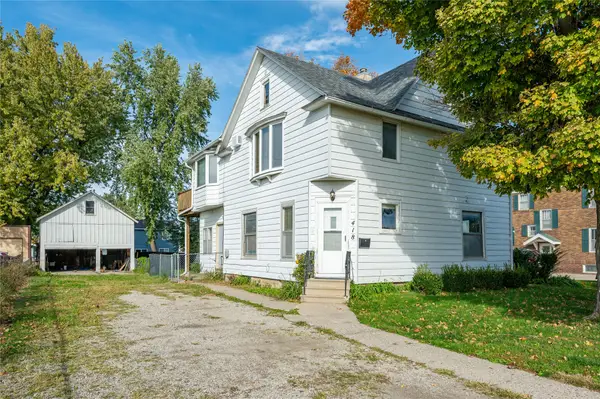 $150,000Active4 beds 2 baths2,044 sq. ft.
418 N 2nd Avenue E, Newton, IA 50208
MLS# 751646Listed by: RE/MAX CONCEPTS - New
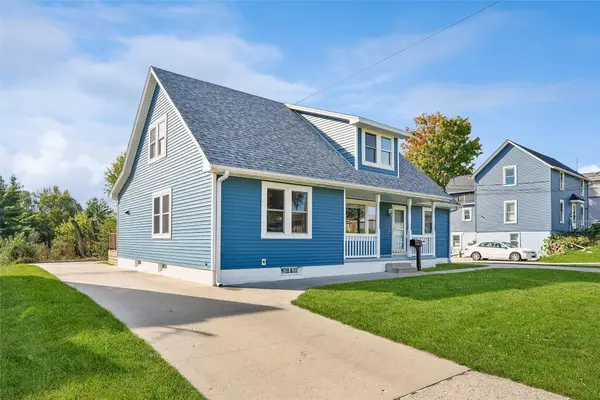 $330,000Active5 beds 3 baths2,169 sq. ft.
1723 S 4th Avenue E, Newton, IA 50208
MLS# 751513Listed by: IOWA REALTY NEWTON - New
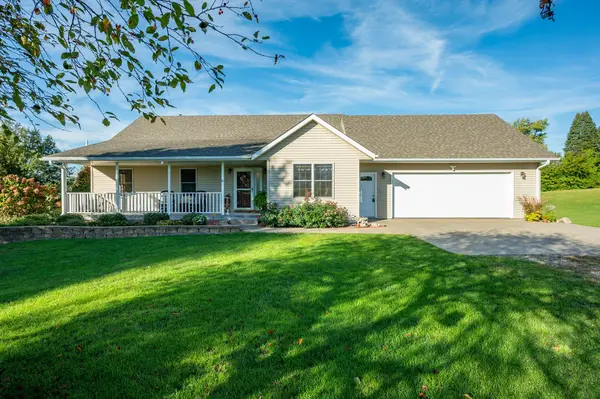 $424,000Active3 beds 3 baths1,578 sq. ft.
2900 S 12th Avenue W #3, Newton, IA 50208
MLS# 751531Listed by: RE/MAX CONCEPTS - New
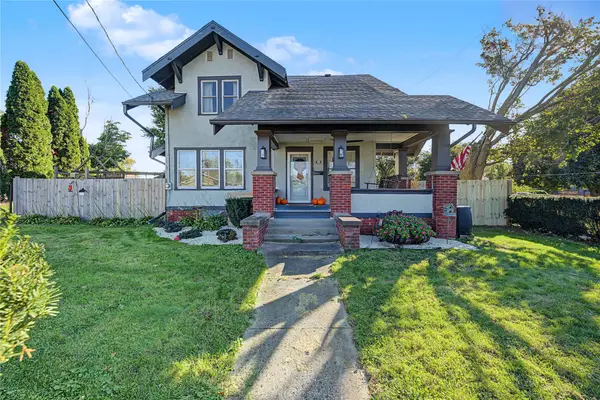 $189,000Active4 beds 2 baths1,622 sq. ft.
1021 1st Avenue W, Newton, IA 50208
MLS# 751502Listed by: RE/MAX CONCEPTS - New
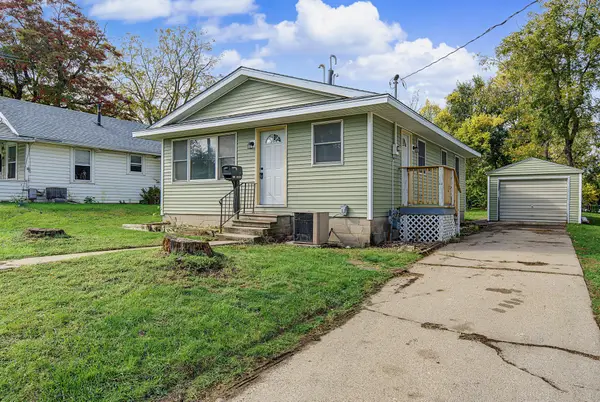 $165,000Active2 beds 1 baths864 sq. ft.
223 E 10th Street S, Newton, IA 50208
MLS# 751357Listed by: RE/MAX RESULTS 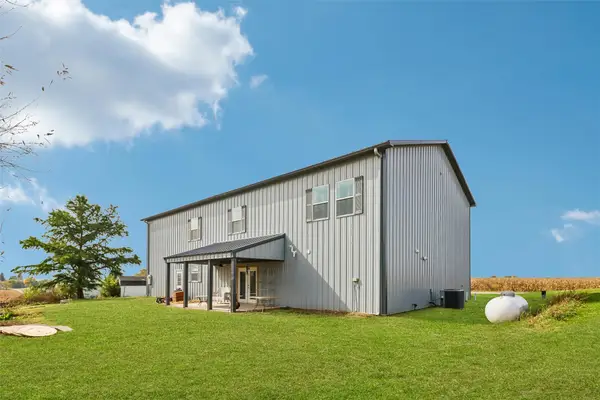 $395,000Pending3 beds 3 baths2,800 sq. ft.
5698 E 64th Street S, Newton, IA 50208
MLS# 751289Listed by: IOWA REALTY NEWTON- New
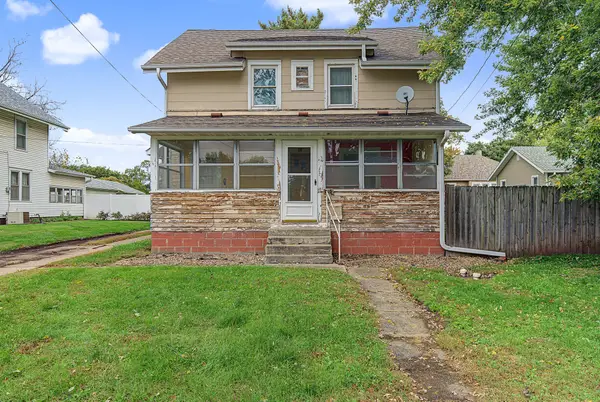 $105,000Active3 beds 2 baths1,592 sq. ft.
912 N 4th Avenue E, Newton, IA 50208
MLS# 751110Listed by: RE/MAX RESULTS - New
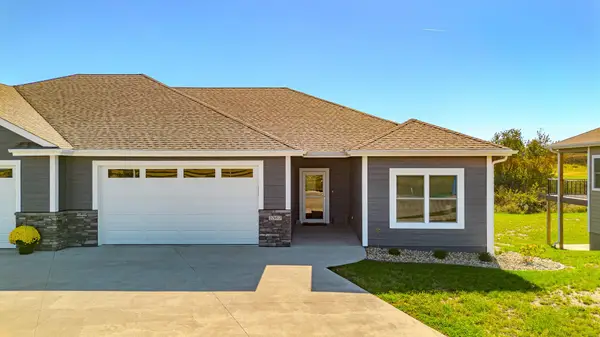 $455,000Active3 beds 3 baths1,520 sq. ft.
2367 N 10th Avenue E, Newton, IA 50208
MLS# 751167Listed by: RE/MAX CONCEPTS 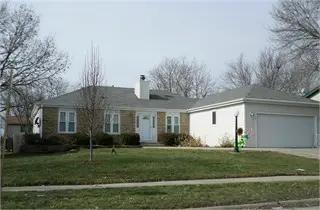 $158,000Pending4 beds 2 baths1,525 sq. ft.
1019 E 17th Street N, Newton, IA 50208
MLS# 751114Listed by: REALTY ONE GROUP IMPACT- New
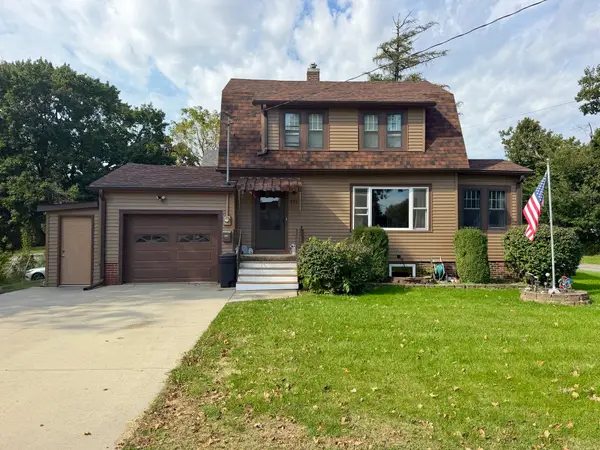 $169,000Active2 beds 1 baths1,248 sq. ft.
725 E 5th Street N, Newton, IA 50208
MLS# 751138Listed by: RE/MAX CONCEPTS


Protect your home and budget from life's surprises with an Assurant Home Warranty, backed by a partner that supports you through every step of homeownership. Explore Plans.
©2026 Century 21 Real Estate LLC. All rights reserved. CENTURY 21®, the CENTURY 21 Logo and C21® are service marks owned by Century 21 Real Estate LLC. Century 21 Real Estate LLC fully supports the principles of the Fair Housing Act and the Equal Opportunity Act. Each office is independently owned and operated. Listing information is deemed reliable but not guaranteed accurate.