
210 E 28th Street S, Newton, IA 50208
Local realty services provided by:CENTURY 21 Signature Real Estate
210 E 28th Street S,Newton, IA 50208
$274,900
- 4 Beds
- 2 Baths
- 1,228 sq. ft.
- Single family
- Active
Listed by: aj arrendell, shawn preston
Office: iowa realty beaverdale
MLS#:747348
Source:IA_DMAAR
Price summary
- Price:$274,900
- Price per sq. ft.:$223.86
About this home
Please update the listing description to the following: "Welcome to this spacious 4-bedroom, 2-bath ranch with plenty of room to spread out and make it your own. Enter through a bright breezeway, where large windows offer a welcoming view of the big backyard. Located within walking distance of Agnes Patterson Park and Aurora Heights Elementary School, the home also offers convenient access to Interstate 80. A great deal of care and thoughtful updating has gone into this property. Major improvements include a new roof, siding, and gutters in 2023, COREtech waterproof LVP flooring on the main level. Home also features approximately 800ft of finished basement space containing family room, 3/4 bath, and a spacious 4th bedroom complete with an egress window. Outside, enjoy two large private concrete patios enclosed by a 6-foot privacy fence with an extra-wide gate and added electrical outlets perfect for entertaining, relaxing, or firing up your smoker. The fully fenced backyard also includes a detached 192-square-foot outbuilding ideal for storage, hobbies, or a workshop. With an attached two-car garage, multiple living areas, and a long list of completed improvements, this well-cared-for ranch is ready for its next owner to move in and enjoy! Seller is a licensed real estate salesperson in IA. With acceptable offer seller is willing to provide up to $2500 in closing cost assistance....
Contact an agent
Home facts
- Year built:1957
- Listing ID #:747348
- Added:67 day(s) ago
- Updated:October 21, 2026 at 06:50 PM
Rooms and interior
- Bedrooms:4
- Total bathrooms:2
- Full bathrooms:1
- Flooring:Carpet, Tile
- Kitchen Description:Cooktop, Dishwasher, Microwave, Refrigerator, Stove
- Basement:Yes
- Basement Description:Daylight, Egress Windows, Finished, Partially Finished
- Living area:1,228 sq. ft.
Heating and cooling
- Cooling:Central Air
- Heating:Forced Air, Gas, Natural Gas
- Central air:Yes
Structure and exterior
- Roof:Asphalt, Shingle
- Year built:1957
- Building area:1,228 sq. ft.
- Lot area:0.32 Acres
- Architectural Style:Ranch
- Construction Materials:Metal Siding
- Foundation Description:Block
Utilities
- Water:Public
- Sewer:Public Sewer
Finances and disclosures
- Price:$274,900
- Price per sq. ft.:$223.86
- Tax amount:$3,861
Features and amenities
- Appliances:Cooktop, Dishwasher, Microwave, Refrigerator, Stove
- Amenities:Storage, Window Treatments
Parking
- Parking description:Attached, Garage, Two Car Garage
- Garage:Yes
- Garage spaces:2
New listings near 210 E 28th Street S
- New
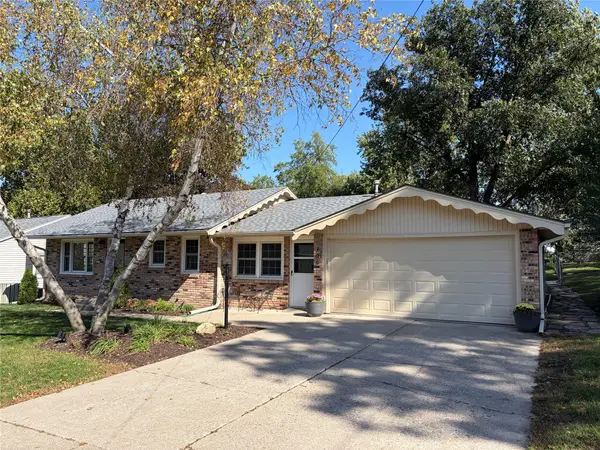 $342,000Active4 beds 2 baths2,082 sq. ft.
706 E 14th Street S, Newton, IA 50208
MLS# 751671Listed by: LISTWITHFREEDOM.COM INC - Open Sat, 11am to 1pmNew
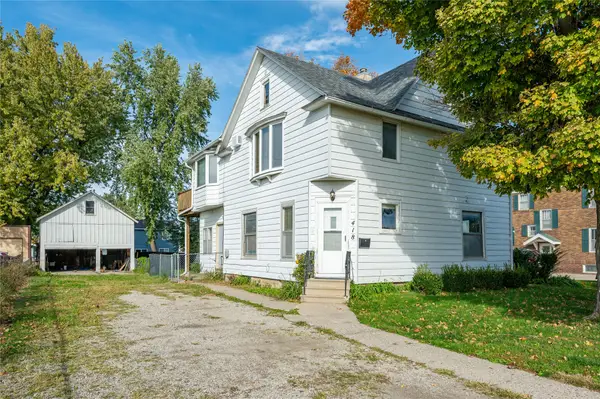 $150,000Active4 beds 2 baths2,044 sq. ft.
418 N 2nd Avenue E, Newton, IA 50208
MLS# 751646Listed by: RE/MAX CONCEPTS - New
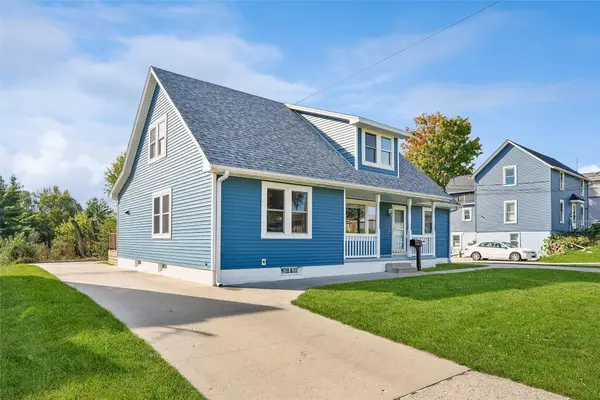 $330,000Active5 beds 3 baths2,169 sq. ft.
1723 S 4th Avenue E, Newton, IA 50208
MLS# 751513Listed by: IOWA REALTY NEWTON - New
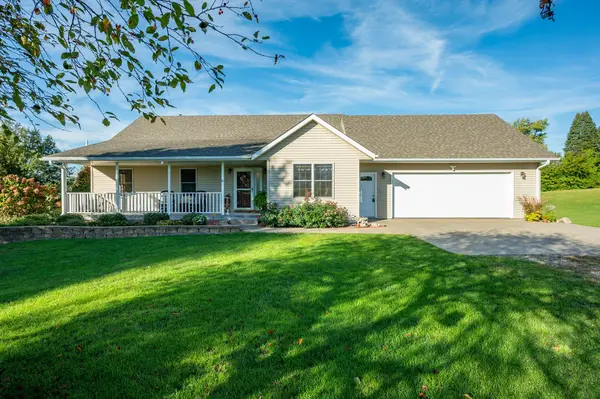 $424,000Active3 beds 3 baths1,578 sq. ft.
2900 S 12th Avenue W #3, Newton, IA 50208
MLS# 751531Listed by: RE/MAX CONCEPTS - New
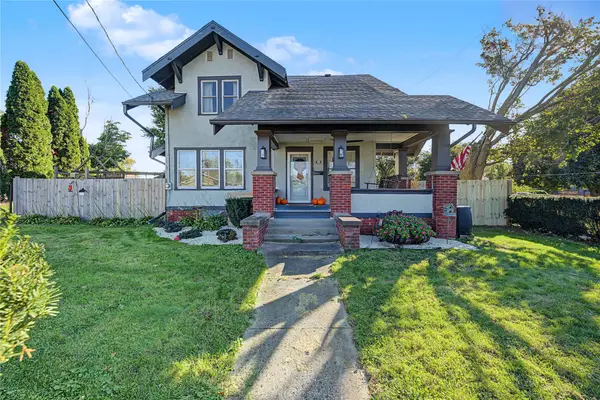 $189,000Active4 beds 2 baths1,622 sq. ft.
1021 1st Avenue W, Newton, IA 50208
MLS# 751502Listed by: RE/MAX CONCEPTS - New
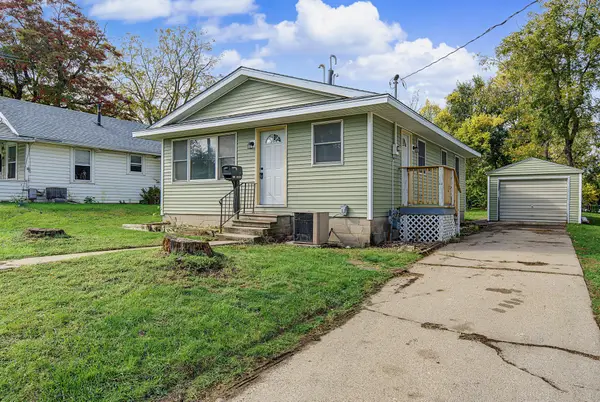 $165,000Active2 beds 1 baths864 sq. ft.
223 E 10th Street S, Newton, IA 50208
MLS# 751357Listed by: RE/MAX RESULTS 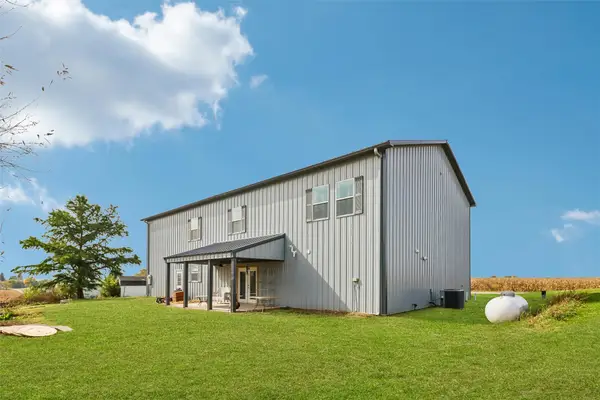 $395,000Pending3 beds 3 baths2,800 sq. ft.
5698 E 64th Street S, Newton, IA 50208
MLS# 751289Listed by: IOWA REALTY NEWTON- New
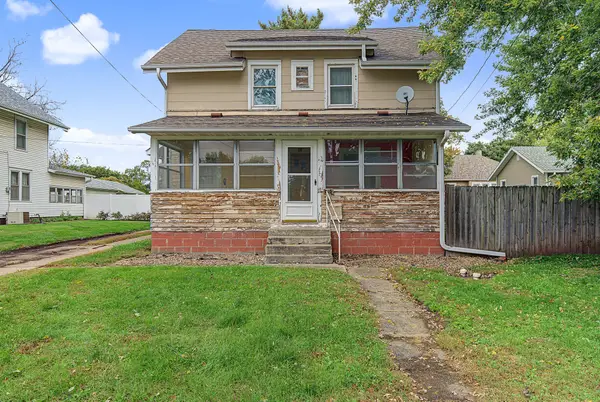 $105,000Active3 beds 2 baths1,592 sq. ft.
912 N 4th Avenue E, Newton, IA 50208
MLS# 751110Listed by: RE/MAX RESULTS - New
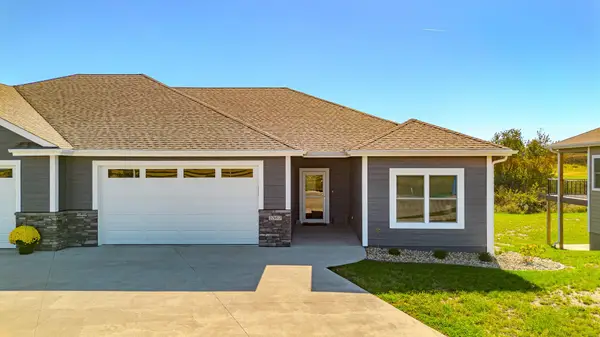 $455,000Active3 beds 3 baths1,520 sq. ft.
2367 N 10th Avenue E, Newton, IA 50208
MLS# 751167Listed by: RE/MAX CONCEPTS  $158,000Pending4 beds 2 baths1,525 sq. ft.
1019 E 17th Street N, Newton, IA 50208
MLS# 751114Listed by: REALTY ONE GROUP IMPACT


Protect your home and budget from life's surprises with an Assurant Home Warranty, backed by a partner that supports you through every step of homeownership. Explore Plans.
©2026 Century 21 Real Estate LLC. All rights reserved. CENTURY 21®, the CENTURY 21 Logo and C21® are service marks owned by Century 21 Real Estate LLC. Century 21 Real Estate LLC fully supports the principles of the Fair Housing Act and the Equal Opportunity Act. Each office is independently owned and operated. Listing information is deemed reliable but not guaranteed accurate.