
2421 N 2nd Avenue E, Newton, IA 50208
Local realty services provided by:CENTURY 21 Signature Real Estate
2421 N 2nd Avenue E,Newton, IA 50208
$239,000
- 4 Beds
- 2 Baths
- 992 sq. ft.
- Single family
- Active
Listed by: jake jenkins, jo jenkins
Office: re/max concepts
MLS#:746473
Source:IA_DMAAR
Price summary
- Price:$239,000
- Price per sq. ft.:$240.93
About this home
Welcome to 2421 N 2nd Avenue E. in Newton! This well-maintained split-level home offers comfortable living with numerous updates throughout. The main level features a spacious living room highlighted by a cozy electric fireplace, along with an inviting eat-in kitchen featuring soft-close cabinetry and stainless steel appliances. All kitchen appliances have been replaced within the last two years, with the exception of the dishwasher. Upstairs you'll find three bedrooms and a full bathroom. The lower level offers a large primary bedroom with an oversized closet, a convenient half bath, and a laundry area with newer washer and dryer.
Step outside to enjoy the large deck overlooking the fenced backyard, complete with a nice-sized storage shed and a patio. The backyard is perfect for entertaining, relaxing, or letting kids and pets play. The attached two-car garage provides ample storage and convenience. Recent improvements include a new roof and radon mitigation system, both installed in 2024, along with fresh interior paint, new ceiling fans, and updated light fixtures throughout. With its great condition, functional floor plan, extensive updates, and move-in-ready condition, this home is ready for its next owners. Don't miss your opportunity to make it yours!...
Contact an agent
Home facts
- Year built:1973
- Listing ID #:746473
- Added:36 day(s) ago
- Updated:September 06, 2026 at 03:12 PM
Rooms and interior
- Bedrooms:4
- Total bathrooms:2
- Full bathrooms:1
- Half bathrooms:1
- Flooring:Carpet, Hardwood
- Kitchen Description:Dishwasher, Microwave, Refrigerator, Stove
- Basement:Yes
- Basement Description:Partially Finished
- Living area:992 sq. ft.
Heating and cooling
- Cooling:Central Air
- Heating:Forced Air, Gas, Natural Gas
- Central air:Yes
Structure and exterior
- Roof:Asphalt, Shingle
- Year built:1973
- Building area:992 sq. ft.
- Lot area:0.23 Acres
- Lot Features:Rectangular Lot
- Architectural Style:Split Level, Traditional
- Construction Materials:Vinyl Siding
- Exterior Features:Deck, Open, Patio
- Foundation Description:Block
- Levels:Multi/Split
Utilities
- Water:Public
- Sewer:Public Sewer
Finances and disclosures
- Price:$239,000
- Price per sq. ft.:$240.93
- Tax amount:$3,605
Features and amenities
- Appliances:Dishwasher, Dryer, Microwave, Refrigerator, Stove, Washer
- Laundry features:Dryer, Washer
- Amenities:Window Treatments
Parking
- Parking description:Attached, Garage, Two Car Garage
- Garage:Yes
- Garage spaces:2
New listings near 2421 N 2nd Avenue E
- New
 $100,000Active2 beds 2 baths704 sq. ft.
8 Southampton Court, Newton, IA 50208
MLS# 748584Listed by: REALTY ONE GROUP IMPACT - New
 $160,000Active2 beds 1 baths660 sq. ft.
600 E 13th Street N, Newton, IA 50208
MLS# 748623Listed by: IOWA REALTY NEWTON  $5,000Pending0.09 Acres
428 N 3rd Avenue E, Newton, IA 50208
MLS# 748606Listed by: IOWA REALTY NEWTON- New
 $475,000Active4 beds 2 baths2,496 sq. ft.
4905 E 8th Street N, Newton, IA 50208
MLS# 748593Listed by: RE/MAX CONCEPTS - New
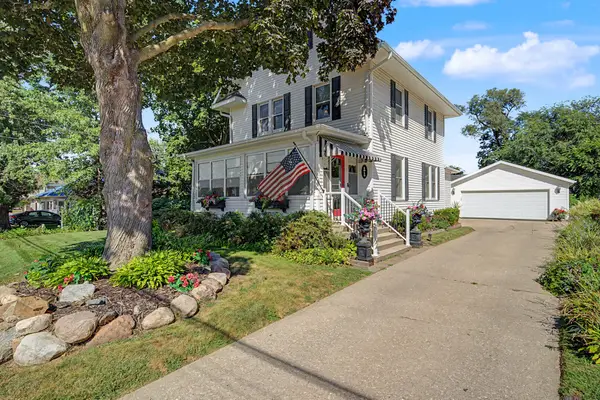 $275,000Active3 beds 2 baths1,936 sq. ft.
1014 W 4th Street S, Newton, IA 50208
MLS# 748512Listed by: RE/MAX RESULTS - New
 $140,000Active3 beds 1 baths932 sq. ft.
1209 W 7th Street S, Newton, IA 50208
MLS# 748421Listed by: FIRST CHOICE REALTY - New
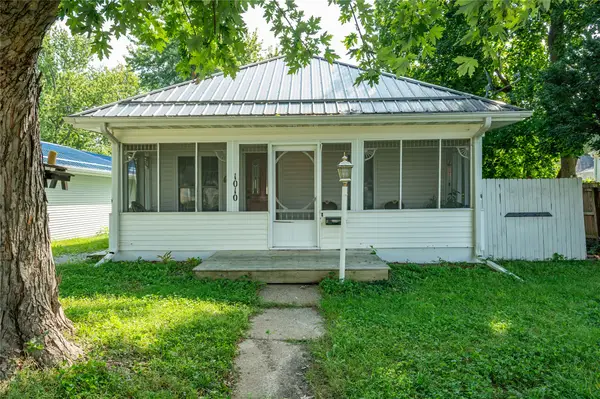 $125,000Active2 beds 1 baths624 sq. ft.
1010 W 4th Street S, Newton, IA 50208
MLS# 748529Listed by: RE/MAX CONCEPTS - New
 $210,000Active3 beds 2 baths1,090 sq. ft.
2205 N 3rd Avenue E, Newton, IA 50208
MLS# 6342291Listed by: GRINNELL REALTY LLC - New
 $179,000Active3 beds 1 baths1,500 sq. ft.
624 E 8th Street S, Newton, IA 50208
MLS# 748467Listed by: REAL ESTATE SOLUTIONS - New
 $214,000Active3 beds 1 baths1,285 sq. ft.
621 E 12th Street S, Newton, IA 50208
MLS# 748471Listed by: REAL ESTATE SOLUTIONS


Protect your home and budget from life's surprises with an Assurant Home Warranty, backed by a partner that supports you through every step of homeownership. Explore Plans.
©2026 Century 21 Real Estate LLC. All rights reserved. CENTURY 21®, the CENTURY 21 Logo and C21® are service marks owned by Century 21 Real Estate LLC. Century 21 Real Estate LLC fully supports the principles of the Fair Housing Act and the Equal Opportunity Act. Each office is independently owned and operated. Listing information is deemed reliable but not guaranteed accurate.