
4683 Legion Street #130, Newton, IA 50208
Local realty services provided by:CENTURY 21 Signature Real Estate
4683 Legion Street #130,Newton, IA 50208
$440,000
- 5 Beds
- 2 Baths
- 1,953 sq. ft.
- Single family
- Active
Listed by: savannah savage
Office: keller williams realty gdm
MLS#:746053
Source:IA_DMAAR
Price summary
- Price:$440,000
- Price per sq. ft.:$225.29
About this home
Tucked away in a peaceful development on a paved road, this ranch walkout home offers the perfect blend of privacy, nature, and modern comfort. Situated on just under an acre and backing to a tranquil pond, you'll enjoy scenic views, mature trees, and a serene setting that's hard to find. Inside, the spacious open floor plan is filled with natural light thanks to an abundance of windows throughout. The large open kitchen offers ample cabinetry, generous counter space, and plenty of room for gathering with family and friends, flowing seamlessly into the dining and living areas. Durable luxury vinyl plank flooring extends throughout the main living spaces, while the thoughtfully designed layout features a private primary suite, convenient main-floor laundry, and easy one-level living. Offering added peace of mind, this home features a newer roof and a new AC system. The finished walkout basement is ideal for entertaining with a spacious family room, built-in bar area, two oversized bedrooms with walk-in closets, and space already stubbed for a third bathroom, providing excellent potential for additional finished living space. Enjoy peaceful pond views, mature trees, and the privacy of nearly an acre while still being conveniently located. This rare ranch walkout offers a beautiful setting, thoughtful updates, and a functional layout with room to grow....
Contact an agent
Home facts
- Year built:1995
- Listing ID #:746053
- Added:1 day(s) ago
- Updated:July 29, 2026 at 01:56 AM
Rooms and interior
- Bedrooms:5
- Total bathrooms:2
- Full bathrooms:1
- Flooring:Carpet
- Kitchen Description:Built-In Oven, Cooktop, Dishwasher, Microwave, Refrigerator
- Basement:Yes
- Basement Description:Partially Finished, Walk Out Access
- Living area:1,953 sq. ft.
Heating and cooling
- Cooling:Central Air
- Heating:Electric, Forced Air
- Central air:Yes
Structure and exterior
- Roof:Asphalt, Shingle
- Year built:1995
- Building area:1,953 sq. ft.
- Lot area:0.97 Acres
- Architectural Style:Ranch
- Exterior Features:Deck
- Foundation Description:Block
Utilities
- Water:Public
- Sewer:Septic Tank
Finances and disclosures
- Price:$440,000
- Price per sq. ft.:$225.29
- Tax amount:$5,178
Features and amenities
- Appliances:Built-In Oven, Cooktop, Dishwasher, Dryer, Microwave, Refrigerator, Washer
- Laundry features:Dryer, Main Level, Washer
- Amenities:Window Treatments
Parking
- Parking description:Attached, Garage, Two Car Garage
- Garage:Yes
- Garage spaces:2
New listings near 4683 Legion Street #130
- Open Sat, 2 to 4pmNew
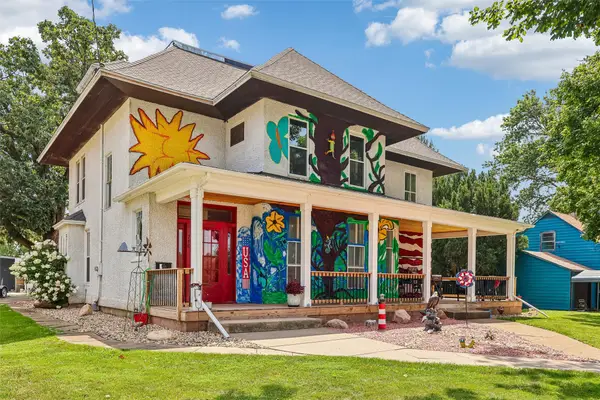 $364,900Active5 beds 4 baths4,725 sq. ft.
716 E 5th Street N, Newton, IA 50208
MLS# 746166Listed by: RE/MAX REVOLUTION - New
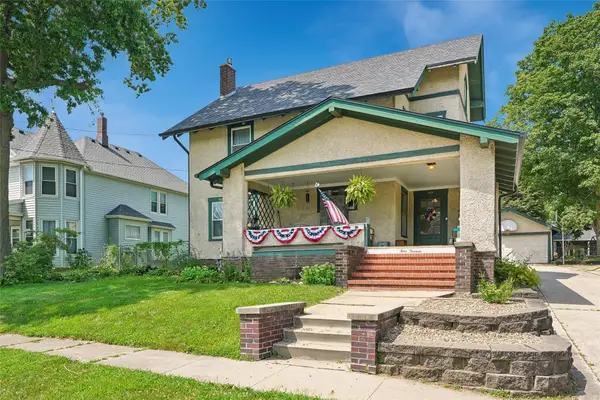 $254,500Active4 beds 2 baths2,333 sq. ft.
413 W 3rd Street S, Newton, IA 50208
MLS# 745983Listed by: IOWA REALTY NEWTON - New
 $229,500Active3 beds 1 baths1,092 sq. ft.
2008 N 3rd Avenue E, Newton, IA 50208
MLS# 6340854Listed by: RE/MAX CONCEPTS MAIN OFFICE - New
 $347,500Active3 beds 3 baths1,569 sq. ft.
1014 E 18th Street S, Newton, IA 50208
MLS# 745967Listed by: RE/MAX CONCEPTS - New
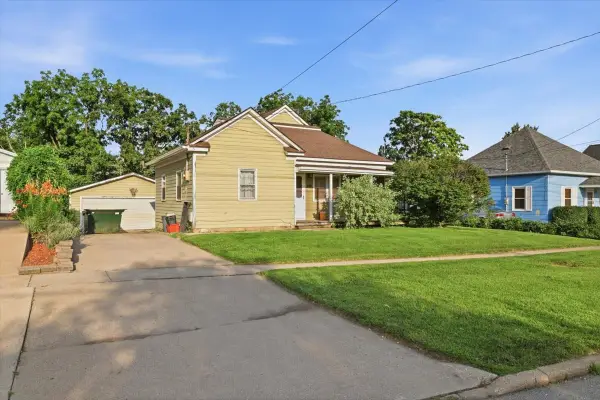 $129,000Active3 beds 2 baths1,534 sq. ft.
326 E 3rd Street S, Newton, IA 50208
MLS# 745129Listed by: LPT REALTY, LLC - New
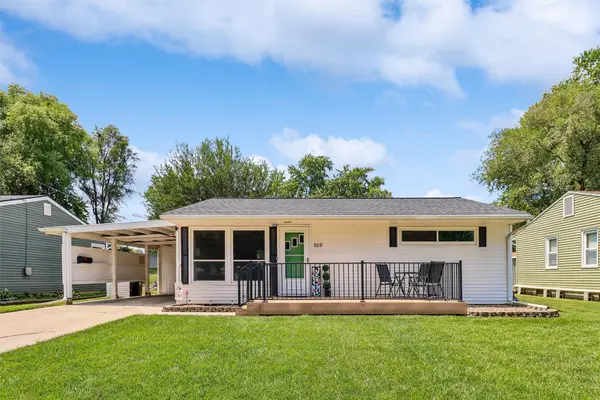 $164,900Active2 beds 1 baths816 sq. ft.
609 E 12th Street Place N, Newton, IA 50208
MLS# 745892Listed by: IOWA REALTY NEWTON - New
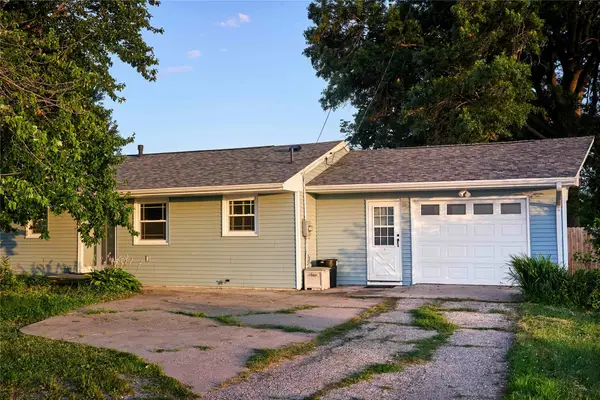 $214,900Active3 beds 2 baths1,153 sq. ft.
303 N 19th Avenue W, Newton, IA 50208
MLS# 745591Listed by: KELLER WILLIAMS REALTY GDM - New
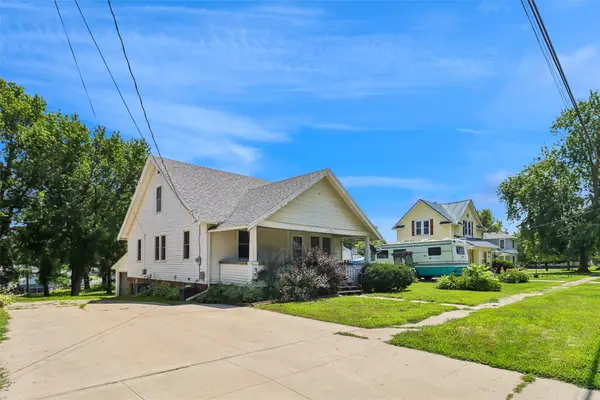 $157,000Active5 beds 2 baths1,393 sq. ft.
814 W 4th Street S, Newton, IA 50208
MLS# 745692Listed by: IOWA REALTY NEWTON - New
 $159,000Active3 beds 2 baths1,072 sq. ft.
504 E 26th Street S, Newton, IA 50208
MLS# 745683Listed by: REAL ESTATE SOLUTIONS


Protect your home and budget from life's surprises with an Assurant Home Warranty, backed by a partner that supports you through every step of homeownership. Explore Plans.
©2026 Century 21 Real Estate LLC. All rights reserved. CENTURY 21®, the CENTURY 21 Logo and C21® are service marks owned by Century 21 Real Estate LLC. Century 21 Real Estate LLC fully supports the principles of the Fair Housing Act and the Equal Opportunity Act. Each office is independently owned and operated. Listing information is deemed reliable but not guaranteed accurate.