
504 E 21st Street S, Newton, IA 50208
Local realty services provided by:CENTURY 21 Signature Real Estate
504 E 21st Street S,Newton, IA 50208
$175,000
- 3 Beds
- 2 Baths
- 1,133 sq. ft.
- Single family
- Active
Listed by: laurry wailes
Office: the american real estate co.
MLS#:752455
Source:IA_DMAAR
Price summary
- Price:$175,000
- Price per sq. ft.:$154.46
About this home
Seller is offering a $500 credit with an acceptable offer to help buyers add their own personal touches! Welcome to this well-maintained 3-bedroom, 2-bathroom split-level home with major updates already completed. Step inside to a bright and inviting living room that flows into the eat-in kitchen, featuring new LVP flooring throughout the main level. You'll also find two bedrooms and a full bathroom on this level. Upstairs offers a spacious second living area and a private primary suite with a newly remodeled ensuite bathroom. Enjoy peace of mind knowing the big-ticket updates have already been taken care of, including a new roof in 2025 with a transferable warranty, recently replaced furnace and AC, and updated windows. The solar panels provide added energy efficiency and will be paid off in full at closing! An attached one-car garage adds convenience. With multiple living spaces, a functional layout, and major improvements already completed, this home is ready for its next owner!
Contact an agent
Home facts
- Year built:1952
- Listing ID #:752455
- Added:1 day(s) ago
- Updated:November 05, 2026 at 12:47 AM
Rooms and interior
- Bedrooms:3
- Total bathrooms:2
- Full bathrooms:1
- Flooring:Carpet
- Dining Description:Dining Area
- Kitchen Description:Dishwasher, Microwave, Refrigerator, Stove
- Basement:Yes
- Basement Description:Partial
- Living area:1,133 sq. ft.
Heating and cooling
- Cooling:Central Air
- Heating:Forced Air, Gas, Natural Gas
- Central air:Yes
Structure and exterior
- Roof:Asphalt, Shingle
- Year built:1952
- Building area:1,133 sq. ft.
- Lot area:0.17 Acres
- Architectural Style:Split Level
- Construction Materials:Vinyl Siding
- Foundation Description:Block
- Levels:Multi/Split
Utilities
- Water:Public
- Sewer:Public Sewer
Finances and disclosures
- Price:$175,000
- Price per sq. ft.:$154.46
- Tax amount:$2,562
Features and amenities
- Appliances:Dishwasher, Dryer, Microwave, Refrigerator, Stove, Washer
- Laundry features:Dryer, Washer
- Amenities:Security System
Parking
- Parking description:Attached, Garage, One Car Garage
- Garage:Yes
- Garage spaces:1
New listings near 504 E 21st Street S
- New
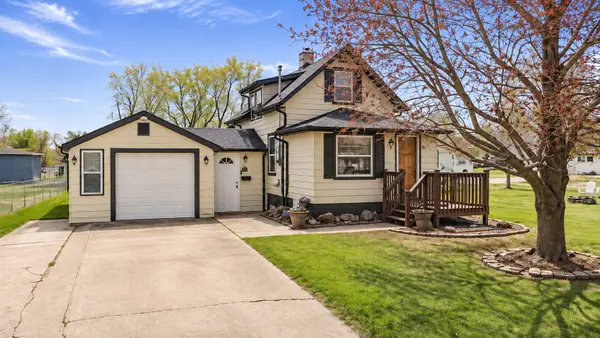 $156,000Active3 beds 1 baths987 sq. ft.
1109 S 5th Avenue E, Newton, IA 50208
MLS# 752438Listed by: REAL ESTATE SOLUTIONS - New
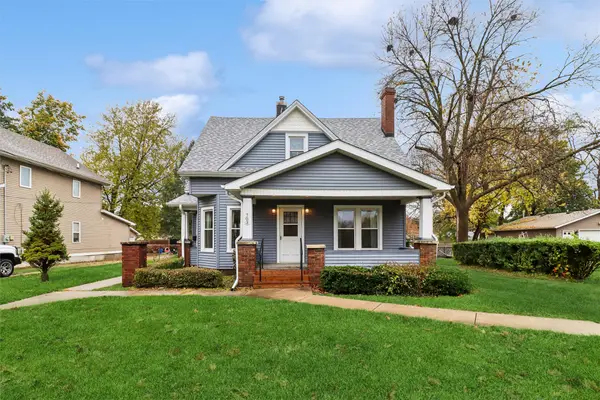 $129,000Active3 beds 1 baths1,542 sq. ft.
703 E 7th Street N, Newton, IA 50208
MLS# 752429Listed by: IOWA REALTY NEWTON - New
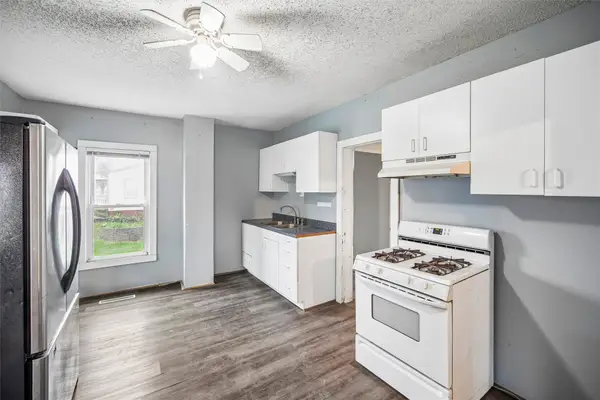 $89,500Active1 beds 1 baths816 sq. ft.
314 E 12th Street N, Newton, IA 50208
MLS# 752372Listed by: IOWA REALTY NEWTON - New
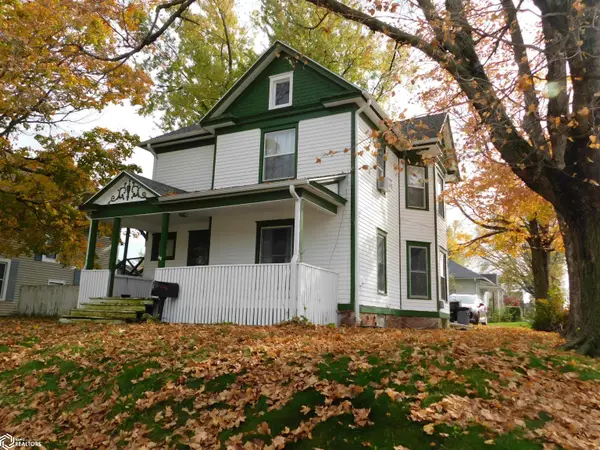 $189,900Active3 beds 2 baths1,708 sq. ft.
803 1st Avenue E, Newton, IA 50208
MLS# 6344223Listed by: RE/MAX CONCEPTS MAIN OFFICE - New
 $125,000Active2 beds 1 baths768 sq. ft.
706 E 24th Street S, Newton, IA 50208
MLS# 752210Listed by: RE/MAX CONCEPTS - New
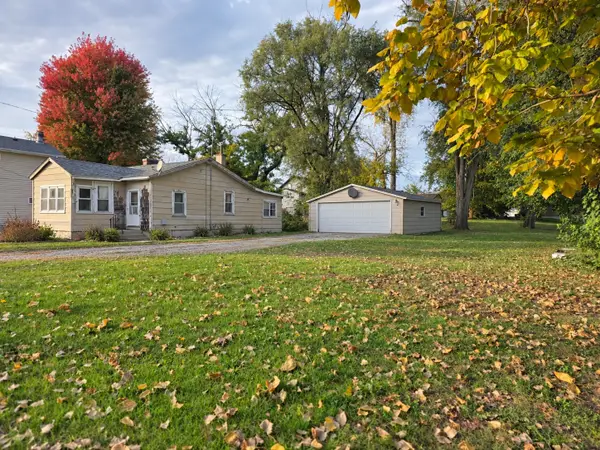 $69,000Active2 beds 1 baths816 sq. ft.
1206 N 3rd Avenue E, Newton, IA 50208
MLS# 752194Listed by: IOWA REALTY NEWTON - New
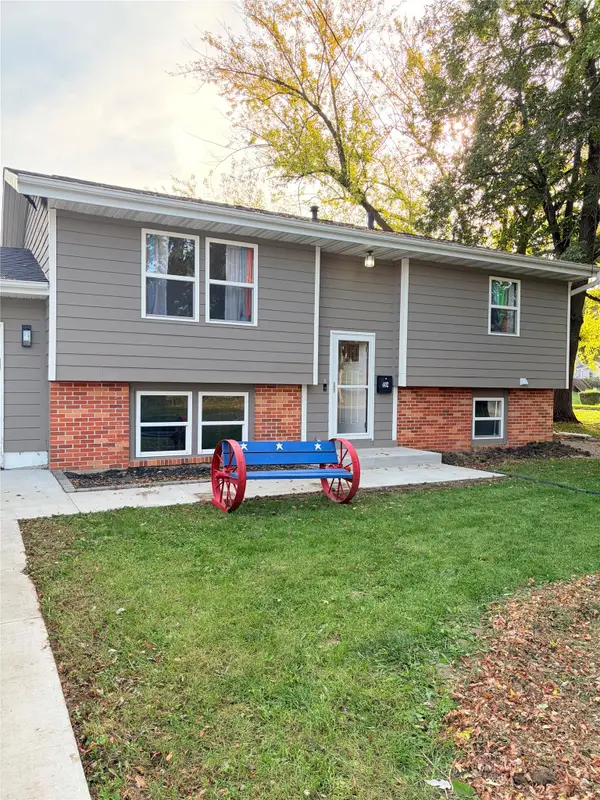 $160,000Active3 beds 1 baths842 sq. ft.
402 E 12th Street Place N, Newton, IA 50208
MLS# 752131Listed by: KELLER WILLIAMS REALTY GDM - New
 $205,000Active2 beds 1 baths1,152 sq. ft.
1404 N 7th Avenue W, Newton, IA 50208
MLS# 751969Listed by: IOWA REALTY COLFAX - New
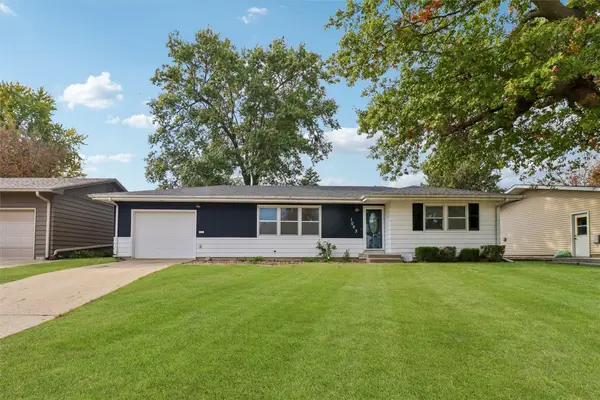 $165,000Active3 beds 1 baths1,502 sq. ft.
1003 E 15th Street S, Newton, IA 50208
MLS# 751933Listed by: IOWA REALTY NEWTON


Protect your home and budget from life's surprises with an Assurant Home Warranty, backed by a partner that supports you through every step of homeownership. Explore Plans.
©2026 Century 21 Real Estate LLC. All rights reserved. CENTURY 21®, the CENTURY 21 Logo and C21® are service marks owned by Century 21 Real Estate LLC. Century 21 Real Estate LLC fully supports the principles of the Fair Housing Act and the Equal Opportunity Act. Each office is independently owned and operated. Listing information is deemed reliable but not guaranteed accurate.