508 E 24th Street S, Newton, IA 50208
Local realty services provided by:CENTURY 21 Signature Real Estate
508 E 24th Street S,Newton, IA 50208
$140,000
- 3 Beds
- 1 Baths
- 1,184 sq. ft.
- Single family
- Active
Listed by:
 Trent Schwab(515) 689 - 8553CENTURY 21 Signature Real Estate
Office: century 21 signature
MLS#:745024
Source:IA_DMAAR
Price summary
- Price:$140,000
- Price per sq. ft.:$118.24
About this home
This home offers more than meets the eye, with several of the important improvements already completed. The HVAC and central air have been updated in recent years, the water heater is new, interior plumbing has been updated, and the roof is approximately six years old giving the next owner a strong starting point while they focus their attention on the cosmetic updates that can truly make the home their own.
Inside, you'll find two separate living spaces, a generously sized kitchen Outside, the metal siding offers a durable exterior and an opportunity to refresh the home's curb appeal, while the one-car detached garage provides additional parking and storage.
Located in southeast Newton near Aurora Heights Elementary, this home puts everyday convenience close to home while offering access to everything the Newton community has to offer from local parks and recreation to downtown amenities and community events.
This home needs some work, but the potential is easy to see. Whether you're a first-time buyer ready to put in some sweat equity, an investor looking for your next project, or simply someone who would rather improve a home over time than pay for someone else's finishes....
Contact an agent
Home facts
- Year built:1954
- Listing ID #:745024
- Added:1 day(s) ago
- Updated:July 14, 2026 at 06:06 PM
Rooms and interior
- Bedrooms:3
- Total bathrooms:1
- Full bathrooms:1
- Kitchen Description:Dishwasher, Refrigerator, Stove
- Basement:Yes
- Basement Description:Crawl Space
- Living area:1,184 sq. ft.
Heating and cooling
- Cooling:Central Air
- Heating:Forced Air, Gas, Natural Gas
- Central air:Yes
Structure and exterior
- Roof:Asphalt, Shingle
- Year built:1954
- Building area:1,184 sq. ft.
- Lot area:0.17 Acres
- Lot Features:Rectangular Lot
- Architectural Style:Ranch
- Construction Materials:Metal Siding
- Foundation Description:Block
Utilities
- Water:Public
- Sewer:Public Sewer
Finances and disclosures
- Price:$140,000
- Price per sq. ft.:$118.24
- Tax amount:$2,054
Features and amenities
- Appliances:Dishwasher, Dryer, Refrigerator, Stove, Washer
- Laundry features:Dryer, Main Level, Washer
Parking
- Parking description:Detached, Garage, One Car Garage
- Garage:Yes
- Garage spaces:1
New listings near 508 E 24th Street S
- New
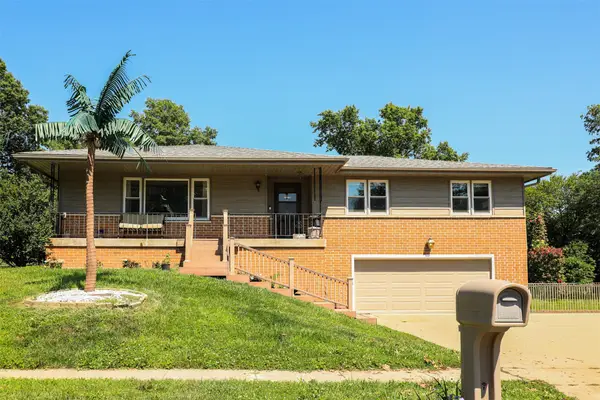 $245,000Active3 beds 2 baths1,747 sq. ft.
1600 W 14th Street S, Newton, IA 50208
MLS# 744980Listed by: PLATINUM REALTY LLC - New
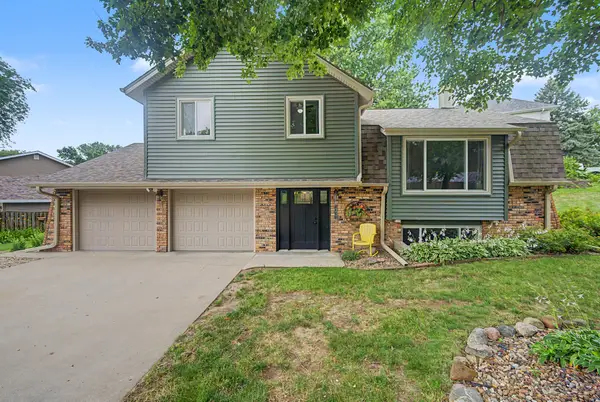 $240,000Active3 beds 3 baths1,577 sq. ft.
1311 W 14th Street S, Newton, IA 50208
MLS# 745062Listed by: RE/MAX RESULTS - New
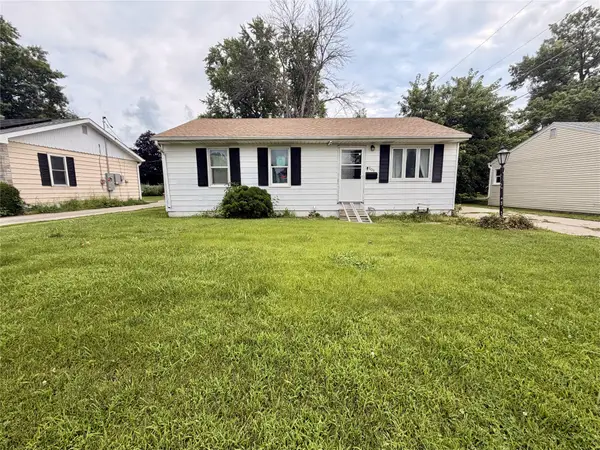
 $140,000Active3 beds 1 baths1,184 sq. ft.
508 E 24th Street S, Newton, IA 50208
MLS# 745024Listed by: CENTURY 21 SIGNATURE - New
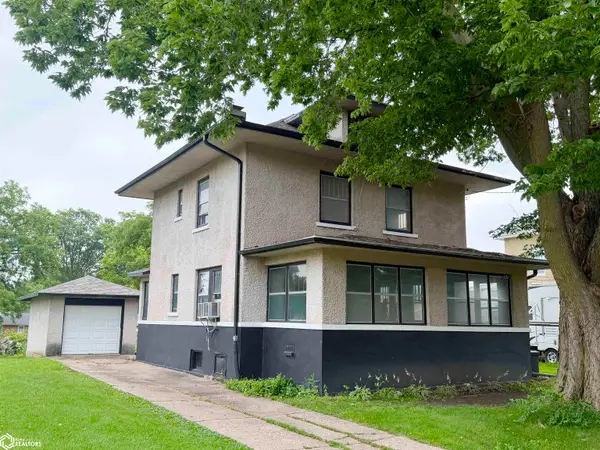 $99,000Active2 beds 1 baths1,481 sq. ft.
626 E 7th Street N, Newton, IA 50208
MLS# 6340302Listed by: RE/MAX CONCEPTS MAIN OFFICE - New
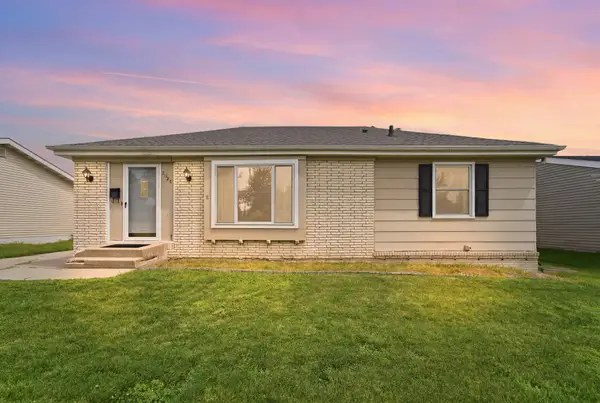 $179,900Active2 beds 1 baths968 sq. ft.
2024 N 4th Avenue E, Newton, IA 50208
MLS# 744841Listed by: RE/MAX REVOLUTION - New
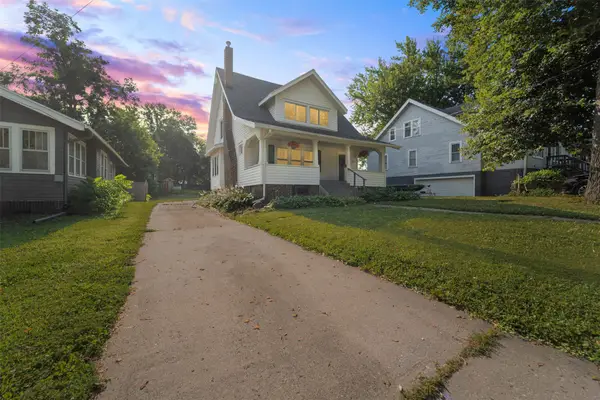 $220,000Active3 beds 1 baths1,372 sq. ft.
330 W 9th Street S, Newton, IA 50208
MLS# 744840Listed by: RE/MAX CONCEPTS - New
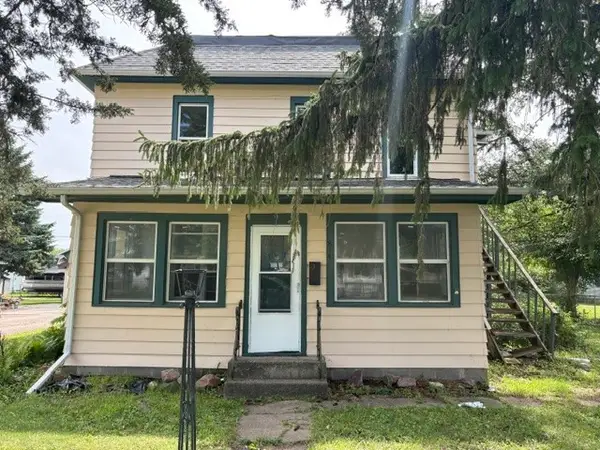 $125,000Active3 beds 2 baths1,586 sq. ft.
814 W 5th Street S, Newton, IA 50208
MLS# 744778Listed by: EXIT REALTY & ASSOCIATES 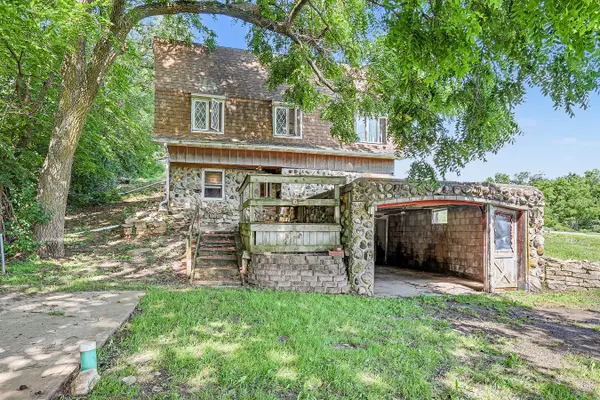 $69,000Pending2 beds 2 baths670 sq. ft.
3143 Highway F36 W, Newton, IA 50208
MLS# 744621Listed by: PELLA REAL ESTATE SERVICES- New
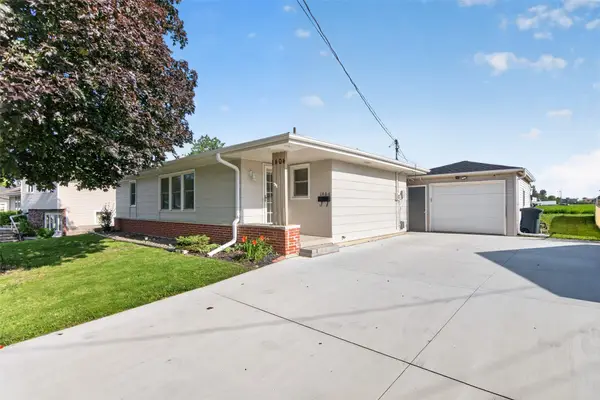 $210,000Active3 beds 2 baths983 sq. ft.
1404 N 9th Ave Place E, Newton, IA 50208
MLS# 744670Listed by: PENNIE CARROLL & ASSOCIATES - New
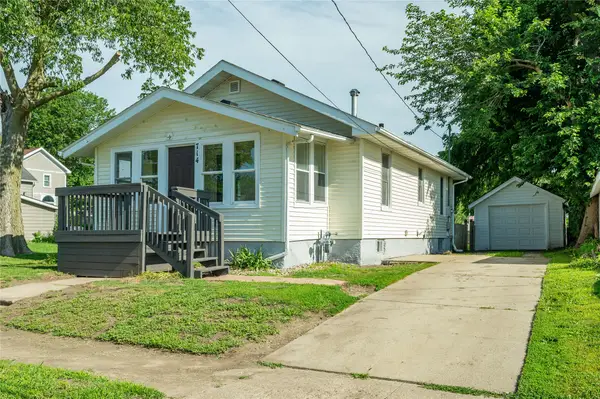 $129,700Active2 beds 1 baths768 sq. ft.
714 N 6th Avenue E, Newton, IA 50208
MLS# 744719Listed by: RE/MAX CONCEPTS


Protect your home and budget from life's surprises with an Assurant Home Warranty, backed by a partner that supports you through every step of homeownership. Explore Plans.
©2026 Century 21 Real Estate LLC. All rights reserved. CENTURY 21®, the CENTURY 21 Logo and C21® are service marks owned by Century 21 Real Estate LLC. Century 21 Real Estate LLC fully supports the principles of the Fair Housing Act and the Equal Opportunity Act. Each office is independently owned and operated. Listing information is deemed reliable but not guaranteed accurate.