
608 E 7th Street N, Newton, IA 50208
Local realty services provided by:CENTURY 21 Signature Real Estate
608 E 7th Street N,Newton, IA 50208
$175,000
- 5 Beds
- 3 Baths
- 2,340 sq. ft.
- Single family
- Active
Upcoming open houses
- Sat, Nov 2103:00 pm - 05:00 pm
Listed by: makia calmer
Office: lpt realty, llc.
MLS#:752906
Source:IA_DMAAR
Price summary
- Price:$175,000
- Price per sq. ft.:$74.79
About this home
If you've been searching for a home with character, charm, and room to grow, this is an opportunity you won't want to miss! This spacious two-story home features five bedrooms and 2.5 bathrooms, including a convenient main-floor primary bedroom.
You'll love the beautiful architectural details throughout, including impressive high ceilings, oversized doorways, and large windows that bring in an abundance of natural light. These timeless features give the home a unique charm and character that's hard to find in newer construction.
With five bedrooms, there's plenty of flexibility for family, guests, home offices, or hobby space. A detached two-car garage provides additional parking and storage.
The home is ready for someone to bring their vision and personal touches. While updates are needed, the opportunity to make this home your own and build equity is waiting!
Contact an agent
Home facts
- Year built:1890
- Listing ID #:752906
- Added:4 day(s) ago
- Updated:November 18, 2026 at 05:01 PM
Rooms and interior
- Bedrooms:5
- Total bathrooms:3
- Full bathrooms:2
- Half bathrooms:1
- Flooring:Hardwood
- Dining Description:Separate Formal Dining Room
- Kitchen Description:Dishwasher, Microwave, Refrigerator, Stove
- Basement:Yes
- Basement Description:Crawl Space
- Living area:2,340 sq. ft.
Heating and cooling
- Cooling:Central Air
- Heating:Forced Air, Gas, Natural Gas
- Central air:Yes
Structure and exterior
- Roof:Asphalt, Shingle
- Year built:1890
- Building area:2,340 sq. ft.
- Lot area:0.36 Acres
- Architectural Style:Two Story
- Construction Materials:Vinyl Siding
- Exterior Features:Deck
- Foundation Description:Stone
- Levels:2 Story
Utilities
- Water:Public
- Sewer:Public Sewer
Finances and disclosures
- Price:$175,000
- Price per sq. ft.:$74.79
- Tax amount:$4,076
Features and amenities
- Appliances:Dishwasher, Microwave, Refrigerator, Stove
- Laundry features:Main Level, Upper Level
Parking
- Parking description:Detached, Garage, Two Car Garage
- Garage:Yes
- Garage spaces:2
New listings near 608 E 7th Street N
- New
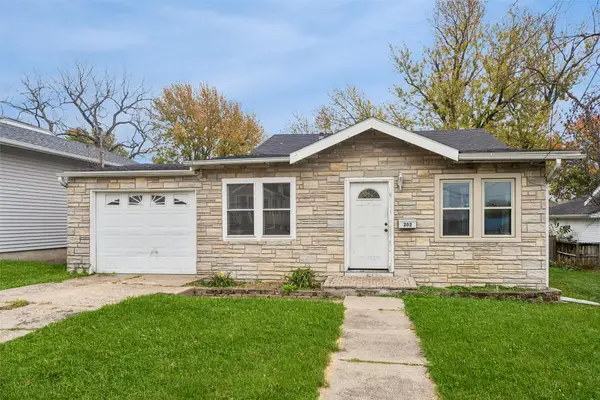 $149,900Active3 beds 2 baths1,149 sq. ft.
202 E 14th Street N, Newton, IA 50208
MLS# 753004Listed by: IOWA REALTY COLFAX - New
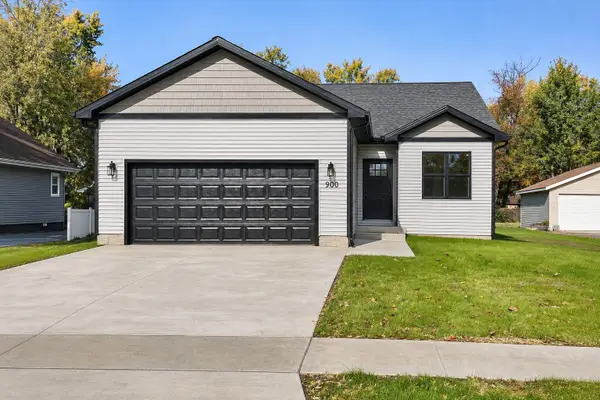 $314,900Active3 beds 1 baths1,311 sq. ft.
900 S 5th Avenue E, Newton, IA 50208
MLS# 752713Listed by: EXP REALTY, LLC - New
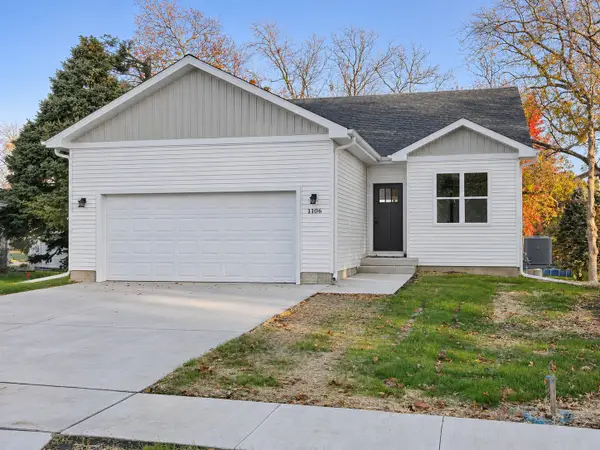 $314,900Active3 beds 1 baths1,311 sq. ft.
1106 S 5th Avenue E, Newton, IA 50208
MLS# 752716Listed by: EXP REALTY, LLC - New
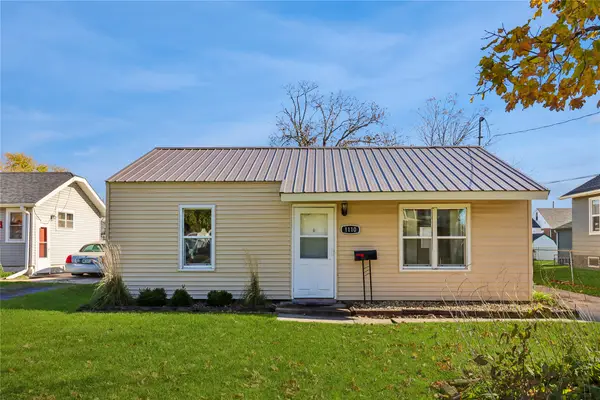 $124,000Active2 beds 1 baths908 sq. ft.
1110 W 7th Street S, Newton, IA 50208
MLS# 752808Listed by: REALTY ONE GROUP IMPACT - New
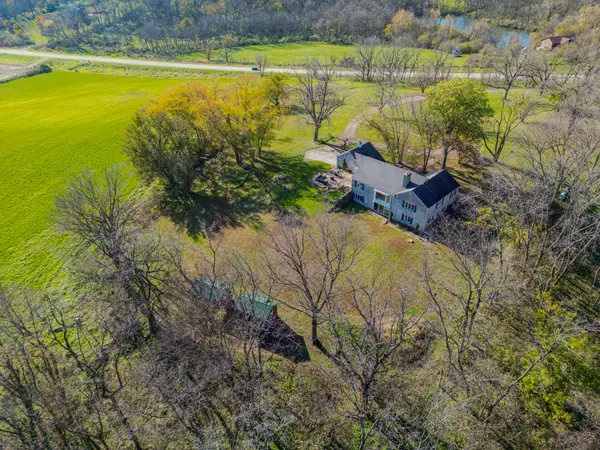 $795,000Active5 beds 3 baths1,746 sq. ft.
1392 W 28th Street N, Newton, IA 50208
MLS# 752907Listed by: MIDWEST LAND GROUP LLC - New
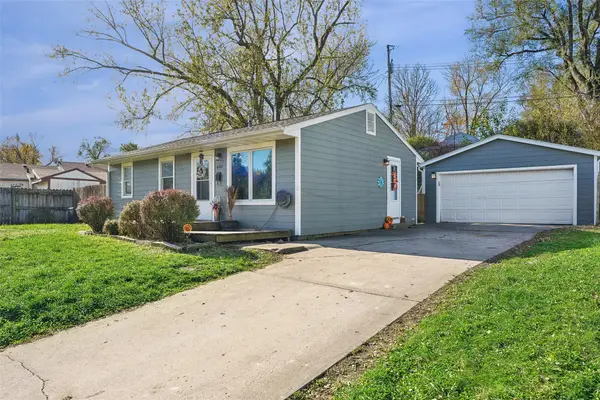 $159,900Active3 beds 1 baths816 sq. ft.
605 E 27th Street S, Newton, IA 50208
MLS# 752727Listed by: IOWA REALTY COLFAX - Open Sat, 11am to 1pmNew
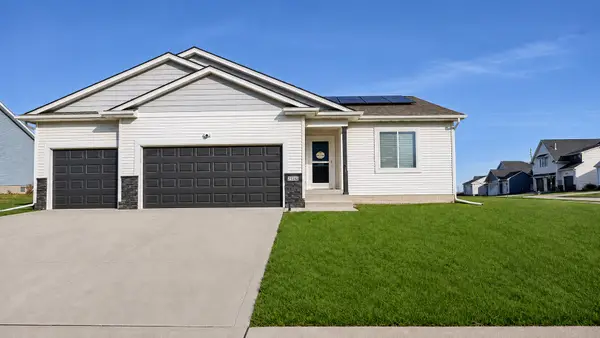 $408,000Active4 beds 3 baths2,685 sq. ft.
2510 N 7th Avenue Place E, Newton, IA 50208
MLS# 752792Listed by: REAL ESTATE SOLUTIONS - New
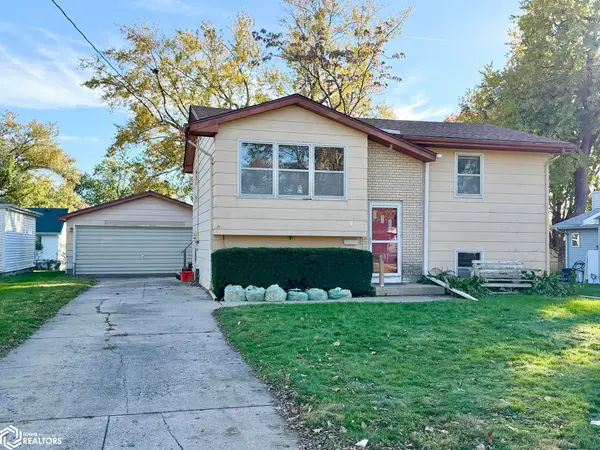 $120,000Active4 beds 2 baths1,346 sq. ft.
1421 N 8th Avenue Place E, Newton, IA 50208
MLS# 6344442Listed by: RE/MAX CONCEPTS MAIN OFFICE - New
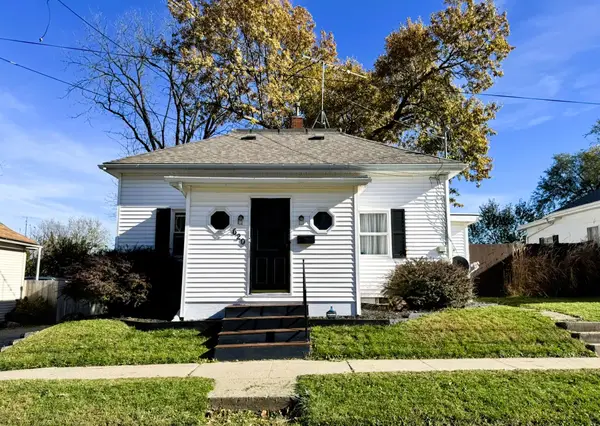 $155,000Active2 beds 1 baths784 sq. ft.
620 W 2nd Street, Newton, IA 50208
MLS# 71769Listed by: IHOME REALTY


Protect your home and budget from life's surprises with an Assurant Home Warranty, backed by a partner that supports you through every step of homeownership. Explore Plans.
©2026 Century 21 Real Estate LLC. All rights reserved. CENTURY 21®, the CENTURY 21 Logo and C21® are service marks owned by Century 21 Real Estate LLC. Century 21 Real Estate LLC fully supports the principles of the Fair Housing Act and the Equal Opportunity Act. Each office is independently owned and operated. Listing information is deemed reliable but not guaranteed accurate.