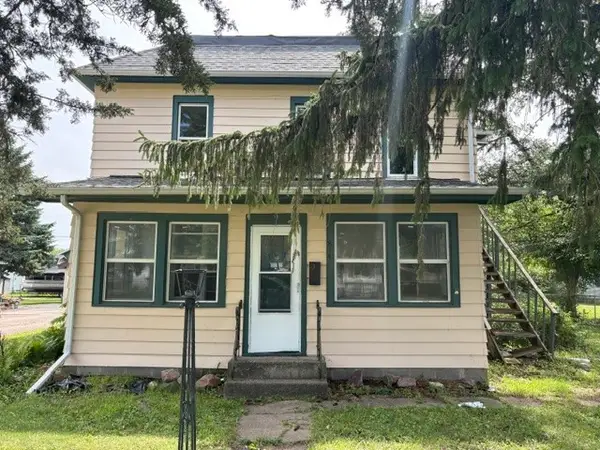
707 S 12th Avenue W, Newton, IA 50208
Local realty services provided by:CENTURY 21 Signature Real Estate
707 S 12th Avenue W,Newton, IA 50208
$104,900
- 1 Beds
- 1 Baths
- 396 sq. ft.
- Single family
- Active
Listed by: toni peska
Office: iowa realty newton
MLS#:745120
Source:IA_DMAAR
Price summary
- Price:$104,900
- Price per sq. ft.:$264.9
About this home
Remodeled and move-in ready, this southwest Newton home combines updated finishes with a convenient location. The kitchen features new cabinetry, laminate flooring, and includes the refrigerator and stove. The bathroom has also been updated with laminate flooring, a nicely finished shower, and conveniently houses the included washer and dryer.
Situated on a generous corner lot, there's plenty of room to enjoy the outdoors, whether relaxing, gardening, or hosting a backyard game. The attached garage provides direct access into the home for everyday convenience.
Located near H.A. Lynn Stadium, you'll have easy access to the track for walking or exercise, along with nearby high school softball and baseball fields, where you can catch a game on summer evenings. This is a great opportunity to enjoy an updated home in an established Newton neighborhood.
Contact an agent
Home facts
- Year built:1950
- Listing ID #:745120
- Added:1 day(s) ago
- Updated:July 15, 2026 at 09:58 PM
Rooms and interior
- Bedrooms:1
- Total bathrooms:1
- Flooring:Carpet
- Kitchen Description:Refrigerator, Stove
- Living area:396 sq. ft.
Heating and cooling
- Cooling:Window Units
- Heating:Forced Air, Gas, Natural Gas
Structure and exterior
- Roof:Asphalt, Shingle
- Year built:1950
- Building area:396 sq. ft.
- Lot area:0.14 Acres
- Lot Features:Corner Lot
- Architectural Style:Ranch
- Construction Materials:Vinyl Siding
- Foundation Description:Slab
Utilities
- Water:Public
- Sewer:Public Sewer
Finances and disclosures
- Price:$104,900
- Price per sq. ft.:$264.9
- Tax amount:$1,541
Features and amenities
- Appliances:Refrigerator, Stove
- Laundry features:Main Level
Parking
- Parking description:Attached, Garage, One Car Garage
- Garage:Yes
- Garage spaces:1
New listings near 707 S 12th Avenue W
- New
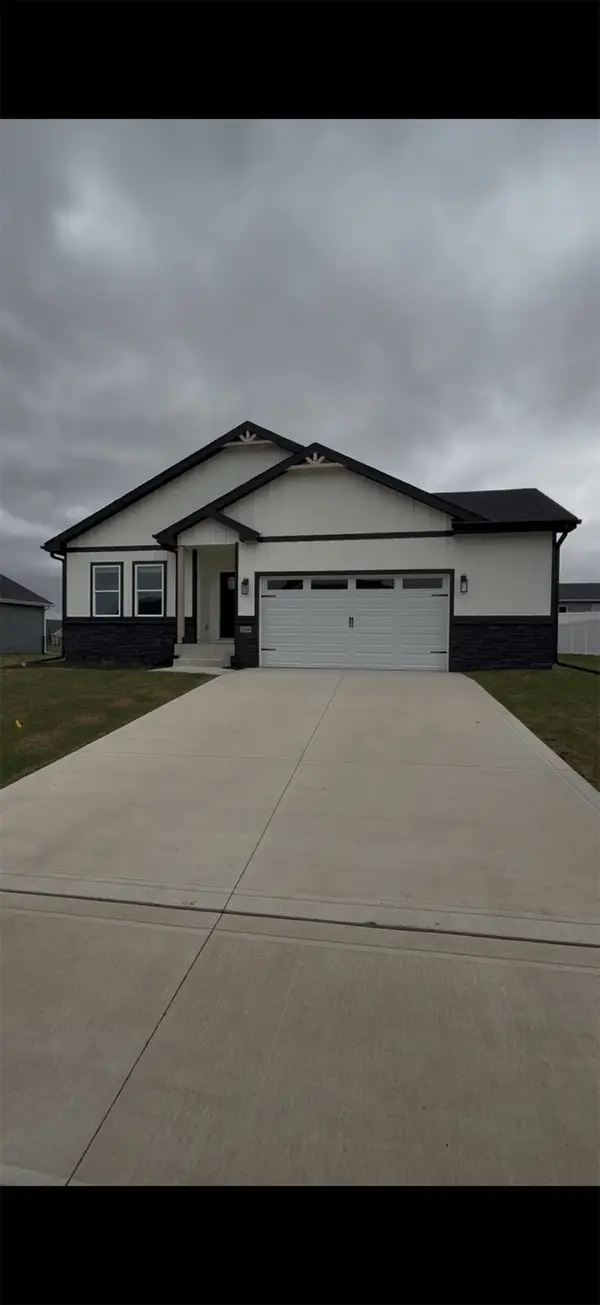 $360,990Active3 beds 2 baths1,622 sq. ft.
2509 N 8th Avenue E, Newton, IA 50208
MLS# 745241Listed by: LIBERTY REALTY GROUP - New
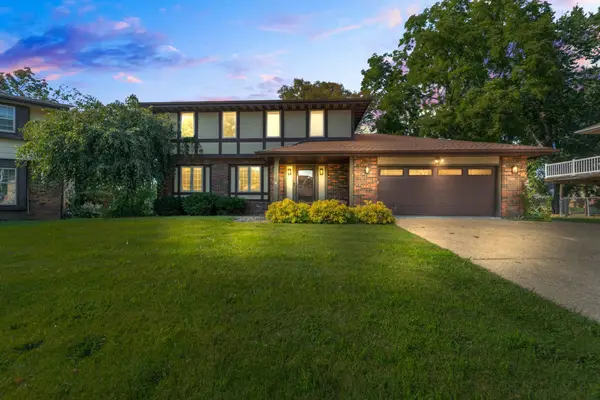 $330,000Active4 beds 4 baths1,922 sq. ft.
1428 N 7th Avenue E, Newton, IA 50208
MLS# 745113Listed by: RE/MAX CONCEPTS - New
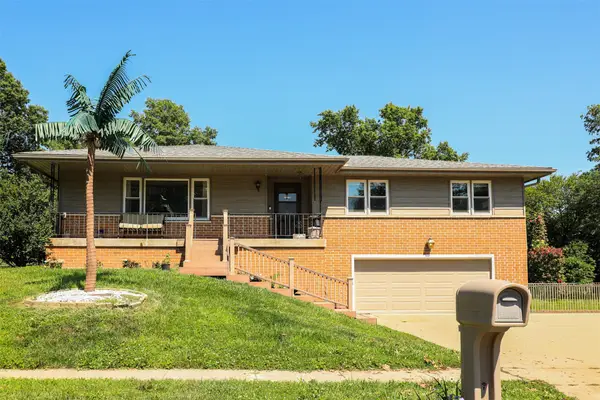 $245,000Active3 beds 2 baths1,747 sq. ft.
1600 W 14th Street S, Newton, IA 50208
MLS# 744980Listed by: PLATINUM REALTY LLC - New
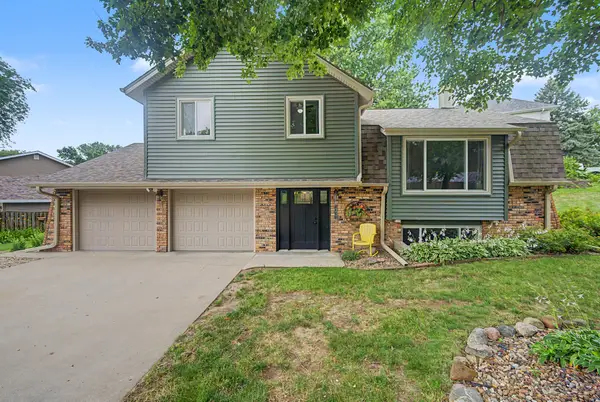 $240,000Active3 beds 3 baths1,577 sq. ft.
1311 W 14th Street S, Newton, IA 50208
MLS# 745062Listed by: RE/MAX RESULTS - New
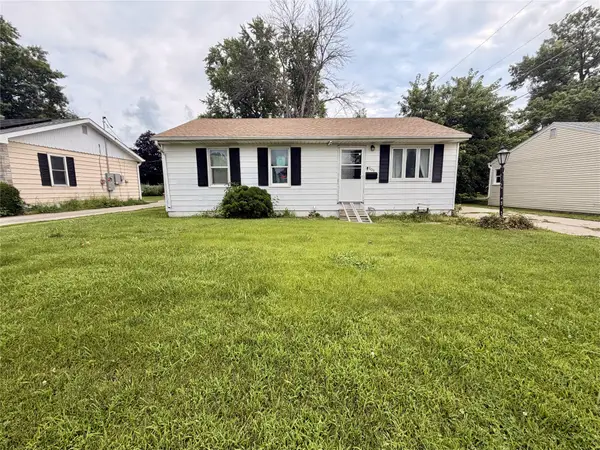
 $140,000Active3 beds 1 baths1,184 sq. ft.
508 E 24th Street S, Newton, IA 50208
MLS# 745024Listed by: CENTURY 21 SIGNATURE - New
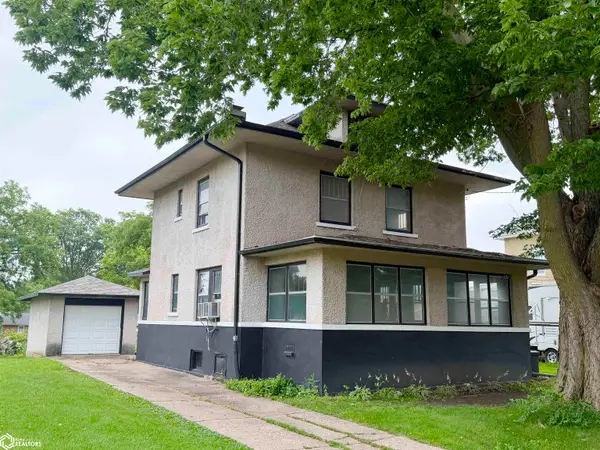 $99,000Active2 beds 1 baths1,481 sq. ft.
626 E 7th Street N, Newton, IA 50208
MLS# 6340302Listed by: RE/MAX CONCEPTS MAIN OFFICE - New
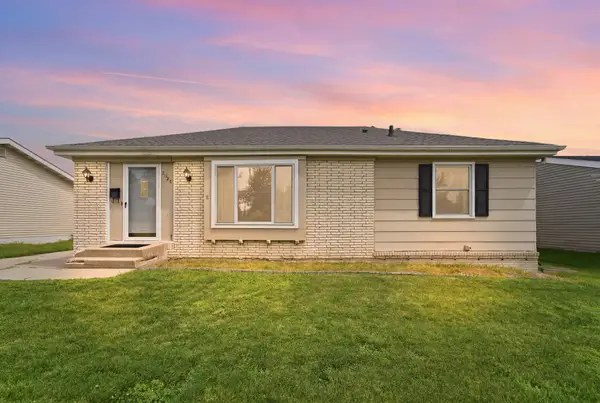 $179,900Active2 beds 1 baths968 sq. ft.
2024 N 4th Avenue E, Newton, IA 50208
MLS# 744841Listed by: RE/MAX REVOLUTION - New
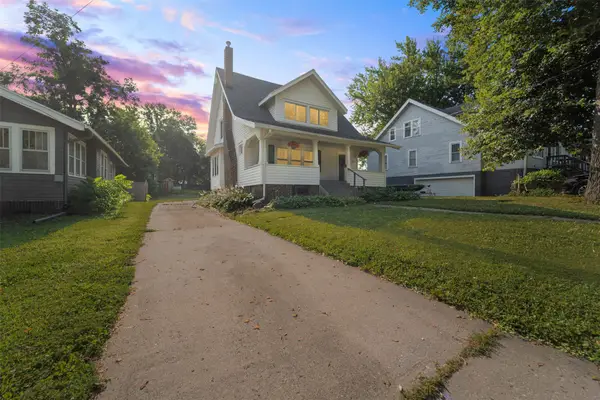 $220,000Active3 beds 1 baths1,372 sq. ft.
330 W 9th Street S, Newton, IA 50208
MLS# 744840Listed by: RE/MAX CONCEPTS - New
 $125,000Active3 beds 2 baths1,586 sq. ft.
814 W 5th Street S, Newton, IA 50208
MLS# 744778Listed by: EXIT REALTY & ASSOCIATES


Protect your home and budget from life's surprises with an Assurant Home Warranty, backed by a partner that supports you through every step of homeownership. Explore Plans.
©2026 Century 21 Real Estate LLC. All rights reserved. CENTURY 21®, the CENTURY 21 Logo and C21® are service marks owned by Century 21 Real Estate LLC. Century 21 Real Estate LLC fully supports the principles of the Fair Housing Act and the Equal Opportunity Act. Each office is independently owned and operated. Listing information is deemed reliable but not guaranteed accurate.