
716 E 5th Street N, Newton, IA 50208
Local realty services provided by:CENTURY 21 Signature Real Estate
716 E 5th Street N,Newton, IA 50208
$364,900
- 5 Beds
- 4 Baths
- 4,725 sq. ft.
- Single family
- Active
Upcoming open houses
- Sat, Aug 0102:00 pm - 04:00 pm
- Sun, Aug 0201:00 pm - 03:00 pm
Listed by: jon huffey
Office: re/max revolution
MLS#:746166
Source:IA_DMAAR
Price summary
- Price:$364,900
- Price per sq. ft.:$77.23
About this home
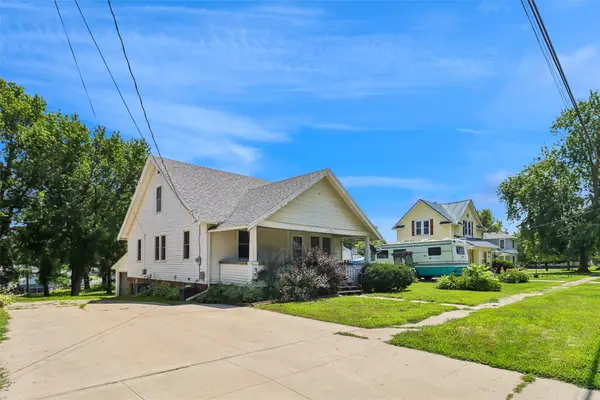
Some homes simply have a presence you can feel the moment you arrive - this is one of them. Rich in character, generous in scale and thoughtfully designed for everyday living, this one-of-a-kind Newton residence offers over 4,700 finished square feet with 5 bedrooms and 4 baths. It pairs the craftsmanship of a bygone era with the comfort and functionality buyers appreciate today. Step inside to soaring ceilings, abundant natural light, a grand staircase and generously sized rooms that create an immediate sense of openness rarely found in homes of this era. The beautifully updated kitchen offers abundant cabinetry, a large center island, gas cooktop and double ovens, opening to a stunning vaulted dining room that naturally brings everyone together. Multiple living spaces provide flexibility for entertaining, relaxing, or working from home. The second floor was designed for comfortable everyday living, offering four bedrooms including a spacious primary suite, three bathrooms and convenient bedroom-level laundry. A private elevator serving every level is a rare feature that enhances accessibility and supports long-term livability without compromising the home's historic character. The finished third level adds nearly 500 square feet of flexible space for guests, hobbies, or a home office. Outside, the covered porch, mature shade trees, multiple sheds and nearly half-acre lot provide a beautiful setting to enjoy this truly special property....
Contact an agent
Home facts
- Year built:1900
- Listing ID #:746166
- Added:1 day(s) ago
- Updated:July 29, 2026 at 02:45 AM
Rooms and interior
- Bedrooms:5
- Total bathrooms:4
- Full bathrooms:1
- Half bathrooms:1
- Flooring:Hardwood
- Dining Description:Dining Area, Separate Formal Dining Room
- Kitchen Description:Built-In Oven, Cooktop, Dishwasher, Microwave, Refrigerator
- Basement:Yes
- Basement Description:Unfinished
- Living area:4,725 sq. ft.
Heating and cooling
- Cooling:Central Air
- Heating:Forced Air, Gas, Natural Gas
- Central air:Yes
Structure and exterior
- Roof:Asphalt, Shingle
- Year built:1900
- Building area:4,725 sq. ft.
- Lot area:0.45 Acres
- Lot Features:Rectangular Lot
- Architectural Style:Two Story
- Construction Materials:Stucco
- Exterior Features:Covered, Deck, Fire Pit
- Foundation Description:Stone
- Levels:2 Story
Utilities
- Water:Public
- Sewer:Public Sewer
Finances and disclosures
- Price:$364,900
- Price per sq. ft.:$77.23
- Tax amount:$6,322
Features and amenities
- Appliances:Built-In Oven, Cooktop, Dishwasher, Microwave, Refrigerator
- Laundry features:Upper Level
- Amenities:Smoke Detectors, Storage, Window Treatments
- Pool features:Above Ground
New listings near 716 E 5th Street N
- New
 $440,000Active5 beds 2 baths1,953 sq. ft.
4683 Legion Street #130, Newton, IA 50208
MLS# 746053Listed by: KELLER WILLIAMS REALTY GDM - New
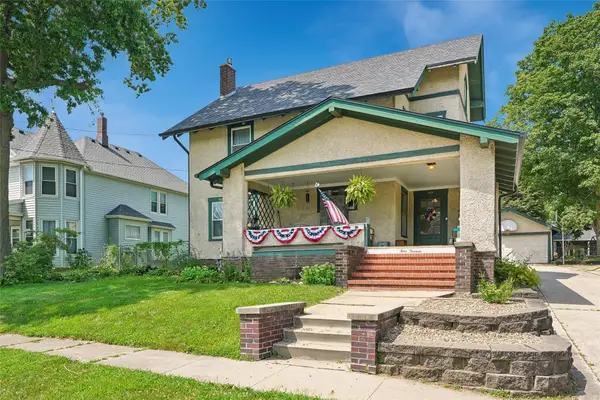 $254,500Active4 beds 2 baths2,333 sq. ft.
413 W 3rd Street S, Newton, IA 50208
MLS# 745983Listed by: IOWA REALTY NEWTON - New
 $229,500Active3 beds 1 baths1,092 sq. ft.
2008 N 3rd Avenue E, Newton, IA 50208
MLS# 6340854Listed by: RE/MAX CONCEPTS MAIN OFFICE - New
 $347,500Active3 beds 3 baths1,569 sq. ft.
1014 E 18th Street S, Newton, IA 50208
MLS# 745967Listed by: RE/MAX CONCEPTS - New
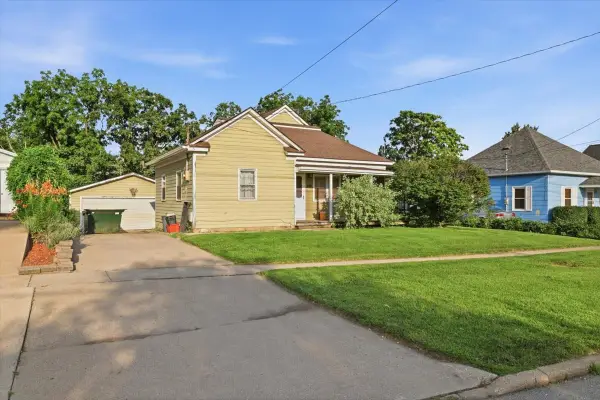 $129,000Active3 beds 2 baths1,534 sq. ft.
326 E 3rd Street S, Newton, IA 50208
MLS# 745129Listed by: LPT REALTY, LLC - New
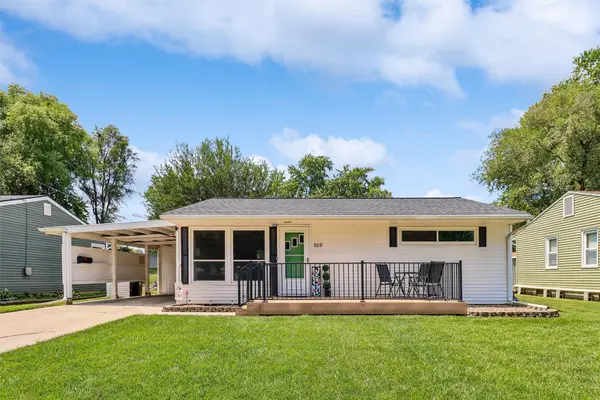 $164,900Active2 beds 1 baths816 sq. ft.
609 E 12th Street Place N, Newton, IA 50208
MLS# 745892Listed by: IOWA REALTY NEWTON - New
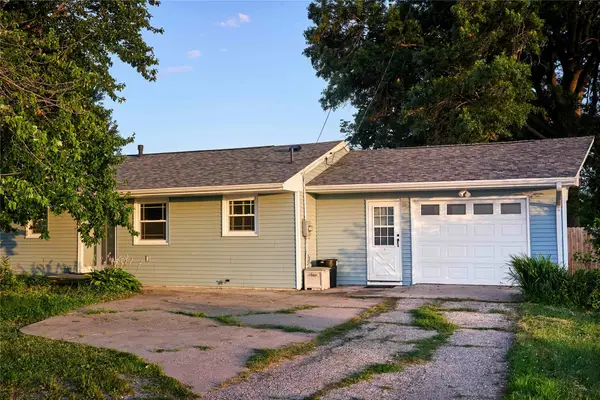 $214,900Active3 beds 2 baths1,153 sq. ft.
303 N 19th Avenue W, Newton, IA 50208
MLS# 745591Listed by: KELLER WILLIAMS REALTY GDM - New
 $157,000Active5 beds 2 baths1,393 sq. ft.
814 W 4th Street S, Newton, IA 50208
MLS# 745692Listed by: IOWA REALTY NEWTON - New
 $159,000Active3 beds 2 baths1,072 sq. ft.
504 E 26th Street S, Newton, IA 50208
MLS# 745683Listed by: REAL ESTATE SOLUTIONS


Protect your home and budget from life's surprises with an Assurant Home Warranty, backed by a partner that supports you through every step of homeownership. Explore Plans.
©2026 Century 21 Real Estate LLC. All rights reserved. CENTURY 21®, the CENTURY 21 Logo and C21® are service marks owned by Century 21 Real Estate LLC. Century 21 Real Estate LLC fully supports the principles of the Fair Housing Act and the Equal Opportunity Act. Each office is independently owned and operated. Listing information is deemed reliable but not guaranteed accurate.