
65 S Strub St, North Liberty, IA 52317
Local realty services provided by:CENTURY 21 Signature Real Estate
65 S Strub St,North Liberty, IA 52317
$675,000
- 5 Beds
- 4 Baths
- 3,192 sq. ft.
- Single family
- Active
Listed by: bryant nicholson
Office: affinity real estate services
MLS#:202606037
Source:IA_ICAAR
Price summary
- Price:$675,000
- Price per sq. ft.:$211.47
About this home
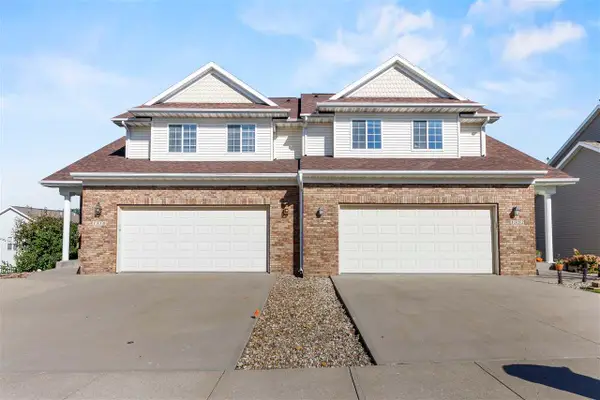
FINISHED PHOTOS OF A SIMILAR PROPERTY, DESIGN AND FINISHES MAY VARY Beautiful new construction ranch in Green Belt offering a well-designed open floor plan with 5 bedrooms, 3.5 bathrooms, and a 3-car garage. The main level features a spacious living room with fireplace, flowing into the kitchen and dining area. The kitchen is outfitted with quartz countertops, perimeter cabinetry, an island, tile backsplash, Frigidaire appliance package with gas range, built-in microwave, and vent hood, plus a walk-in pantry. The primary suite offers a large walk-in closet and private bath with dual vanities, quartz tops, tiled shower, and upgraded champagne bronze fixtures. Additional main floor highlights include a dedicated office, powder bath, mudroom with built-in bench, and convenient laundry room. The finished lower level expands the living space with a large rec room, 2 additional bedrooms, full bath, and ample storage. Exterior features include James Hardie siding, brick accents, wood-tone garage doors, covered front porch, and clean modern curb appeal. Interior finishes include LVP flooring, matte black and champagne bronze fixtures, quartz throughout, and warm neutral tones. Completion targeted for Spring 2027. **Finishes and layout depicted are subject to change**...
Contact an agent
Home facts
- Year built:2027
- Subdivision & Development:Green Belt
- Listing ID #:202606037
- Added:7 day(s) ago
- Updated:October 18, 2026 at 10:50 AM
Rooms and interior
- Bedrooms:5
- Total bathrooms:4
- Full bathrooms:3
- Half bathrooms:1
- Dining Description:Dining Room/Living Room Combo, On Level M
- Kitchen Description:On Level M
- Living area:3,192 sq. ft.
Structure and exterior
- Year built:2027
- Building area:3,192 sq. ft.
- Lot area:0.26 Acres
- Construction Materials:Frame
Schools
- High school:Liberty High School
- Middle school:North Central
- Elementary school:Penn
Utilities
- Water:City Water
- Sewer:City Sewer
Finances and disclosures
- Price:$675,000
- Price per sq. ft.:$211.47
- Tax amount:$900
Features and amenities
- Laundry features:Main
Parking
- Total parking spaces:3
New listings near 65 S Strub St
- New
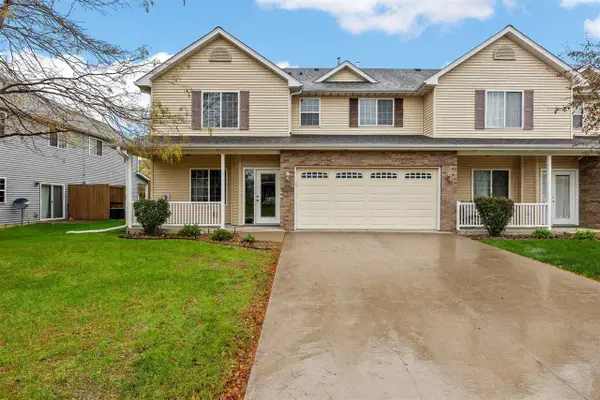 $262,000Active3 beds 3 baths1,473 sq. ft.
1492 Burr Dr, North Liberty, IA 52317
MLS# 202606121Listed by: PINNACLE REALTY - New
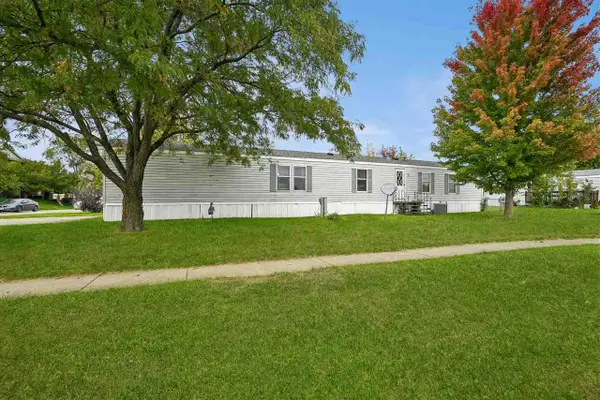 $25,000Active2 beds 2 baths1,216 sq. ft.
43 Golfview Ct #4, North Liberty, IA 52317
MLS# 202606122Listed by: IOWA REALTY - New
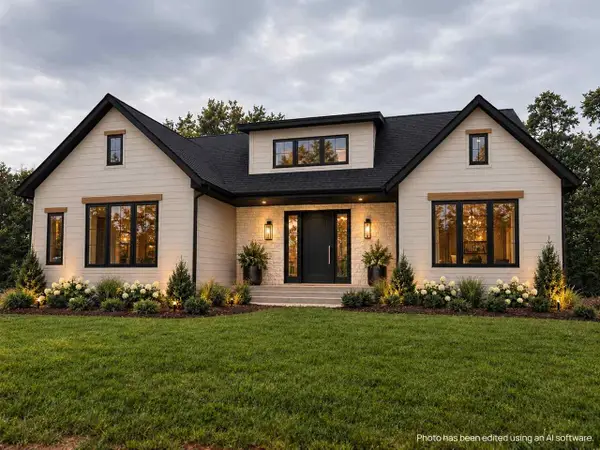 $1,200,000Active5 beds 4 baths3,548 sq. ft.
3807 Peterson Pl NE, North Liberty, IA 52317
MLS# 202606113Listed by: EDGE REALTY GROUP - New
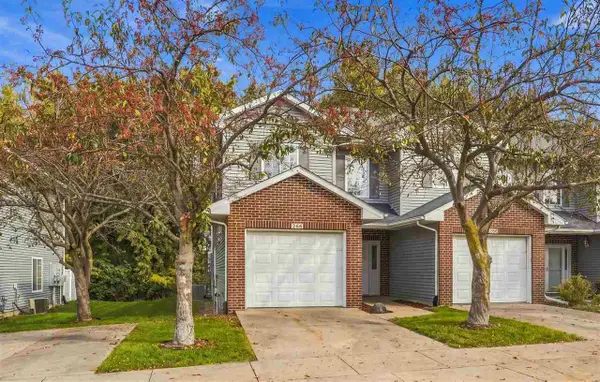 $212,000Active2 beds 3 baths1,520 sq. ft.
266 Copeland Ln, North Liberty, IA 52317
MLS# 202606114Listed by: EDGE REALTY GROUP - New
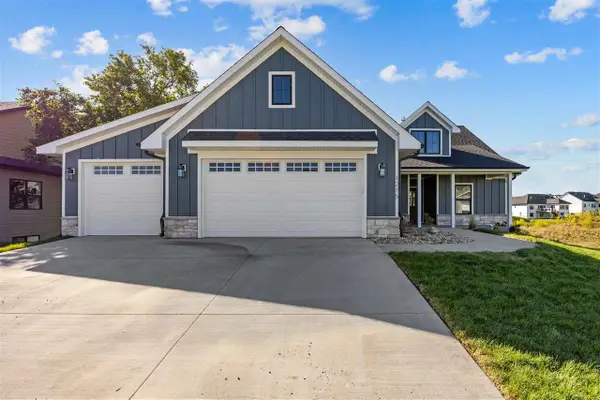 $675,000Active5 beds 4 baths3,106 sq. ft.
105 S Strub St, North Liberty, IA 52317
MLS# 202606042Listed by: AFFINITY REAL ESTATE SERVICES - New
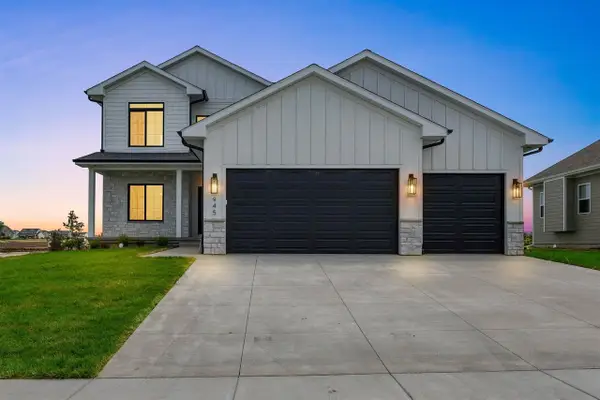 $765,000Active6 beds 4 baths3,664 sq. ft.
85 S Strub St, North Liberty, IA 52317
MLS# 202606041Listed by: AFFINITY REAL ESTATE SERVICES - New
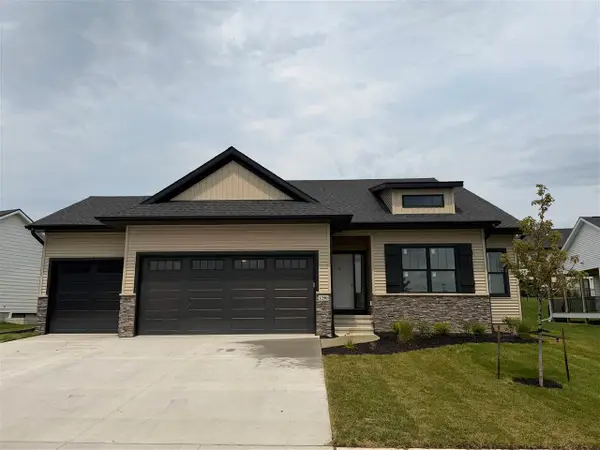 $549,900Active5 beds 3 baths2,462 sq. ft.
1290 Osage Ln, North Liberty, IA 52317
MLS# 202606038Listed by: GATEWAY ACCESS REALTY - New
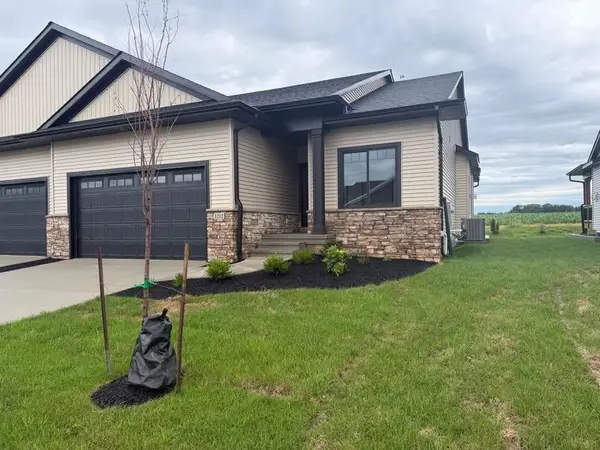 $419,900Active4 beds 3 baths2,345 sq. ft.
1212 Berkshire Ln, North Liberty, IA 52317
MLS# 202606033Listed by: GATEWAY ACCESS REALTY - New
 $329,900Active4 beds 4 baths2,199 sq. ft.
1552 Cook Cir, North Liberty, IA 52317
MLS# 202606032Listed by: REAL BROKER LLC


Protect your home and budget from life's surprises with an Assurant Home Warranty, backed by a partner that supports you through every step of homeownership. Explore Plans.
©2026 Century 21 Real Estate LLC. All rights reserved. CENTURY 21®, the CENTURY 21 Logo and C21® are service marks owned by Century 21 Real Estate LLC. Century 21 Real Estate LLC fully supports the principles of the Fair Housing Act and the Equal Opportunity Act. Each office is independently owned and operated. Listing information is deemed reliable but not guaranteed accurate.