
1333 E 29th Street, Norwalk, IA 50211
Local realty services provided by:CENTURY 21 Signature Real Estate
1333 E 29th Street,Norwalk, IA 50211
$89,000
- 0.27 Acres
- Lots / Land
- Active
Listed by: jerry drymon
Office: exit realty & associates
MLS#:744041
Source:IA_DMAAR
Price summary
- Price:$89,000
About this home
The lot is located in one of Norwalk's newer subdivisions. This large lot offers excellent value for the square footage. You can bring your own builder for this lot.
Contact an agent
Home facts
- Listing ID #:744041
- Added:21 day(s) ago
- Updated:July 19, 2026 at 02:58 PM
Structure and exterior
- Lot area:0.27 Acres
Finances and disclosures
- Price:$89,000
New listings near 1333 E 29th Street
- New
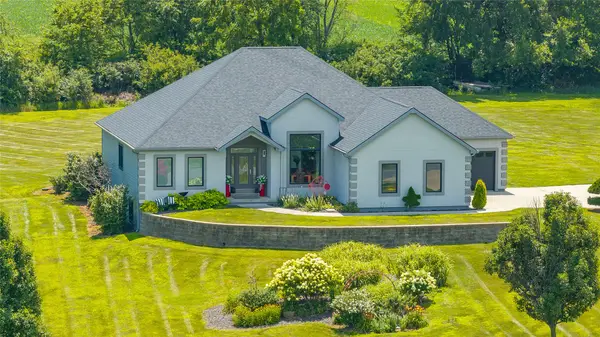 $675,000Active4 beds 3 baths2,606 sq. ft.
8248 Buchanan Trail, Norwalk, IA 50211
MLS# 745487Listed by: RE/MAX CONCEPTS - New
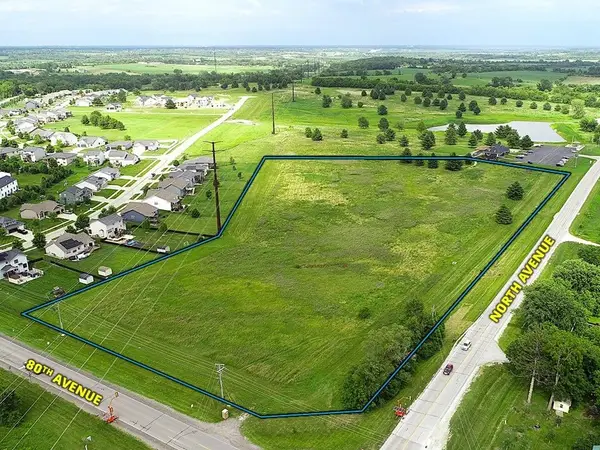 $763,172Active11.68 Acres
80th Avenue, Norwalk, IA 50211
MLS# 745489Listed by: PEOPLES COMPANY - New
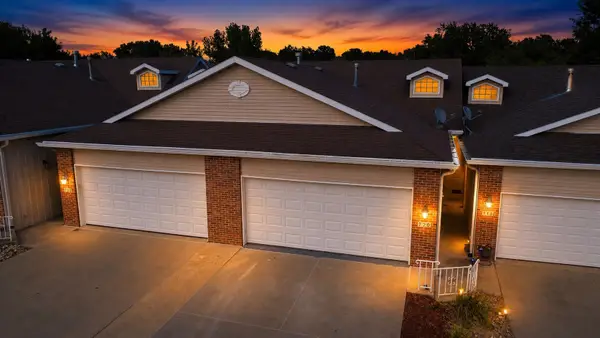 $230,000Active2 beds 2 baths910 sq. ft.
720 Kitterman Circle, Norwalk, IA 50211
MLS# 745196Listed by: KELLER WILLIAMS REALTY GDM - New
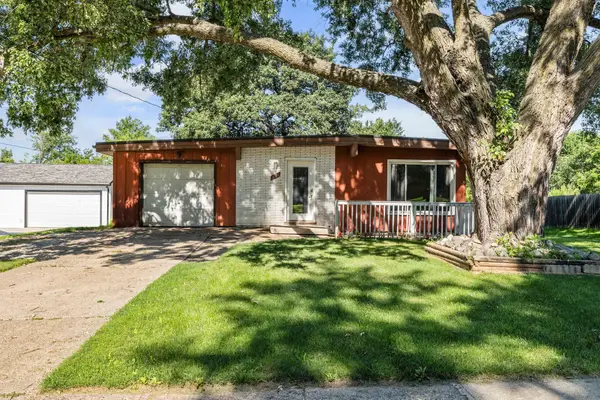 $225,000Active3 beds 1 baths900 sq. ft.
521 Snyder Avenue, Norwalk, IA 50211
MLS# 745174Listed by: REALTY ONE GROUP IMPACT - New
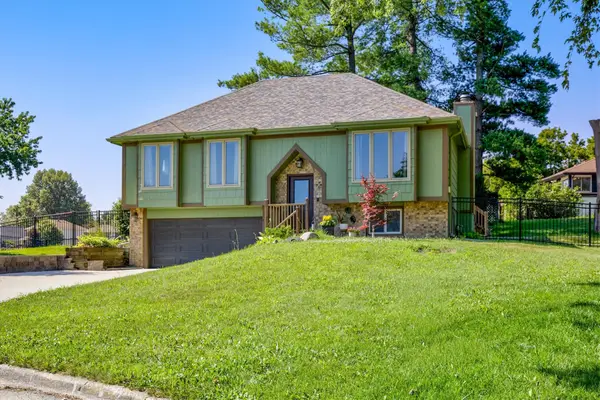 $259,900Active4 beds 2 baths1,108 sq. ft.
1161 Columbine Circle, Norwalk, IA 50211
MLS# 745178Listed by: REALTY ONE GROUP IMPACT - New
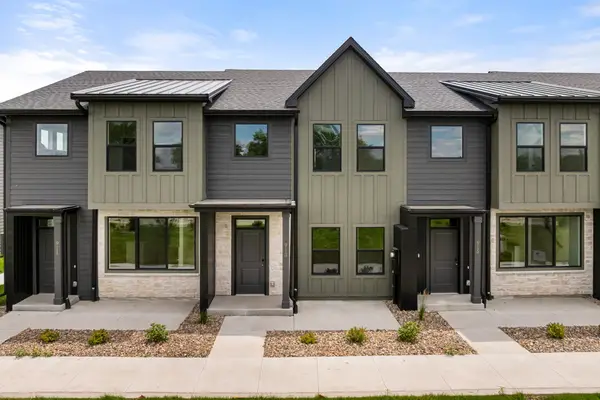 $249,990Active3 beds 3 baths1,376 sq. ft.
907 Percheron Lane, Norwalk, IA 50211
MLS# 745123Listed by: REALTY ONE GROUP IMPACT - New
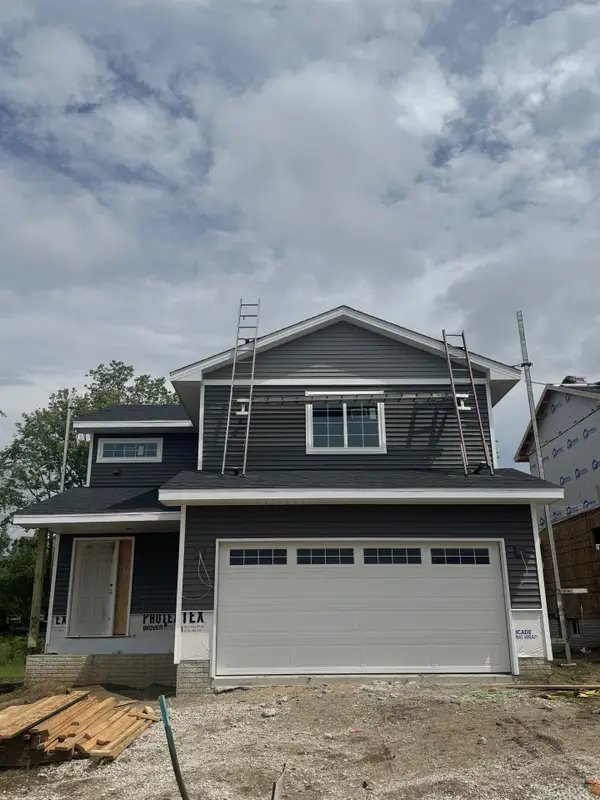 $325,000Active3 beds 3 baths1,501 sq. ft.
611 W Wright Road, Norwalk, IA 50211
MLS# 745045Listed by: MADDEN REALTY - Open Sun, 1 to 3pmNew
 $275,000Active4 beds 2 baths1,034 sq. ft.
1301 Meadow Drive, Norwalk, IA 50211
MLS# 745038Listed by: RE/MAX PRECISION - New
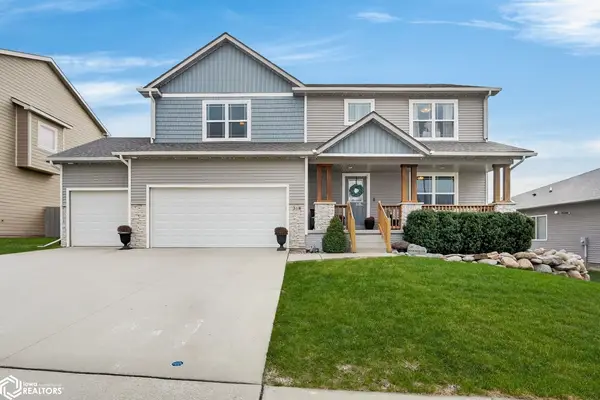 $510,000Active5 beds 4 baths3,404 sq. ft.
318 W High Road, Norwalk, IA 50211
MLS# 6340277Listed by: KELLER WILLIAMS REALTY GDM  $199,900Pending2 beds 2 baths1,386 sq. ft.
601 Orchard Hills Drive #1006, Norwalk, IA 50211
MLS# 744963Listed by: EXIT REALTY & ASSOCIATES


Protect your home and budget from life's surprises with an Assurant Home Warranty, backed by a partner that supports you through every step of homeownership. Explore Plans.
©2026 Century 21 Real Estate LLC. All rights reserved. CENTURY 21®, the CENTURY 21 Logo and C21® are service marks owned by Century 21 Real Estate LLC. Century 21 Real Estate LLC fully supports the principles of the Fair Housing Act and the Equal Opportunity Act. Each office is independently owned and operated. Listing information is deemed reliable but not guaranteed accurate.