
901 Walnut Drive, Norwalk, IA 50211
Local realty services provided by:CENTURY 21 Signature Real Estate
901 Walnut Drive,Norwalk, IA 50211
$545,000
- 5 Beds
- 4 Baths
- 2,628 sq. ft.
- Single family
- Pending
Listed by: monja burch
Office: re/max precision
MLS#:741503
Source:IA_DMAAR
Price summary
- Price:$545,000
- Price per sq. ft.:$207.38
- Monthly HOA dues:$20.83
About this home
Destiny Homes presents the Aria plan on a large lot in Norwalk's Sunset Estates! This Aria features 5 bedrooms, 4 bathrooms, approximately 2,600 square feet of living space, and a 3 car garage. The open concept main level features LVP flooring throughout, large picture windows, a kitchen with quartz countertops, a wall oven and a hood covered gas range stove, tile backsplash, center island & corner pantry. Off the dining area there are sliding doors leading to the covered deck that overlooks a spacious backyard! All that PLUS a 5th bedroom/office/flex room on main level. The second level includes the spacious primary suite with a tile shower and oversized walk-in closet, 3 additional bedrooms each with walk in closets, their own bathrooms and 2nd floor laundry! The unfinished lower level has plenty of options for future finish and storage featuring two egress windows. All Destiny homes have a 2 year builder warranty. Ask about $2,000 in closing costs provided by a preferred lender! All information obtained by seller and public record....
Contact an agent
Home facts
- Year built:2026
- Listing ID #:741503
- Added:59 day(s) ago
- Updated:July 21, 2026 at 07:42 PM
Rooms and interior
- Bedrooms:5
- Total bathrooms:4
- Full bathrooms:4
- Dining Description:Dining Area
- Kitchen Description:Built-In Oven, Dishwasher, Microwave, Stove
- Basement:Yes
- Basement Description:Egress Windows, Unfinished
- Living area:2,628 sq. ft.
Heating and cooling
- Cooling:Central Air
- Heating:Forced Air, Gas
- Central air:Yes
Structure and exterior
- Roof:Asphalt, Shingle
- Year built:2026
- Building area:2,628 sq. ft.
- Lot area:0.45 Acres
- Lot Features:Corner Lot
- Architectural Style:Two Story
- Construction Materials:Vinyl Siding
- Exterior Features:Covered, Deck
- Foundation Description:Poured
- Levels:2 Story
Utilities
- Water:Public
- Sewer:Public Sewer
Finances and disclosures
- Price:$545,000
- Price per sq. ft.:$207.38
Features and amenities
- Appliances:Built-In Oven, Dishwasher, Microwave, Stove
- Laundry features:Upper Level
Parking
- Parking description:Attached, Garage, Three Car Garage
- Garage:Yes
- Garage spaces:3
New listings near 901 Walnut Drive
- New
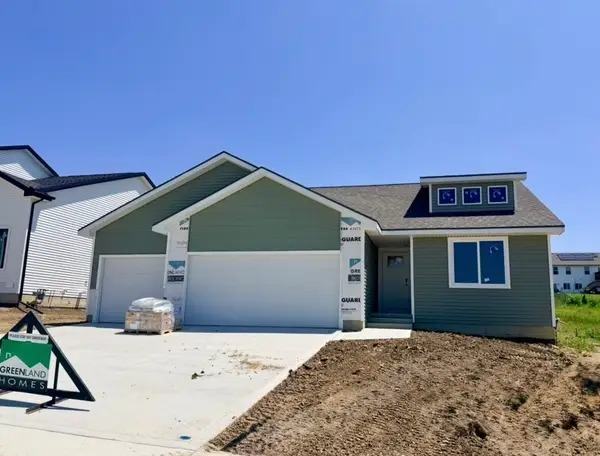 $328,500Active3 beds 2 baths1,166 sq. ft.
230 Canyon Drive, Norwalk, IA 50211
MLS# 745633Listed by: RE/MAX CONCEPTS - New
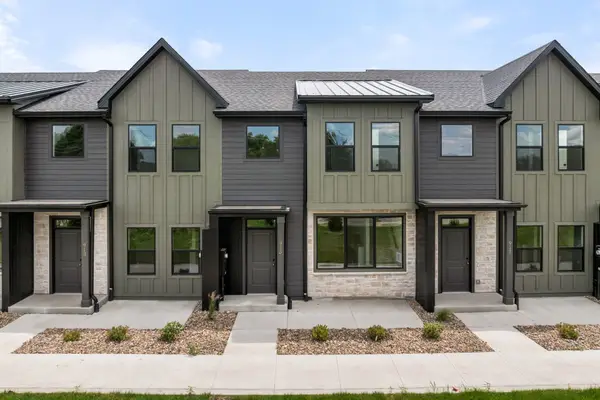 $254,990Active2 beds 3 baths1,328 sq. ft.
909 Percheron Lane, Norwalk, IA 50211
MLS# 745553Listed by: REALTY ONE GROUP IMPACT - New
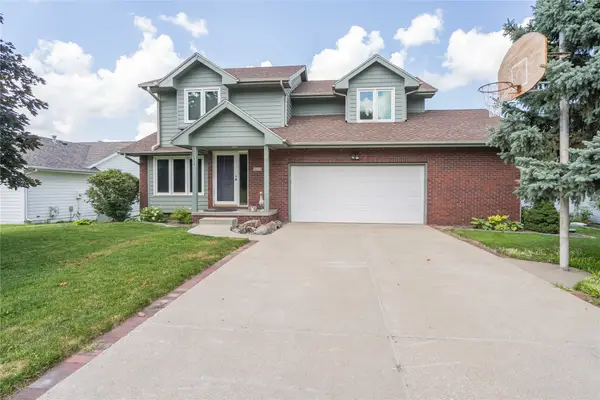 $365,000Active4 beds 4 baths2,174 sq. ft.
5213 Wakonda Drive, Norwalk, IA 50211
MLS# 745401Listed by: LPT REALTY, LLC - New
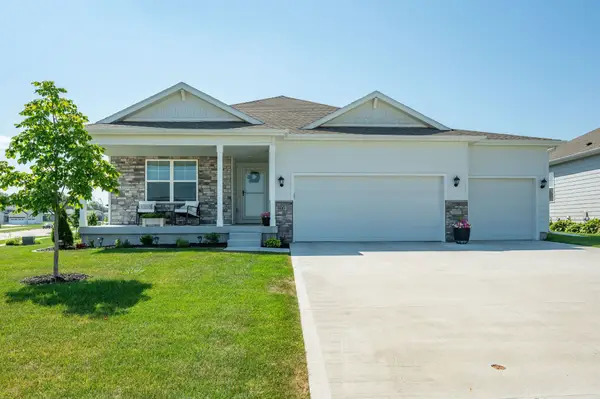 $372,500Active3 beds 2 baths1,495 sq. ft.
800 Knoll Drive, Norwalk, IA 50211
MLS# 745538Listed by: RE/MAX CONCEPTS - New
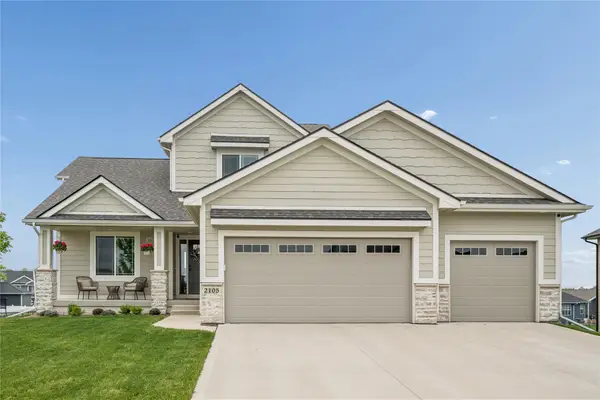 $729,990Active5 beds 4 baths2,630 sq. ft.
2105 Timberview Drive, Norwalk, IA 50211
MLS# 745524Listed by: REAL BROKER, LLC - New
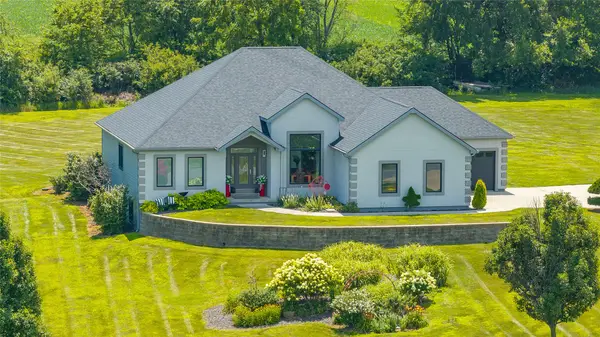 $675,000Active4 beds 3 baths2,606 sq. ft.
8248 Buchanan Trail, Norwalk, IA 50211
MLS# 745487Listed by: RE/MAX CONCEPTS - New
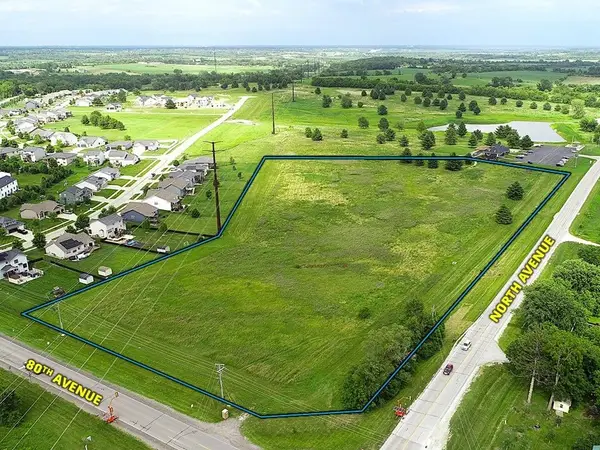 $763,172Active11.68 Acres
80th Avenue, Norwalk, IA 50211
MLS# 745489Listed by: PEOPLES COMPANY - New
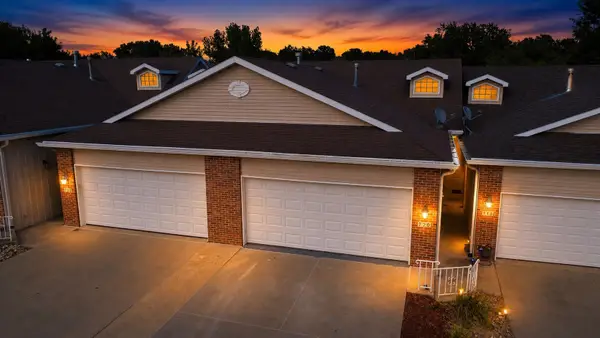 $230,000Active2 beds 2 baths910 sq. ft.
720 Kitterman Circle, Norwalk, IA 50211
MLS# 745196Listed by: KELLER WILLIAMS REALTY GDM - New
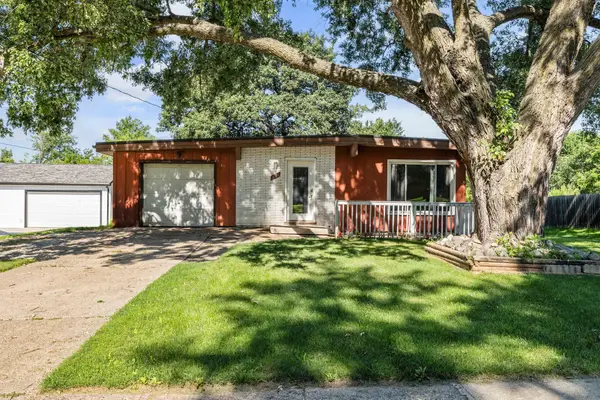 $225,000Active3 beds 1 baths900 sq. ft.
521 Snyder Avenue, Norwalk, IA 50211
MLS# 745174Listed by: REALTY ONE GROUP IMPACT - New
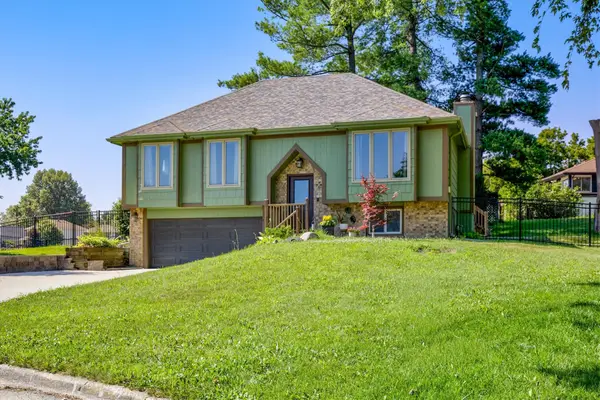 $259,900Active4 beds 2 baths1,108 sq. ft.
1161 Columbine Circle, Norwalk, IA 50211
MLS# 745178Listed by: REALTY ONE GROUP IMPACT


Protect your home and budget from life's surprises with an Assurant Home Warranty, backed by a partner that supports you through every step of homeownership. Explore Plans.
©2026 Century 21 Real Estate LLC. All rights reserved. CENTURY 21®, the CENTURY 21 Logo and C21® are service marks owned by Century 21 Real Estate LLC. Century 21 Real Estate LLC fully supports the principles of the Fair Housing Act and the Equal Opportunity Act. Each office is independently owned and operated. Listing information is deemed reliable but not guaranteed accurate.