
309 SE 2nd Street, Ogden, IA 50212
Local realty services provided by:CENTURY 21 Signature Real Estate
309 SE 2nd Street,Ogden, IA 50212
$389,000
- 5 Beds
- 4 Baths
- 1,573 sq. ft.
- Single family
- Active
Listed by: amanda nichols, dezaray buchwald
Office: ihome realty
MLS#:70700
Source:IA_CIBR
Price summary
- Price:$389,000
- Price per sq. ft.:$247.3
About this home
Brand new construction in the heart of Ogden with an unbeatable location! Imagine stepping out your back door directly to the community park! Whether it's soccer practice, baseball games, the playground, or simply enjoying the outdoors, convenience doesn't get much better. Relax on the covered patio while overlooking the spacious backyard and easy access to green space.
Designed with everyday living in mind, this thoughtfully crafted home offers over 2,776+ sq ft of finished living space and exceptional storage at every turn! From the welcoming entry with built-in storage to hidden garage storage, oversized pantry, bathroom and hallway storage, generous closets, and abundant lower-level storage, every square foot has been intentionally planned.
The open-concept main living area is filled with natural light and highlighted by vaulted ceilings, creating an inviting space for gathering and entertaining. The kitchen features rich slow-close wood cabinetry with crown molding, quartz countertops, island seating, brand-new stainless steel appliances, and a spacious pantry that makes both cooking and hosting effortless.
With five generously sized bedrooms, there's room for everyone. The private primary suite offers a spacious walk-in closet and an ensuite bathroom complete with dual vanities, a walk-in glass shower, and abundant natural light while preserving valuable wall space for furniture placement. Main-floor laundry and a convenient half bath add even more functionality, with extra room in the laundry area for future cabinetry or additional storage.
The expansive finished lower level provides endless possibilities with a large family room, recreation area, or entertainment space, plus another full bathroom, a bedroom with its own walk-in closet, and exceptional storage throughout.
Additional features include an active radon mitigation system for added peace of mind and a 5-year approved tax abatement, helping make this beautiful new home even more affordable.
Modern finishes, thoughtful design, incredible storage, and a location that's hard to beat! This brand-new Ogden home is ready to welcome you home. Call today to schedule your showing!...
Contact an agent
Home facts
- Year built:2026
- Listing ID #:70700
- Added:49 day(s) ago
- Updated:August 29, 2026 at 03:03 PM
Rooms and interior
- Bedrooms:5
- Total bathrooms:4
- Full bathrooms:2
- Half bathrooms:1
- Rooms Total:7
- Flooring:Carpet, Luxury Vinyl
- Living area:1,573 sq. ft.
Heating and cooling
- Cooling:Central Air
- Heating:Forced Air
- Central air:Yes
Structure and exterior
- Year built:2026
- Building area:1,573 sq. ft.
- Lot area:0.2 Acres
- Exterior Features:Patio, Porch
Utilities
- Water:Public
- Sewer:Public Sewer
Finances and disclosures
- Price:$389,000
- Price per sq. ft.:$247.3
Parking
- Garage spaces:2
New listings near 309 SE 2nd Street
- New
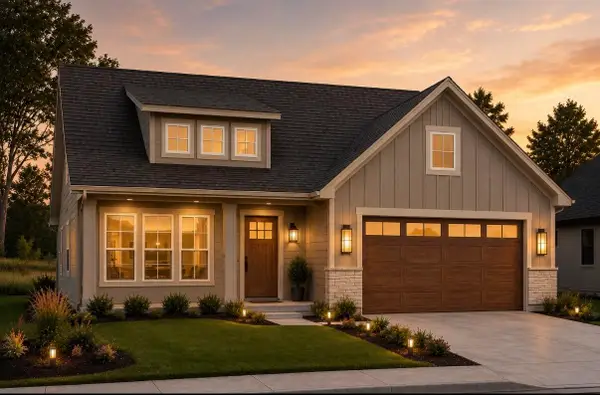 $349,900Active3 beds 2 baths1,454 sq. ft.
309 W Cherry Street, Ogden, IA 50212
MLS# 71115Listed by: IHOME REALTY - New
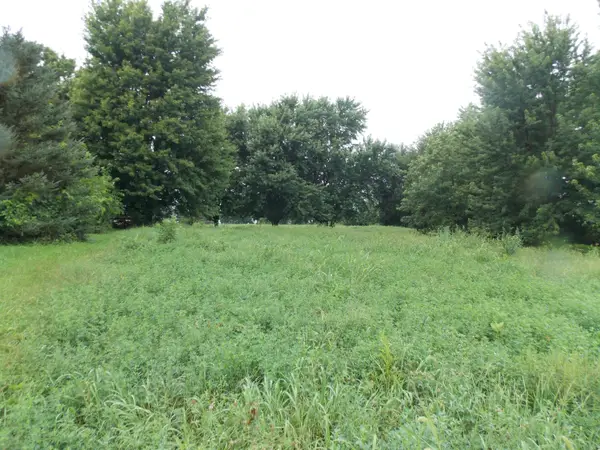 $51,000Active1 Acres
1151 G Avenue, Ogden, IA 50212
MLS# 71093Listed by: DEVELOPERS REALTY GROUP 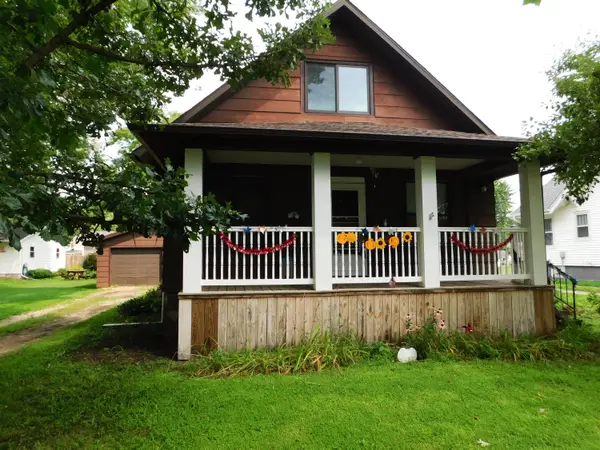 $155,000Active2 beds 1 baths1,088 sq. ft.
319 N 1st Street, Ogden, IA 50212
MLS# 71038Listed by: RE/MAX REAL ESTATE CENTER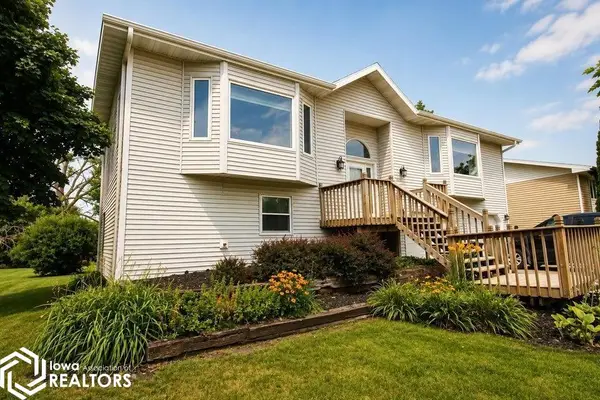 $249,900Pending3 beds 2 baths1,314 sq. ft.
331 SW 7th Street, Ogden, IA 50212
MLS# 6341278Listed by: HEARTLAND REALTY $230,000Active3 beds 2 baths1,657 sq. ft.
438 SW 4th Street, Ogden, IA 50212
MLS# 70812Listed by: RE/MAX GENERATIONS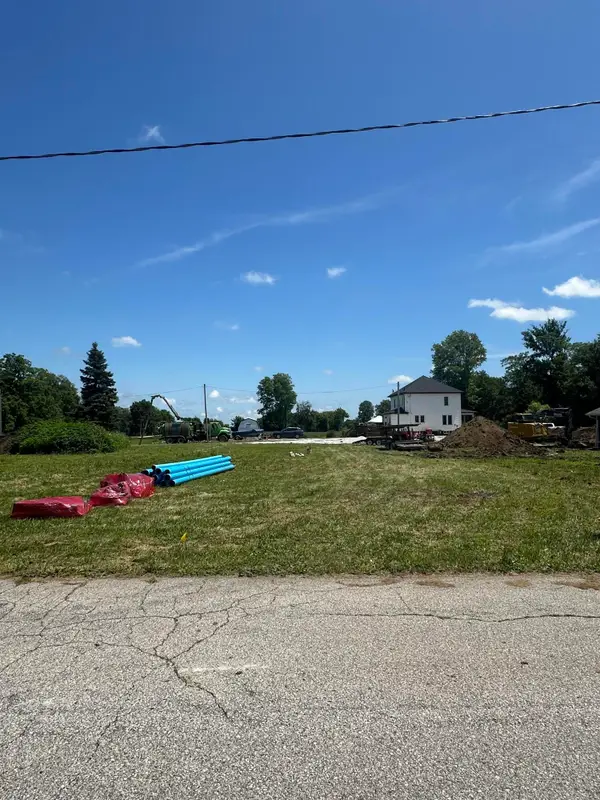 $23,000Active0.17 Acres
TBD NE 4th Street, Ogden, IA 50212
MLS# 70741Listed by: NEXTHOME JOURNEY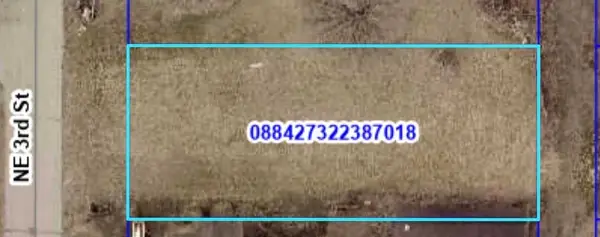 $20,000Active0.22 Acres
507 NE 3rd Street, Ogden, IA 50212
MLS# 743555Listed by: IHOME REALTY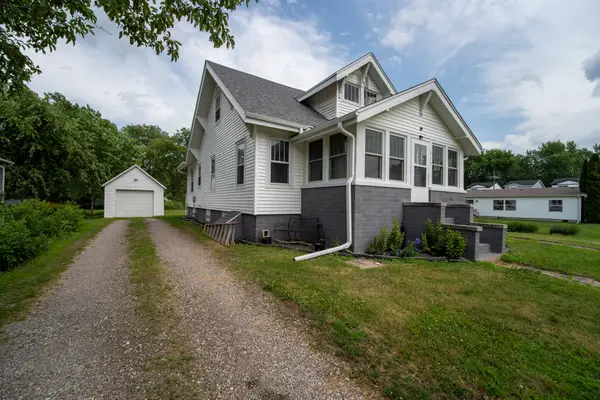 $184,900Active3 beds 1 baths1,064 sq. ft.
313 N 1st Street, Ogden, IA 50212
MLS# 70637Listed by: RE/MAX CONCEPTS-AMES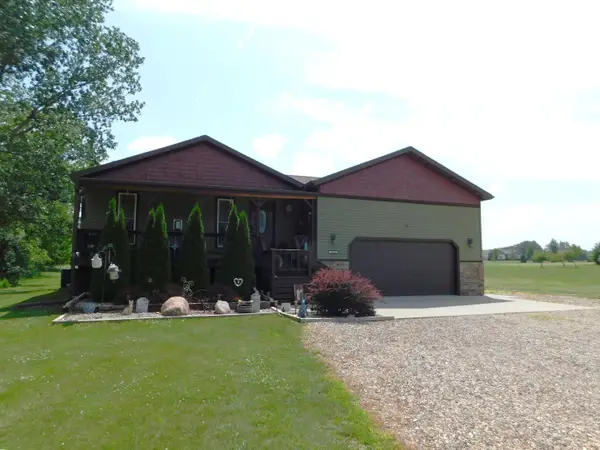 $370,000Active3 beds 3 baths1,368 sq. ft.
1202 Jasmine Place, Ogden, IA 50212
MLS# 70622Listed by: RE/MAX REAL ESTATE CENTER


Protect your home and budget from life's surprises with an Assurant Home Warranty, backed by a partner that supports you through every step of homeownership. Explore Plans.
©2026 Century 21 Real Estate LLC. All rights reserved. CENTURY 21®, the CENTURY 21 Logo and C21® are service marks owned by Century 21 Real Estate LLC. Century 21 Real Estate LLC fully supports the principles of the Fair Housing Act and the Equal Opportunity Act. Each office is independently owned and operated. Listing information is deemed reliable but not guaranteed accurate.