
309 W Cherry Street, Ogden, IA 50212
Local realty services provided by:CENTURY 21 Signature Real Estate
309 W Cherry Street,Ogden, IA 50212
$349,900
- 3 Beds
- 2 Baths
- 1,454 sq. ft.
- Single family
- Active
Listed by: amanda nichols
Office: ihome realty
MLS#:748020
Source:IA_DMAAR
Price summary
- Price:$349,900
- Price per sq. ft.:$240.65
About this home
All Iowa Homes, Inc. proudly presents this Proposed New Construction in Ogden! This thoughtfully designed 3-bed, 2-bath home—with options for additional bedrooms, bathrooms, and finished living space—offers an open-concept layout with everyday functionality. The family room flows into the kitchen and dining area, creating a connected space perfect for living and entertaining. The kitchen features a large center island with seating, generous cabinetry, and a walk-in pantry. Just off the dining area, the 19' x 14' covered back porch extends your living space outdoors! The private primary suite is tucked away from the additional bedrooms and features a walk-in closet and private bathroom with dual sinks, walk-in shower, and linen storage. Bedrooms 2 and 3 are located on the opposite side of the home with a full bathroom nearby, creating a functional split-bedroom layout. A 20' x 20' attached two-car garage provides convenient access, while the covered front porch adds outdoor space and curb appeal. With 9-foot ceilings throughout, covered porches, smart storage, and everything you need on 1 level, this plan offers comfortable, functional living. The finishable basement adds even more possibilities for future bedrooms, bathrooms, or living space. Make it your own with a variety of personalization options! Enjoy the benefits of new construction, including a 5-yr tax abatement, energy efficiency, new-home warranties, and more! Call today and let's start building your dream home!...
Contact an agent
Home facts
- Year built:2026
- Listing ID #:748020
- Added:55 day(s) ago
- Updated:October 21, 2026 at 03:49 PM
Rooms and interior
- Bedrooms:3
- Total bathrooms:2
- Full bathrooms:1
- Flooring:Carpet
- Dining Description:Dining Area, Separate Formal Dining Room
- Kitchen Description:Dishwasher, Microwave, Refrigerator, Stove
- Basement:Yes
- Basement Description:Egress Windows, Unfinished
- Living area:1,454 sq. ft.
Heating and cooling
- Cooling:Central Air
- Heating:Forced Air, Gas
- Central air:Yes
Structure and exterior
- Roof:Asphalt, Shingle
- Year built:2026
- Building area:1,454 sq. ft.
- Lot area:0.2 Acres
- Architectural Style:Ranch
- Construction Materials:Vinyl Siding
- Exterior Features:Covered, Patio
- Foundation Description:Poured
Utilities
- Water:Public
- Sewer:Public Sewer
Finances and disclosures
- Price:$349,900
- Price per sq. ft.:$240.65
Features and amenities
- Appliances:Dishwasher, Microwave, Refrigerator, Stove
- Laundry features:Main Level
Parking
- Parking description:Attached, Garage, Two Car Garage
- Garage:Yes
- Garage spaces:2
New listings near 309 W Cherry Street
- New
 $460,000Active5 beds 3 baths1,814 sq. ft.
530 SW 5th Street, Ogden, IA 50212
MLS# 71625Listed by: HUNZIKER & ASSOC.-BOONE - New
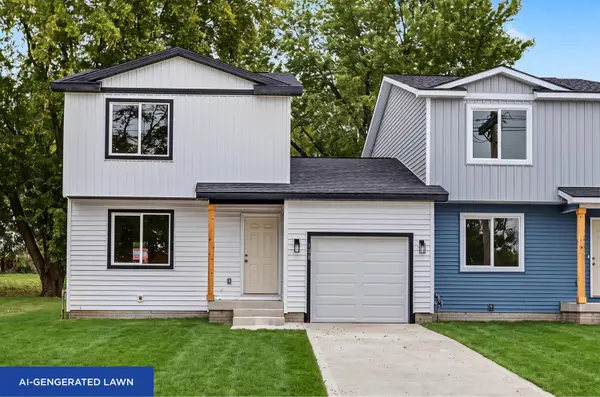 $207,500Active3 beds 2 baths1,148 sq. ft.
106 E Sycamore Street, Ogden, IA 50212
MLS# 71623Listed by: RE/MAX REAL ESTATE CENTER - New
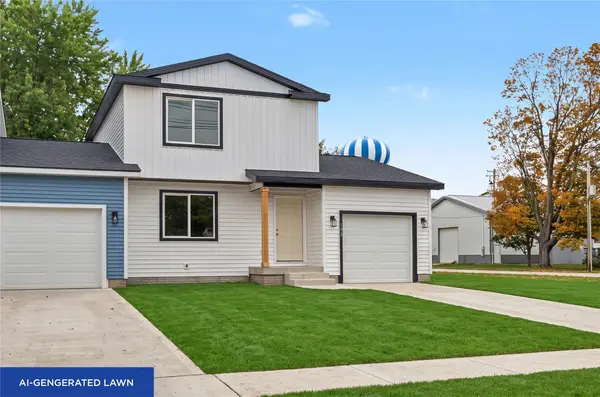 $207,500Active3 beds 2 baths1,148 sq. ft.
102 E Sycamore Street, Ogden, IA 50212
MLS# 751319Listed by: RE/MAX REAL ESTATE CENTER - New
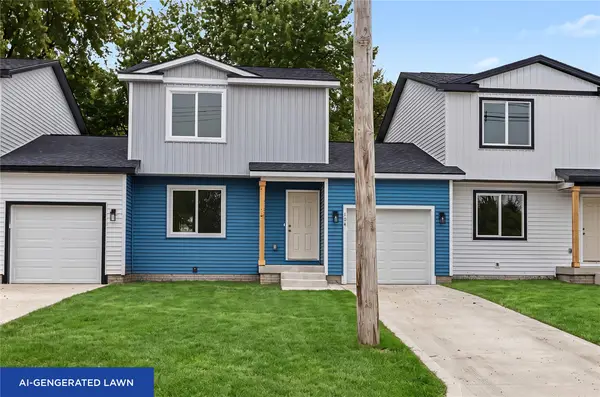 $197,500Active3 beds 2 baths1,148 sq. ft.
104 E Sycamore Street, Ogden, IA 50212
MLS# 751327Listed by: RE/MAX REAL ESTATE CENTER 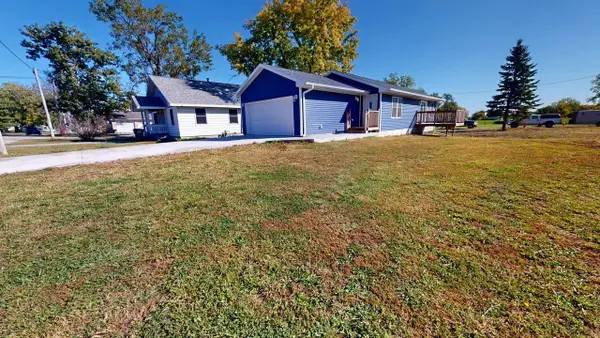 $238,000Pending3 beds 2 baths1,025 sq. ft.
217 NE 4th Street, Ogden, IA 50212
MLS# 751272Listed by: NEXTHOME JOURNEY- New
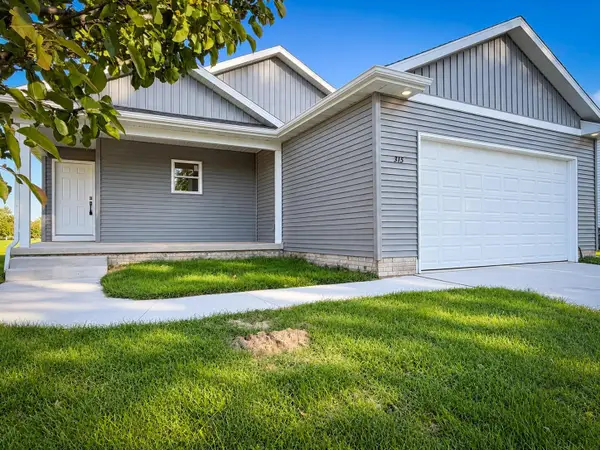 $369,000Active5 beds 3 baths2,481 sq. ft.
315 SE 2nd Street, Ogden, IA 50212
MLS# 751064Listed by: IHOME REALTY 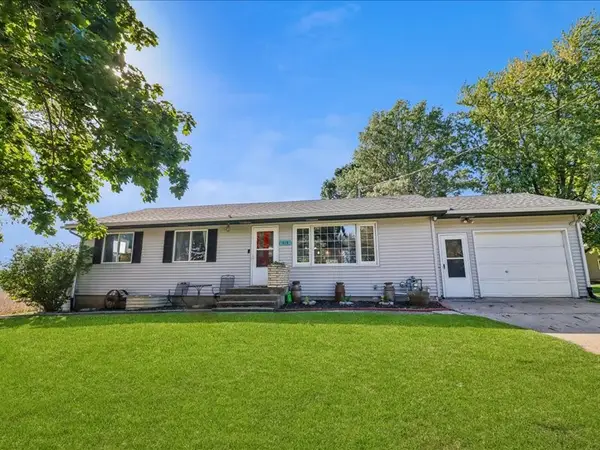 $294,000Active4 beds 2 baths2,152 sq. ft.
414 SE 4th Street, Ogden, IA 50212
MLS# 750619Listed by: RE/MAX CONCEPTS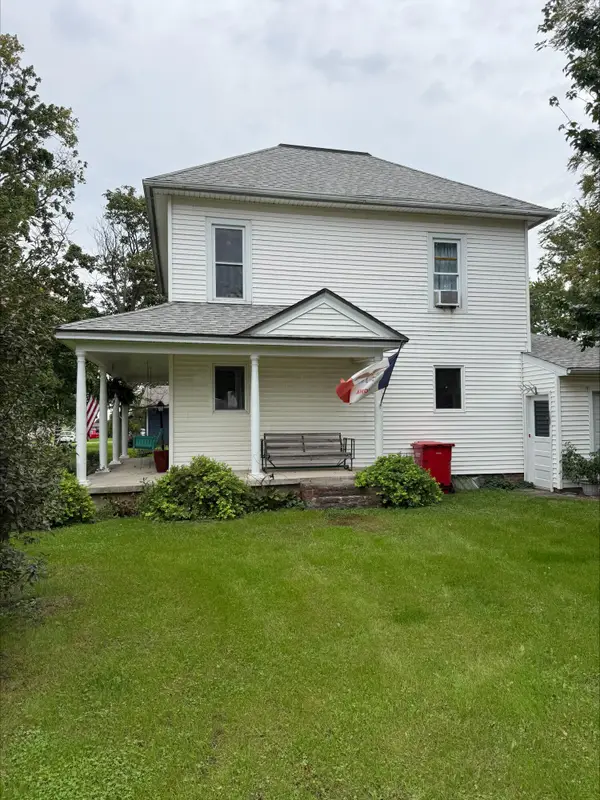 $245,000Active4 beds 3 baths1,696 sq. ft.
302 E Division Street, Ogden, IA 50212
MLS# 71447Listed by: JOHNSON & SONS-BOONE/OGDEN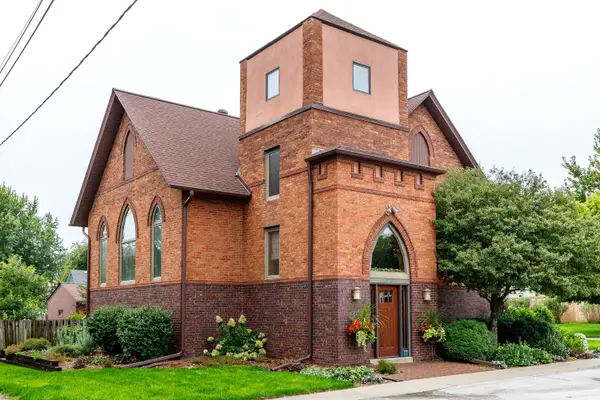 $499,000Active4 beds 5 baths2,520 sq. ft.
120 SE 3rd Street, Ogden, IA 50212
MLS# 71386Listed by: HUNZIKER & ASSOC.-BOONE $99,900Active3 beds 2 baths972 sq. ft.
305 E Walnut Street, Ogden, IA 50212
MLS# 71255Listed by: DEVELOPERS REALTY GROUP


Protect your home and budget from life's surprises with an Assurant Home Warranty, backed by a partner that supports you through every step of homeownership. Explore Plans.
©2026 Century 21 Real Estate LLC. All rights reserved. CENTURY 21®, the CENTURY 21 Logo and C21® are service marks owned by Century 21 Real Estate LLC. Century 21 Real Estate LLC fully supports the principles of the Fair Housing Act and the Equal Opportunity Act. Each office is independently owned and operated. Listing information is deemed reliable but not guaranteed accurate.