
502 S 1st Street, Ogden, IA 50212
Local realty services provided by:CENTURY 21 Signature Real Estate
502 S 1st Street,Ogden, IA 50212
$232,500
- 4 Beds
- 2 Baths
- 1,632 sq. ft.
- Single family
- Active
Listed by: ezra walker
Office: developers realty group llc.
MLS#:745996
Source:IA_DMAAR
Price summary
- Price:$232,500
- Price per sq. ft.:$142.46
About this home
Welcome home to this beautifully updated 4-bedroom, 2-bath 2-story home in the heart of Ogden! Thoughtfully remodeled prior to the current ownership, this home offers an inviting open-concept layout that's perfect for everyday living and entertaining. The main floor provides plentiful living space with a large family room, formal dining area, and large kitchen, making it ideal for entertaining or family living.
Step outside to enjoy the fully fenced backyard, offering plenty of room for pets, kids, or gatherings. Car enthusiasts, hobbyists, and anyone needing extra storage will love the rare drive-through 3-car garage with easy access to the backyard.
This gardener's paradise sits on a spacious .33-acre lot, offering endless possibilities for outdoor living. With plenty of room for vibrant flower beds, thriving vegetable gardens, pets to roam, and kids to play, this backyard is ready to become your own private retreat.
Conveniently located near schools, parks, and downtown amenities, this move-in-ready home combines comfort, functionality, and value. Don't miss your chance to make this Ogden gem your own—schedule your showing today!...
Contact an agent
Home facts
- Year built:1918
- Listing ID #:745996
- Added:25 day(s) ago
- Updated:August 20, 2026 at 03:06 PM
Rooms and interior
- Bedrooms:4
- Total bathrooms:2
- Full bathrooms:2
- Dining Description:Separate Formal Dining Room
- Kitchen Description:Cooktop, Dishwasher, Microwave, Refrigerator, Stove
- Basement:Yes
- Basement Description:Unfinished
- Living area:1,632 sq. ft.
Heating and cooling
- Cooling:Central Air
- Heating:Forced Air, Gas, Natural Gas
- Central air:Yes
Structure and exterior
- Roof:Asphalt, Shingle
- Year built:1918
- Building area:1,632 sq. ft.
- Lot area:0.33 Acres
- Architectural Style:Two Story
- Construction Materials:Vinyl Siding
- Levels:2 Story
Utilities
- Water:Public
- Sewer:Public Sewer
Finances and disclosures
- Price:$232,500
- Price per sq. ft.:$142.46
- Tax amount:$3,016
Features and amenities
- Appliances:Cooktop, Dishwasher, Dryer, Microwave, Refrigerator, Stove, Washer
- Laundry features:Dryer, Main Level, Washer
Parking
- Parking description:Attached, Garage, Two Car Garage
- Garage:Yes
- Garage spaces:2
New listings near 502 S 1st Street
- New
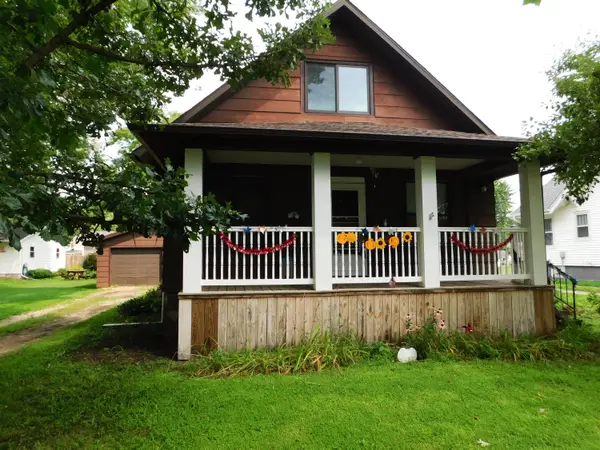 $155,000Active2 beds 1 baths1,088 sq. ft.
319 N 1st Street, Ogden, IA 50212
MLS# 71038Listed by: RE/MAX REAL ESTATE CENTER - New
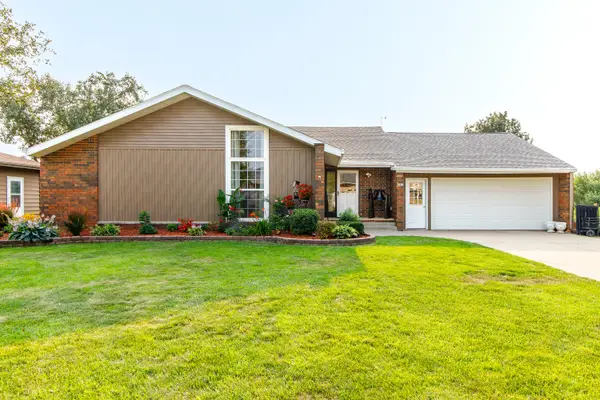 $389,900Active4 beds 3 baths1,536 sq. ft.
308 SW 9th Street, Ogden, IA 50212
MLS# 70960Listed by: HUNZIKER & ASSOC.-BOONE 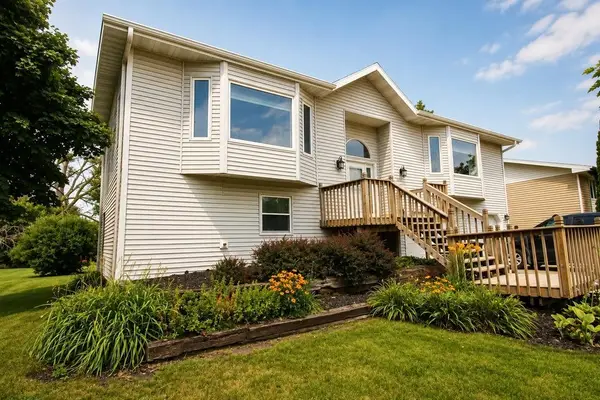 $249,900Pending3 beds 2 baths1,314 sq. ft.
331 SW 7th Street, Ogden, IA 50212
MLS# 746544Listed by: HEARTLAND REALTY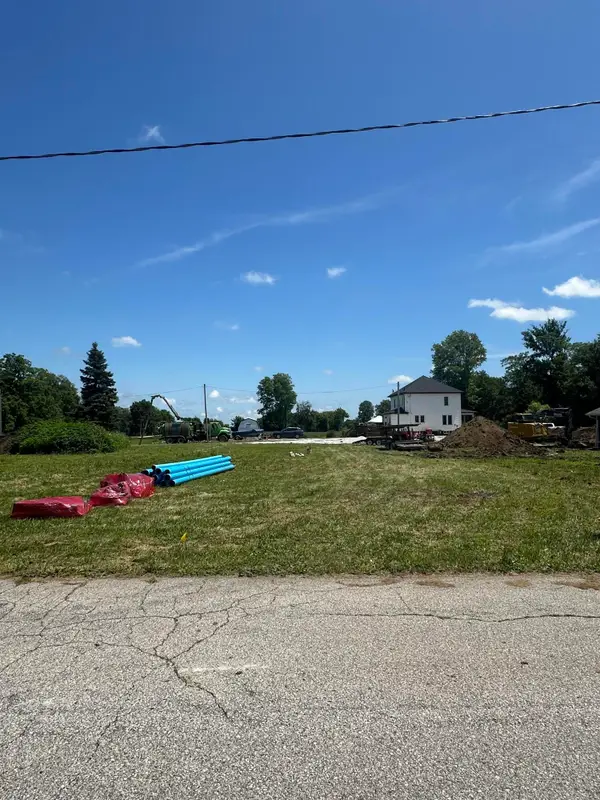 $23,000Active0.17 Acres
TBD NE 4th Street, Ogden, IA 50212
MLS# 70742Listed by: NEXTHOME JOURNEY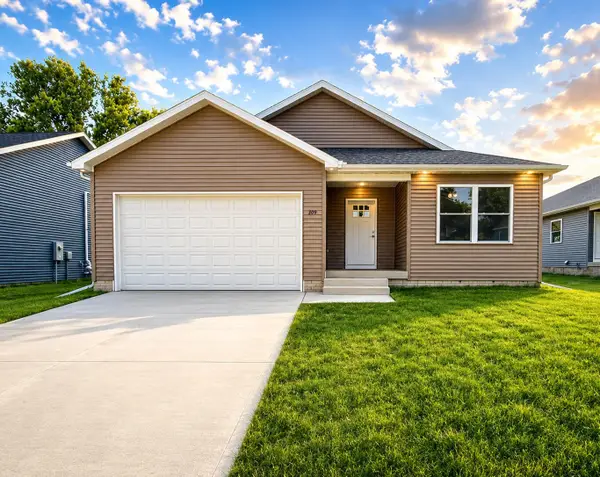 $389,000Active4 beds 4 baths1,573 sq. ft.
309 SE 2nd Street, Ogden, IA 50212
MLS# 744958Listed by: IHOME REALTY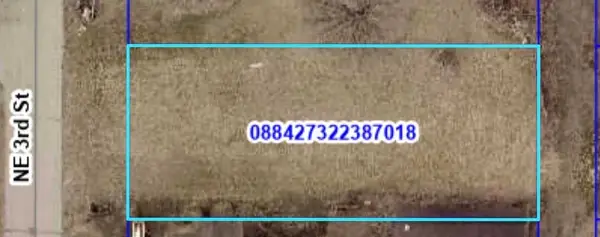 $20,000Active0.22 Acres
507 NE 3rd Street, Ogden, IA 50212
MLS# 743555Listed by: IHOME REALTY $184,900Active3 beds 1 baths1,064 sq. ft.
313 N 1st Street, Ogden, IA 50212
MLS# 744437Listed by: RE/MAX CONCEPTS-AMES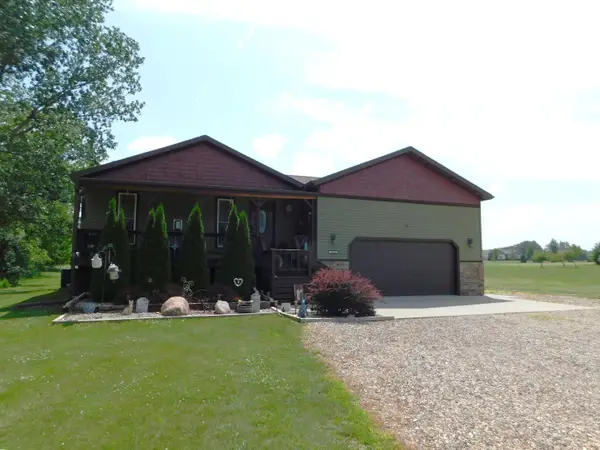 $370,000Active3 beds 3 baths1,368 sq. ft.
1202 Jasmine Place, Ogden, IA 50212
MLS# 70622Listed by: RE/MAX REAL ESTATE CENTER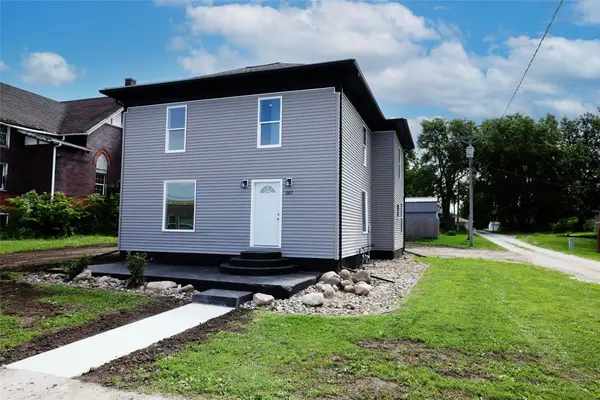 $288,700Active4 beds 2 baths1,880 sq. ft.
107 SW 2nd Street, Ogden, IA 50212
MLS# 744002Listed by: NEREM & ASSOC.,


Protect your home and budget from life's surprises with an Assurant Home Warranty, backed by a partner that supports you through every step of homeownership. Explore Plans.
©2026 Century 21 Real Estate LLC. All rights reserved. CENTURY 21®, the CENTURY 21 Logo and C21® are service marks owned by Century 21 Real Estate LLC. Century 21 Real Estate LLC fully supports the principles of the Fair Housing Act and the Equal Opportunity Act. Each office is independently owned and operated. Listing information is deemed reliable but not guaranteed accurate.