
601 E Walnut Street, Ogden, IA 50212
Local realty services provided by:CENTURY 21 Signature Real Estate
601 E Walnut Street,Ogden, IA 50212
$260,000
- 4 Beds
- 2 Baths
- 1,356 sq. ft.
- Single family
- Active
Listed by: dori burma
Office: ihome realty
MLS#:70367
Source:IA_CIBR
Price summary
- Price:$260,000
- Price per sq. ft.:$191.74
About this home
Over 2,800 sq ft of living area. Don't let the exterior fool you--this spacious and well-maintained 4-bedroom, 2-bath home offers far more room than it appears from the outside. Inside, you'll find beautiful original hardwood flooring, a welcoming dining room, and a breakfast bar that provides additional seating and functionality. All appliances stay, making this home move-in ready.
The thoughtful layout includes two bedrooms on the main level and two additional bedrooms downstairs, providing flexibility for family, guests, or home office space. The finished lower level features a large second living room, a generous laundry room with wash tub, and plenty of storage. A spacious mudroom adds convenience and everyday practicality.
Step outside and enjoy the very private covered patio, an ideal space for relaxing, entertaining, or enjoying peaceful evenings. Situated on over half an acre, the property offers plenty of room for outdoor activities, gardening, and recreation.
Car enthusiasts, hobbyists, or those needing extra storage will appreciate the heated 4-car garage, along with a 2-car carport and storage shed. The garage offers abundant workspace and storage while still providing ample room for vehicles.
With its surprisingly spacious interior, versatile floor plan, private outdoor retreat, and exceptional garage amenities, this home combines comfort, functionality, and value in one impressive package....
Contact an agent
Home facts
- Year built:1951
- Listing ID #:70367
- Added:43 day(s) ago
- Updated:June 22, 2026 at 02:43 PM
Rooms and interior
- Bedrooms:4
- Total bathrooms:2
- Full bathrooms:1
- Flooring:Carpet, Hardwood, Tile
- Living area:1,356 sq. ft.
Heating and cooling
- Cooling:Central Air
- Heating:Forced Air, Natural Gas
- Central air:Yes
Structure and exterior
- Year built:1951
- Building area:1,356 sq. ft.
- Lot area:0.67 Acres
- Lot Features:Level
- Exterior Features:Patio
- Foundation Description:Block
Utilities
- Water:Public
- Sewer:Public Sewer
Finances and disclosures
- Price:$260,000
- Price per sq. ft.:$191.74
Parking
- Garage spaces:4
New listings near 601 E Walnut Street
- New
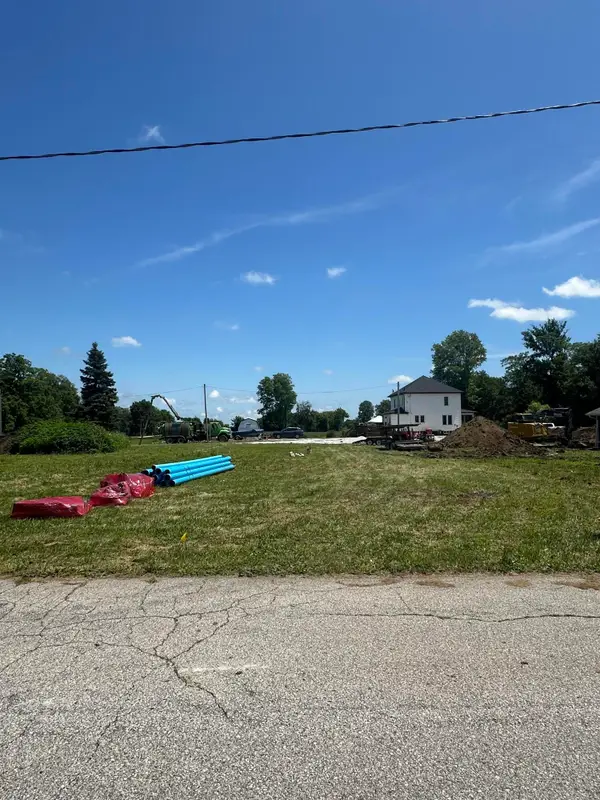 $23,000Active0.17 Acres
TBD NE 4th Street, Ogden, IA 50212
MLS# 70742Listed by: NEXTHOME JOURNEY - New
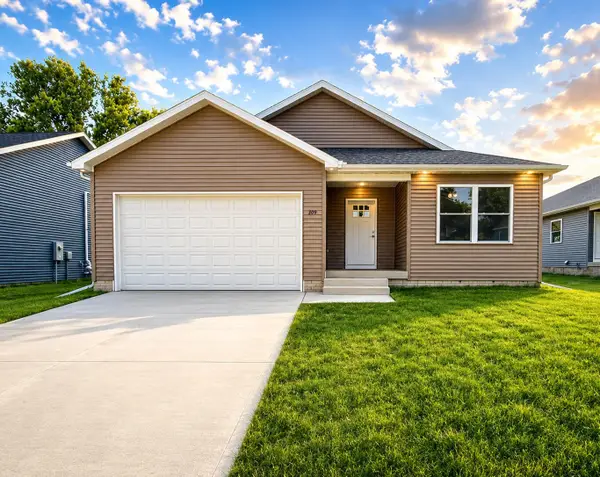 $391,000Active4 beds 4 baths1,573 sq. ft.
309 SE 2nd Street, Ogden, IA 50212
MLS# 744958Listed by: IHOME REALTY - New
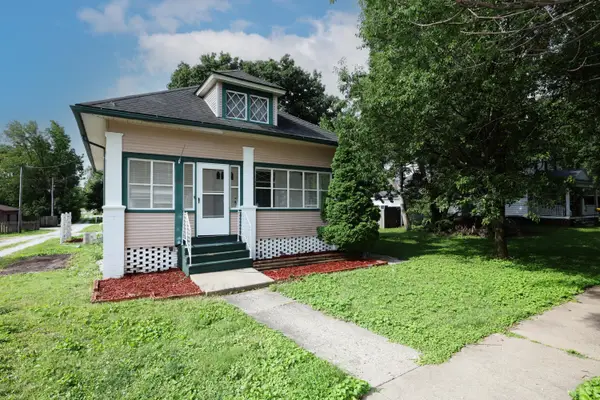 $124,900Active2 beds 1 baths1,020 sq. ft.
208 E Walnut Street, Ogden, IA 50212
MLS# 70702Listed by: NEREM & ASSOCIATES - New
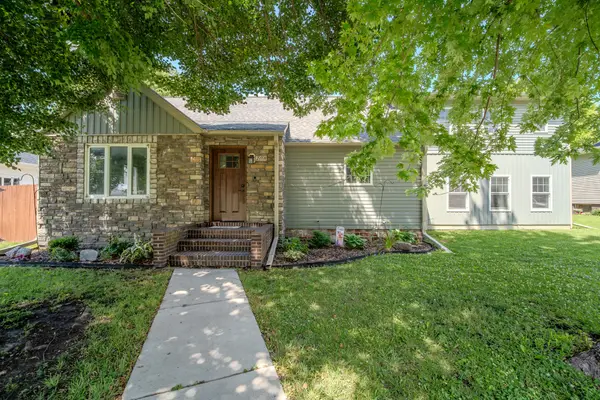 $399,900Active4 beds 3 baths2,840 sq. ft.
208 SE 2nd Street, Ogden, IA 50212
MLS# 744639Listed by: RE/MAX CONCEPTS-AMES - New
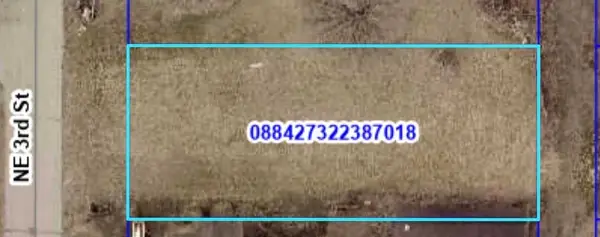 $20,000Active0.22 Acres
507 NE 3rd Street, Ogden, IA 50212
MLS# 743555Listed by: IHOME REALTY - Open Sun, 11am to 1pm
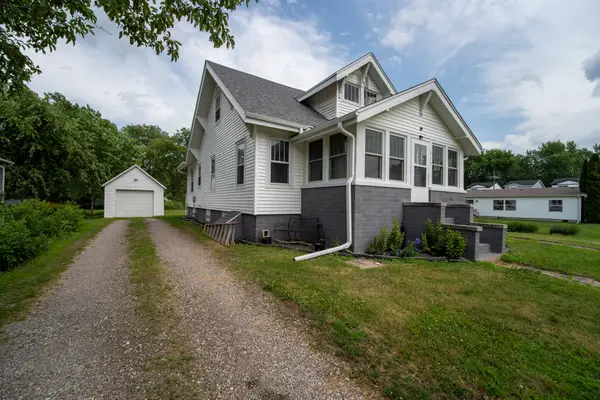 $189,900Active3 beds 1 baths1,064 sq. ft.
313 N 1st Street, Ogden, IA 50212
MLS# 70637Listed by: RE/MAX CONCEPTS-AMES 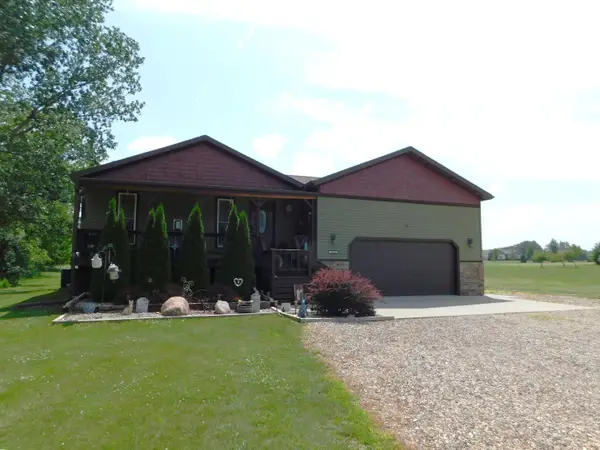 $385,000Active3 beds 3 baths1,368 sq. ft.
1202 Jasmine Place, Ogden, IA 50212
MLS# 70622Listed by: RE/MAX REAL ESTATE CENTER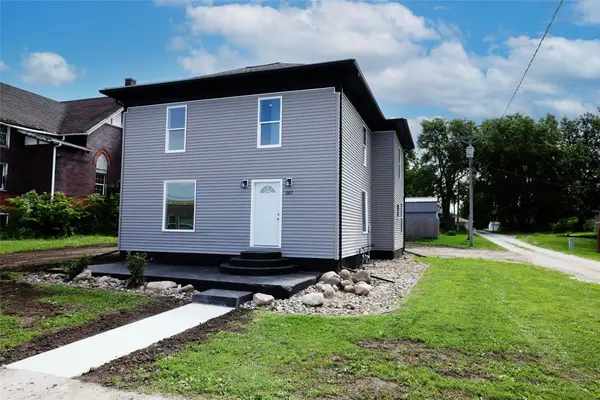 $298,700Active4 beds 2 baths1,880 sq. ft.
107 SW 2nd Street, Ogden, IA 50212
MLS# 744002Listed by: NEREM & ASSOC.,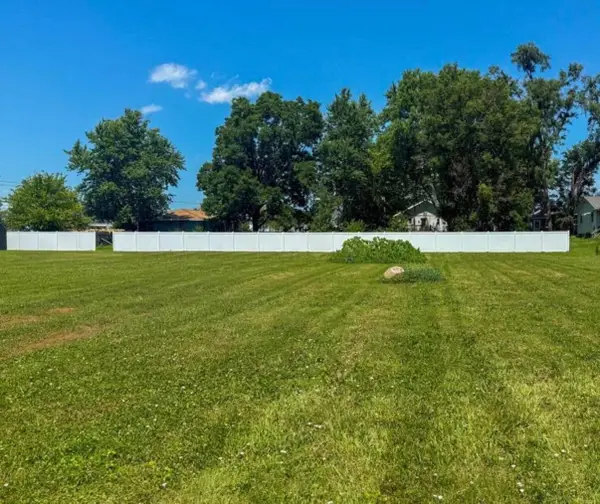 $32,000Active0.2 Acres
313 W Cherry Street, Ogden, IA 50212
MLS# 743558Listed by: IHOME REALTY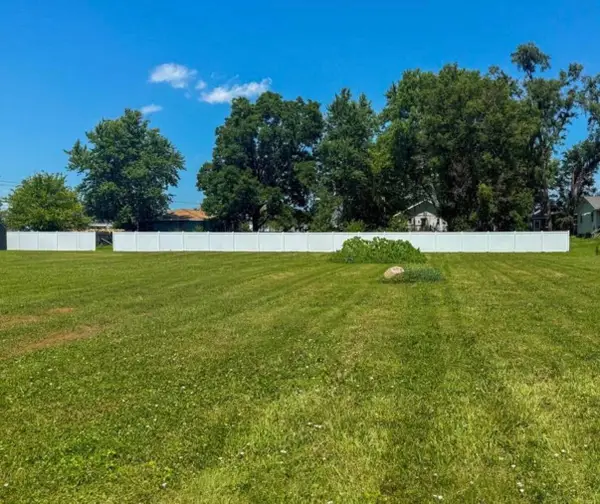 $32,000Active0.2 Acres
309 W Cherry Street, Ogden, IA 50212
MLS# 743559Listed by: IHOME REALTY


Protect your home and budget from life's surprises with an Assurant Home Warranty, backed by a partner that supports you through every step of homeownership. Explore Plans.
©2026 Century 21 Real Estate LLC. All rights reserved. CENTURY 21®, the CENTURY 21 Logo and C21® are service marks owned by Century 21 Real Estate LLC. Century 21 Real Estate LLC fully supports the principles of the Fair Housing Act and the Equal Opportunity Act. Each office is independently owned and operated. Listing information is deemed reliable but not guaranteed accurate.