
1011 Eloise Street, Okoboji, IA 51355
Local realty services provided by:CENTURY 21 ProLink
1011 Eloise Street,Okoboji, IA 51355
$430,000
- 3 Beds
- 2 Baths
- 1,708 sq. ft.
- Single family
- Pending
Listed by: megan gable
Office: northwest realty
MLS#:261314
Source:IA_IGLBOR
Price summary
- Price:$430,000
- Price per sq. ft.:$251.76
About this home
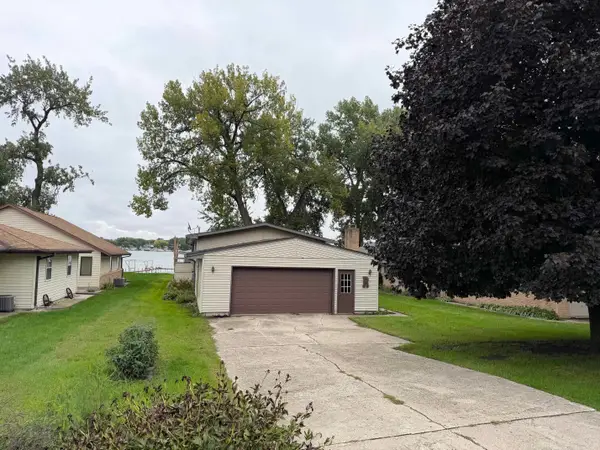
Peaceful Living in a Prime Location! This beautiful 3-bedroom, 2-bathroom home, built in 2014, offers the perfect blend of comfort, convenience, and tranquility! Nestled in a fantastic neighborhood, you'll love being close to all the action of beautiful Okoboji while enjoying the peace and serenity of your own backyard retreat. Sip your morning coffee in the lovely four-season room while watching wildlife wander by! Inside, you'll find a thoughtfully designed floor plan offering efficient, low-maintenance living without sacrificing comfort or charm. Easy living, beautiful surroundings, and a location you'll love—this one checks all the boxes!
Contact an agent
Home facts
- Year built:2014
- Listing ID #:261314
- Added:13 day(s) ago
- Updated:October 23, 2026 at 05:47 PM
Rooms and interior
- Bedrooms:3
- Total bathrooms:2
- Full bathrooms:2
- Dining Description:Open Floor Plan
- Bathrooms Description:Full Master, Main Floor Full Bath
- Kitchen Description:Dishwasher, Disposal, Eat-in Kitchen, Kitchen Center Island, Microwave, Pantry, Range/Stove, Refrigerator
- Bedroom Description:Main Floor Bedrooms
- Living area:1,708 sq. ft.
Heating and cooling
- Cooling:Central
- Heating:Forced Air
Structure and exterior
- Roof:Asphalt
- Year built:2014
- Building area:1,708 sq. ft.
- Lot area:0.19 Acres
- Architectural Style:Ranch
- Exterior Features:In-Ground Sprinkler System, Patio
- Levels:1 Story
Utilities
- Water:Public/City
- Sewer:Public Sewer
Finances and disclosures
- Price:$430,000
- Price per sq. ft.:$251.76
- Tax amount:$2,704
Features and amenities
- Laundry features:Main Floor Laundry, Washer
- Amenities:Ceiling Fan(s), Garage Door Opener, Kitchen Center Island, Pantry, Smoke Alarms, Walk-in Closet, Window Coverings
Parking
- Parking description:Attached, Driveway-Concrete, Garage Door Opener
- Garage spaces:2
New listings near 1011 Eloise Street
 $2,500,000Active5 beds 3 baths2,688 sq. ft.
24369 178th Street, Okoboji, IA 51355
MLS# 261242Listed by: COPPER DOG REALTY, LLC $899,000Active3 beds 2 baths1,773 sq. ft.
1613 Chalstrom Beach Road #101, Okoboji, IA 51355
MLS# 261145Listed by: RE/MAX LAKES REALTY $379,900Active2 beds 2 baths1,000 sq. ft.
1103 Sanborn Avenue #5, Okoboji, IA 51355
MLS# 261128Listed by: INGVALL REAL ESTATE TEAM $209,900Active2 beds 2 baths1,024 sq. ft.
1652 Exchange Street #5 Street, Okoboji, IA 51355
MLS# 261127Listed by: EXIT REALTY MIDWEST $249,900Active2 beds 2 baths1,052 sq. ft.
1652 Exchange Street #33, Okoboji, IA 51355
MLS# 261072Listed by: LAKELAND REALTY OF IOWA $174,900Active2 beds 2 baths1,052 sq. ft.
1652 Exchange Street #34, Okoboji, IA 51355
MLS# 261073Listed by: LAKELAND REALTY OF IOWA $249,900Active2 beds 2 baths1,052 sq. ft.
1652 Exchange Street #35, Okoboji, IA 51355
MLS# 261074Listed by: LAKELAND REALTY OF IOWA $174,900Active2 beds 2 baths1,052 sq. ft.
1652 Exchange Street #36, Okoboji, IA 51355
MLS# 261075Listed by: LAKELAND REALTY OF IOWA $1,425,000Active0.14 Acres
1507 Chalstrom Cir., Okoboji, IA 51355
MLS# 261122Listed by: HINN REAL ESTATE


Protect your home and budget from life's surprises with an Assurant Home Warranty, backed by a partner that supports you through every step of homeownership. Explore Plans.
©2026 Century 21 Real Estate LLC. All rights reserved. CENTURY 21®, the CENTURY 21 Logo and C21® are service marks owned by Century 21 Real Estate LLC. Century 21 Real Estate LLC fully supports the principles of the Fair Housing Act and the Equal Opportunity Act. Each office is independently owned and operated. Listing information is deemed reliable but not guaranteed accurate.