
1510 Nichols Avenue, Okoboji, IA 51355
Local realty services provided by:CENTURY 21 ProLink
1510 Nichols Avenue,Okoboji, IA 51355
$1,195,000
- 4 Beds
- 3 Baths
- 3,324 sq. ft.
- Single family
- Active
Listed by: brett parks
Office: hinn real estate
MLS#:260905
Source:IA_IGLBOR
Price summary
- Price:$1,195,000
- Price per sq. ft.:$359.51
- Monthly HOA dues:$29.17
About this home
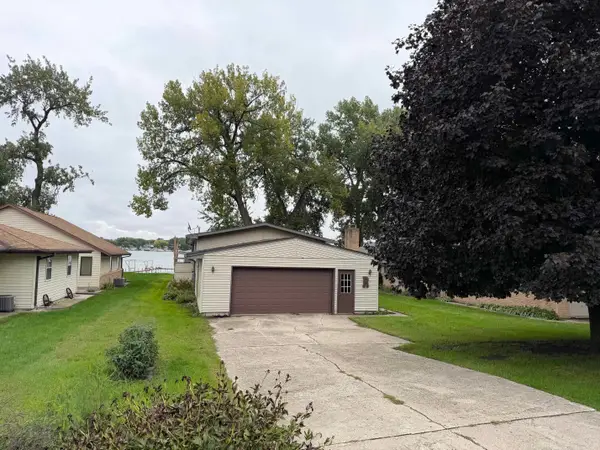
Location! Location! Location! Here's a rare opportunity to own a Quality Built, Cozy home in Echo Bay of Okoboji. The extra deep wooded lot is a perfect place to relax and watch the Wildlife, (Deer, Turkeys, Birds) from the rear deck or windows in the Living room, Dining and Master Bedroom! Take a short walk (1 1/2 blocks) down to West Lake Okoboji and enjoy the Deeded Landscaped Access. Beautiful Sunset Views! (Optional to join the Dock Association & get on the list for a boat hoist space.) This home has an Open floor plan, Vaulted ceilings, Rustic Oak Wood Flooring, Solid Knotty Alder Doors, Porcelain Tile Floors, Cultured Stone, Kozy Heat Fireplace, Solid Surface Countertops, & Solid Maple Cabnitry. There are 4 Bedrooms, (2 on Main level, 2 on Lower level). 3 Full Bathrooms. Attached 2 car insulated, heated garage with a fish cleaning station. A detached Cycle/UTV/Toy Garage. A few blocks away is the New Sherwood Forest Park! Don't miss out on this Little Slice Of Heaven!...
Contact an agent
Home facts
- Year built:2016
- Listing ID #:260905
- Added:56 day(s) ago
- Updated:September 25, 2026 at 04:36 PM
Rooms and interior
- Bedrooms:4
- Total bathrooms:3
- Full bathrooms:3
- Flooring:Hardwood Floors, Tiled Floors
- Dining Description:Open Floor Plan
- Bathrooms Description:Full Basement, Full Master, Main Floor Full Bath, Private Master
- Kitchen Description:Eat-in Kitchen, Kitchen Center Island
- Basement Description:Finished-Partial, Full, Poured Concrete, Sump Pump
- Living area:3,324 sq. ft.
Heating and cooling
- Cooling:Central
- Heating:Baseboard, Forced Air
Structure and exterior
- Roof:Asphalt
- Year built:2016
- Building area:3,324 sq. ft.
- Lot area:0.52 Acres
- Lot Features:Landscaped, Tree Cover-Medium
- Construction Materials:Hardboard
- Exterior Features:Dock, Fenced Yard-Partial, Porch
- Levels:2 Stories
Utilities
- Water:Public/City
- Sewer:Public Sewer
Finances and disclosures
- Price:$1,195,000
- Price per sq. ft.:$359.51
- Tax amount:$5,164
Features and amenities
- Laundry features:Washer/Dryer Hookups
- Amenities:Cable TV, Ceiling Fan(s), Drinking Water System, Ethernet Wired, Garage Door Opener, Hardwood Floors, Kitchen Center Island, Natural Woodwork, Smoke Alarms, Tiled Floors, Vaulted Ceilings, Walk-in Closet, Window Coverings
Parking
- Parking description:Attached, Detached, Driveway-Concrete, Garage Door Opener
- Garage spaces:2
New listings near 1510 Nichols Avenue
- New
 $2,500,000Active5 beds 3 baths2,688 sq. ft.
24369 178th Street, Okoboji, IA 51355
MLS# 261242Listed by: COPPER DOG REALTY, LLC 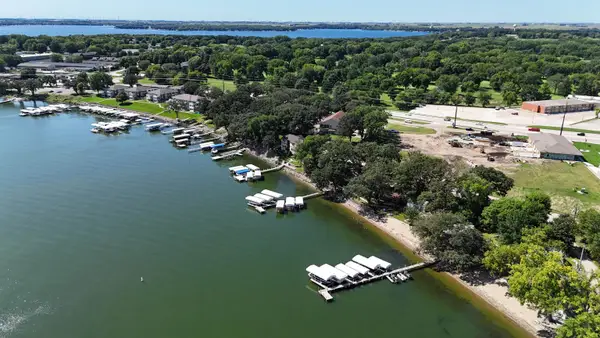 $349,000Pending1 beds 1 baths430 sq. ft.
1280 Village Oaks Drive #15, Okoboji, IA 51355
MLS# 261144Listed by: RE/MAX LAKES REALTY $919,000Active3 beds 2 baths1,773 sq. ft.
1613 Chalstrom Beach Road #101, Okoboji, IA 51355
MLS# 261145Listed by: RE/MAX LAKES REALTY $379,900Active2 beds 2 baths1,000 sq. ft.
1103 Sanborn Avenue #5, Okoboji, IA 51355
MLS# 261128Listed by: INGVALL REAL ESTATE TEAM $209,900Active2 beds 2 baths1,024 sq. ft.
1652 Exchange Street #5 Street, Okoboji, IA 51355
MLS# 261127Listed by: EXIT REALTY MIDWEST $249,900Active2 beds 2 baths1,052 sq. ft.
1652 Exchange Street #33, Okoboji, IA 51355
MLS# 261072Listed by: LAKELAND REALTY OF IOWA $174,900Active2 beds 2 baths1,052 sq. ft.
1652 Exchange Street #34, Okoboji, IA 51355
MLS# 261073Listed by: LAKELAND REALTY OF IOWA $249,900Active2 beds 2 baths1,052 sq. ft.
1652 Exchange Street #35, Okoboji, IA 51355
MLS# 261074Listed by: LAKELAND REALTY OF IOWA $174,900Active2 beds 2 baths1,052 sq. ft.
1652 Exchange Street #36, Okoboji, IA 51355
MLS# 261075Listed by: LAKELAND REALTY OF IOWA $1,425,000Active0.14 Acres
1507 Chalstrom Cir., Okoboji, IA 51355
MLS# 261122Listed by: HINN REAL ESTATE


Protect your home and budget from life's surprises with an Assurant Home Warranty, backed by a partner that supports you through every step of homeownership. Explore Plans.
©2026 Century 21 Real Estate LLC. All rights reserved. CENTURY 21®, the CENTURY 21 Logo and C21® are service marks owned by Century 21 Real Estate LLC. Century 21 Real Estate LLC fully supports the principles of the Fair Housing Act and the Equal Opportunity Act. Each office is independently owned and operated. Listing information is deemed reliable but not guaranteed accurate.