
18273 190th Street, Onawa, IA 51040
Local realty services provided by:CENTURY 21 ProLink
18273 190th Street,Onawa, IA 51040
$420,000
- 4 Beds
- 2 Baths
- 2,492 sq. ft.
- Single family
- Active
Listed by: jessica cross
Office: nexthome tri state realty
MLS#:834663
Source:IA_GSCBOR
Price summary
- Price:$420,000
- Price per sq. ft.:$168.54
About this home
Wide-Open Views & Country Living Await Come enjoy the simple pleasures of country living on 1.57 acres, with beautiful views of the surrounding fields and the convenience of being just minutes from the interstate. This charming 4-bedroom, 2-bathroom home has been lovingly updated with new flooring throughout and a wonderful new master suite featuring a private bathroom and spacious master closet. At the heart of the home is the open kitchen and living room, a favorite gathering place for the owners. With its open feel and peaceful countryside views, it’s the perfect spot for morning coffee, shared meals, or relaxing at the end of the day. Outside, there’s plenty of room to enjoy the fresh air and wide-open space, plus a detached metal garage for extra storage, hobbies, vehicles, or all your country-living essentials. Only 1/4 mile on gravel! Room sizes may vary. Come slow down, take in the views, and discover the charm of country living!
Contact an agent
Home facts
- Year built:1920
- Listing ID #:834663
- Added:1 day(s) ago
- Updated:September 18, 2026 at 12:44 AM
Rooms and interior
- Bedrooms:4
- Total bathrooms:2
- Full bathrooms:2
- Bathrooms Description:Master Bath
- Kitchen Description:Eat-in Kitchen
- Bedroom Description:Master Walk In Closet
- Basement Description:Block
- Living area:2,492 sq. ft.
Heating and cooling
- Cooling:Central
- Heating:Forced Air
Structure and exterior
- Roof:Shingle
- Year built:1920
- Building area:2,492 sq. ft.
- Lot area:1.57 Acres
- Lot Features:Garden, Landscaping, Level Lot
- Construction Materials:Hardboard
- Exterior Features:Deck
- Levels:2 Story
Schools
- High school:Whiting
- Middle school:Whiting
- Elementary school:Whiting
Utilities
- Water:Private Well
- Sewer:Septic
Finances and disclosures
- Price:$420,000
- Price per sq. ft.:$168.54
- Tax amount:$3,060
Features and amenities
- Laundry features:Main Floor Laundry
- Amenities:Computer Area
Parking
- Parking description:Attached Garage, Concrete Driveway, Detached Garage, Gravel Driveway
- Garage spaces:4
New listings near 18273 190th Street
- New
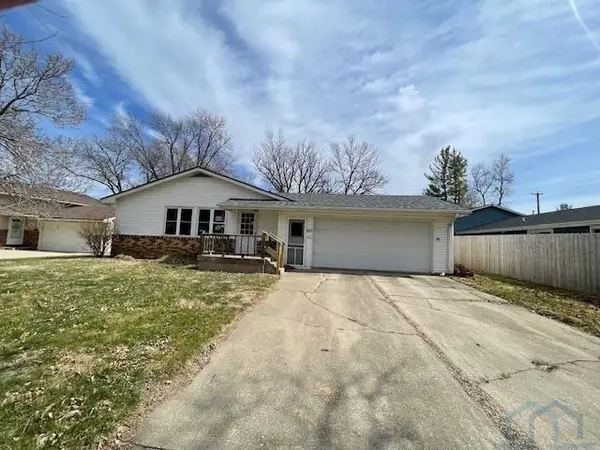 $104,500Active3 beds 2 baths1,292 sq. ft.
517 14th Street, Onawa, IA 51040
MLS# 834624Listed by: COLDWELL BANKER ASSOCIATED BROKERS - New
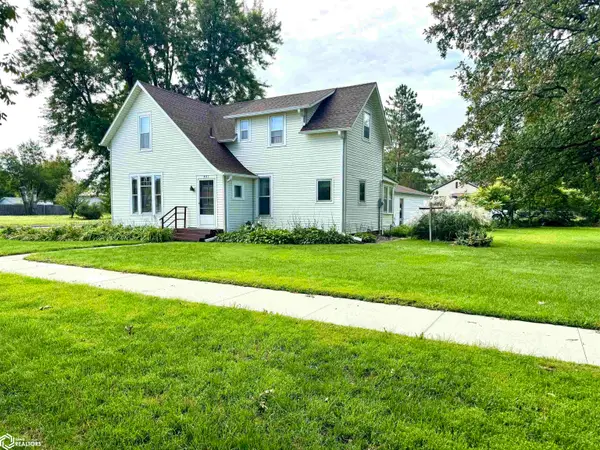 $185,000Active3 beds 1 baths1,246 sq. ft.
401 Iowa Avenue, Onawa, IA 51040
MLS# 6342692Listed by: MCCALL AUCTIONS & REAL ESTATE - New
 $235,000Active3 beds 2 baths1,136 sq. ft.
1410 11th Street, Onawa, IA 51040
MLS# 6342433Listed by: MCCALL AUCTIONS & REAL ESTATE 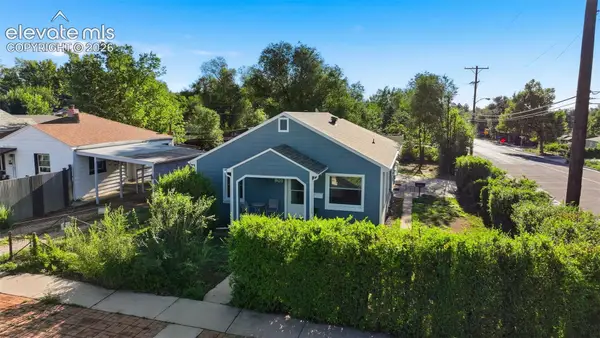 $385,000Active3 beds 2 baths1,288 sq. ft.
901 Iowa Avenue, Colorado Springs, CO 80909
MLS# 3067871Listed by: SELLSTATE ALTITUDE REALTY
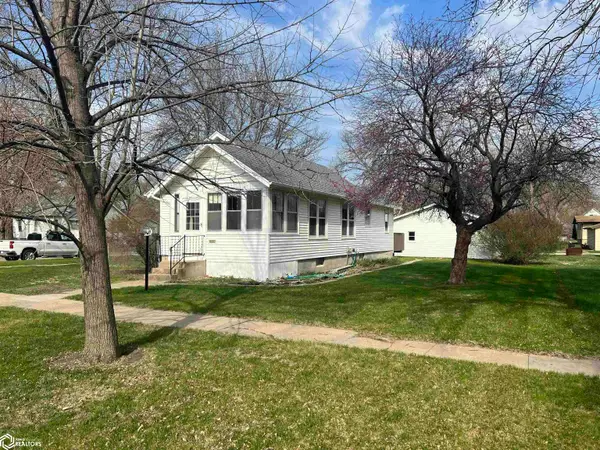 $145,000Active2 beds 1 baths981 sq. ft.
901 4th Street, Onawa, IA 51040
MLS# 6341977Listed by: MCCALL AUCTIONS & REAL ESTATE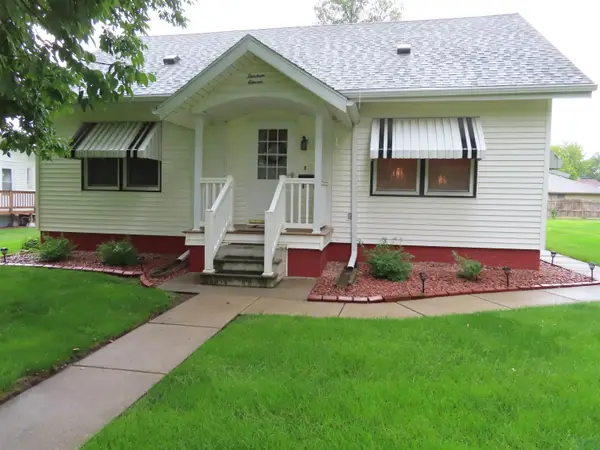 $168,500Active3 beds 2 baths1,466 sq. ft.
1311 10th Street, Onawa, IA 51040
MLS# 834294Listed by: KELLER WILLIAMS SIOUXLAND- Open Sat, 11am to 12pm
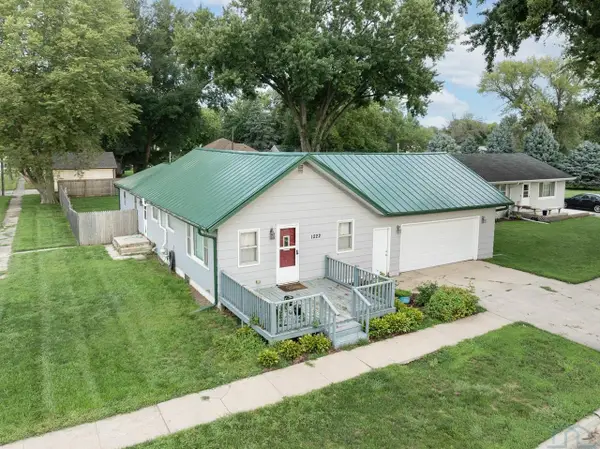 $159,900Active2 beds 1 baths1,456 sq. ft.
1222 5th Street, Onawa, IA 51040
MLS# 834298Listed by: KELLER WILLIAMS SIOUXLAND 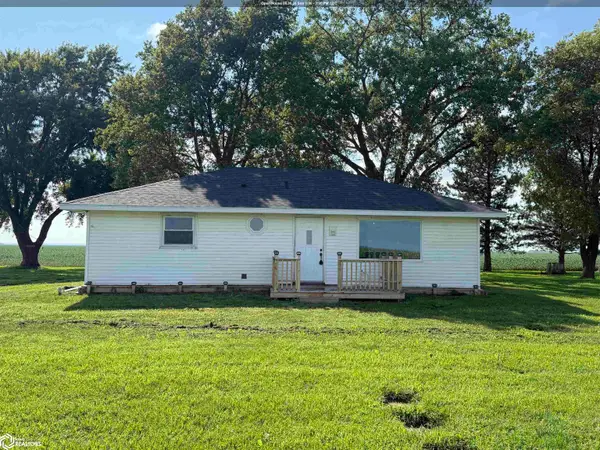 $235,000Active1.41 Acres
26014 Mango Avenue, Onawa, IA 51040
MLS# 6341792Listed by: MCCALL AUCTIONS & REAL ESTATE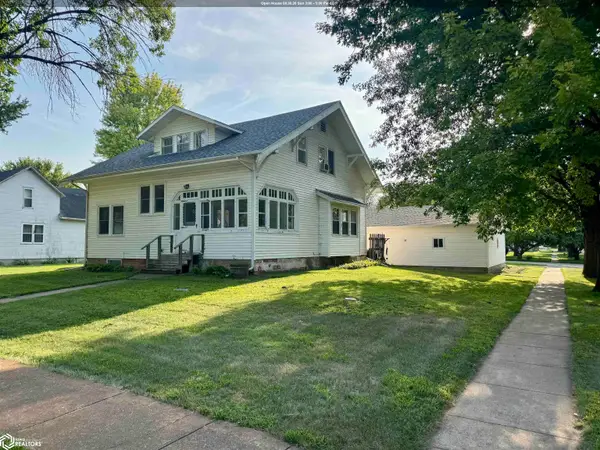 $210,000Active5 beds 2 baths1,829 sq. ft.
1200 12th Street, Onawa, IA 51040
MLS# 6341591Listed by: MCCALL AUCTIONS & REAL ESTATE


Protect your home and budget from life's surprises with an Assurant Home Warranty, backed by a partner that supports you through every step of homeownership. Explore Plans.
©2026 Century 21 Real Estate LLC. All rights reserved. CENTURY 21®, the CENTURY 21 Logo and C21® are service marks owned by Century 21 Real Estate LLC. Century 21 Real Estate LLC fully supports the principles of the Fair Housing Act and the Equal Opportunity Act. Each office is independently owned and operated. Listing information is deemed reliable but not guaranteed accurate.