715 12th St, Onawa, IA 51040
Local realty services provided by:CENTURY 21 Signature Real Estate
715 12th St,Onawa, IA 51040
$169,000
- 3 Beds
- 2 Baths
- 2,496 sq. ft.
- Single family
- Active
Listed by: jacquelyn brummond
Office: united real estate solutions
MLS#:834741
Source:IA_GSCBOR
Price summary
- Price:$169,000
- Price per sq. ft.:$67.71
About this home
Priced to sell, this all-electric home offers lots of room and a great location! Across the street from the park, you will get great views of the sunset from the front of the house, and a flat yard in the back. The spacious kitchen and dining room open up to a huge living room. Three bedrooms and a bathroom are upstairs and a den (currently being used at the primary bedroom) are downstairs, along with laundry and another 1.75 bath. You will also find lots of places for storage all over the house! The two stall garage completes the property giving you even more storage for cars, tools, or toys. The house is priced under assessed value due to some repairs that will need to be made, but if you're hoping to find a spacious house and make it your own, this might be the one!
Contact an agent
Home facts
- Year built:1977
- Listing ID #:834741
- Added:27 day(s) ago
- Updated:October 22, 2026 at 03:11 PM
Rooms and interior
- Bedrooms:3
- Total bathrooms:2
- Full bathrooms:2
- Basement Description:Crawl Space, Partial, Partially Finished
- Living area:2,496 sq. ft.
Heating and cooling
- Cooling:Central
- Heating:Forced Air
Structure and exterior
- Roof:Shingle
- Year built:1977
- Building area:2,496 sq. ft.
- Lot area:0.18 Acres
- Architectural Style:Multi-Level 3
- Construction Materials:Vinyl
- Levels:3 Story
Schools
- High school:West Monona
- Middle school:West Monona
- Elementary school:West Monona
Utilities
- Water:City
- Sewer:City
Finances and disclosures
- Price:$169,000
- Price per sq. ft.:$67.71
- Tax amount:$2,246
Parking
- Parking description:Concrete Driveway, Detached Garage
- Garage spaces:2
New listings near 715 12th St
 $94,500Pending3 beds 2 baths1,292 sq. ft.
517 14th Street, Onawa, IA 51040
MLS# 834974Listed by: COLDWELL BANKER ASSOCIATED BROKERS $99,900Active16 Acres
22850 Dogwood Ave, Onawa, IA 51040
MLS# 830376Listed by: KELLER WILLIAMS SIOUXLAND
 $249,000Active3 beds 2 baths1,520 sq. ft.
311 14th Street, Onawa, IA 51040
MLS# 834929Listed by: CENTURY 21 PROLINK $250,000Pending3 beds 2 baths1,586 sq. ft.
911 15th Street, Onawa, IA 51040
MLS# 6343413Listed by: MCCALL AUCTIONS & REAL ESTATE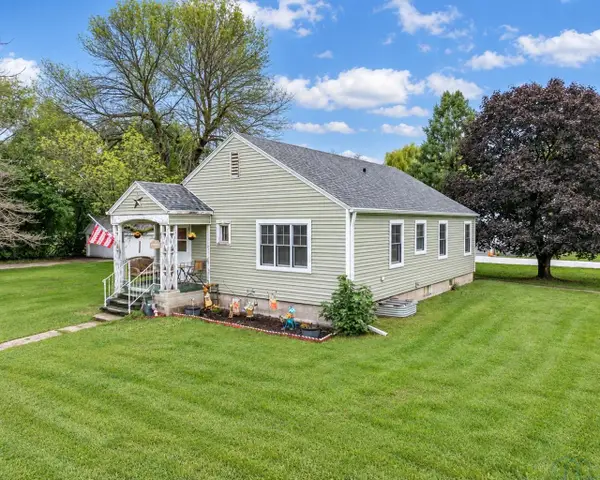 $114,900Pending3 beds 1 baths1,995 sq. ft.
604 Cameo Street, Onawa, IA 51040
MLS# 834686Listed by: KELLER WILLIAMS SIOUXLAND $165,000Active3 beds 1 baths1,008 sq. ft.
808 6th Street, Onawa, IA 51040
MLS# 6342848Listed by: MCCALL AUCTIONS & REAL ESTATE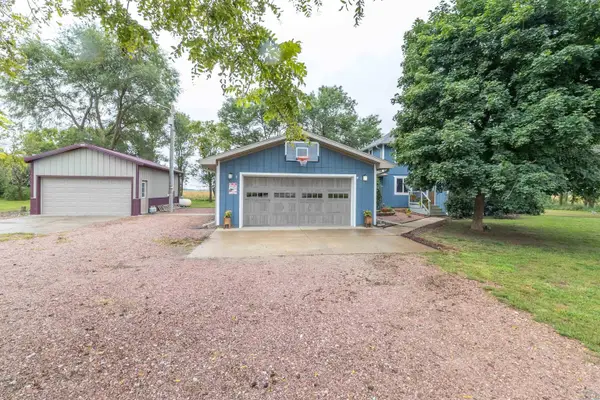 $420,000Active4 beds 2 baths2,492 sq. ft.
18273 190th Street, Onawa, IA 51040
MLS# 834663Listed by: NEXTHOME TRI STATE REALTY- Open Sat, 1 to 3pm
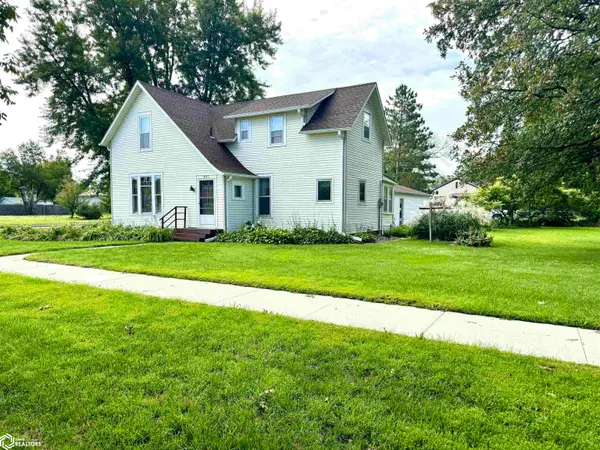 $170,000Active3 beds 1 baths1,246 sq. ft.
401 Iowa Avenue, Onawa, IA 51040
MLS# 6342692Listed by: MCCALL AUCTIONS & REAL ESTATE  $235,000Pending3 beds 2 baths1,136 sq. ft.
1410 11th Street, Onawa, IA 51040
MLS# 6342433Listed by: MCCALL AUCTIONS & REAL ESTATE


Protect your home and budget from life's surprises with an Assurant Home Warranty, backed by a partner that supports you through every step of homeownership. Explore Plans.
©2026 Century 21 Real Estate LLC. All rights reserved. CENTURY 21®, the CENTURY 21 Logo and C21® are service marks owned by Century 21 Real Estate LLC. Century 21 Real Estate LLC fully supports the principles of the Fair Housing Act and the Equal Opportunity Act. Each office is independently owned and operated. Listing information is deemed reliable but not guaranteed accurate.