116 3rd St SE, Orange City, IA 51041
Local realty services provided by:CENTURY 21 Signature Real Estate
116 3rd St SE,Orange City, IA 51041
$188,500
- 2 Beds
- 2 Baths
- 790 sq. ft.
- Single family
- Active
Listed by: adam doughan
Office: real broker, llc.
MLS#:833618
Source:IA_GSCBOR
Price summary
- Price:$188,500
- Price per sq. ft.:$238.61
- Monthly HOA dues:$150
About this home
Welcome to easy, low-maintenance living in the heart of Orange City! Ideally located at 116 3rd St SE, this charming zero-entry condo places you just steps from Central Avenue and Orange City's vibrant downtown, where shopping, dining, parks, restaurants, and community events are all within easy walking distance. As part of a homeowners association, you'll enjoy the convenience of hassle-free living with less maintenance and more time to enjoy everything the community has to offer. Built in 1967, this inviting 790-square-foot condo offers a comfortable semi-open floor plan with two bedrooms and two bathrooms, creating a functional layout that's perfect for everyday living. The home has been meticulously cared for and thoughtfully updated over the years, including a new roof and siding (2012), exterior pavers (2018), a remodeled bathroom (2021), new water heater (2021), refreshed kitchen (2022), and a brand-new furnace and central air unit (2025). Downstairs, you'll find a full unfinished basement that offers outstanding potential to expand your living space and build instant equity. Currently featuring a non-conforming bedroom, half bathroom, and laundry area, the remaining space is a blank canvas ready to be transformed into a family room, hobby area, additional bedroom, or whatever best fits your lifestyle. Completing the property is a detached single-stall garage located just steps from the back door, along with an additional dedicated exterior parking space. Whether you're looking to downsize, purchase your first home, or enjoy the convenience of maintenance-free living in one of Northwest Iowa's most desirable communities, this move-in-ready condo offers comfort, convenience, and room to grow....
Contact an agent
Home facts
- Year built:1967
- Listing ID #:833618
- Added:48 day(s) ago
- Updated:August 19, 2026 at 03:02 PM
Rooms and interior
- Bedrooms:2
- Total bathrooms:2
- Full bathrooms:2
- Kitchen Description:Eat-in Kitchen
- Basement Description:Full, Unfinished
- Living area:790 sq. ft.
Heating and cooling
- Cooling:Central
- Heating:Forced Air
Structure and exterior
- Roof:Shingle
- Year built:1967
- Building area:790 sq. ft.
- Lot area:0.33 Acres
- Lot Features:Landscaping, Level Lot
- Architectural Style:Ranch
- Construction Materials:Vinyl
- Exterior Features:Patio
Schools
- High school:MOC-Floyd Valley
- Middle school:MOC-Floyd Valley
- Elementary school:MOC-Floyd Valley
Utilities
- Water:City
- Sewer:City
Finances and disclosures
- Price:$188,500
- Price per sq. ft.:$238.61
- Tax amount:$1,716
Features and amenities
- Amenities:Brick Accent
Parking
- Parking description:Concrete Driveway, Detached Garage, Garage Door Opener
- Garage spaces:1
New listings near 116 3rd St SE
- Open Sat, 10 to 11:30amNew
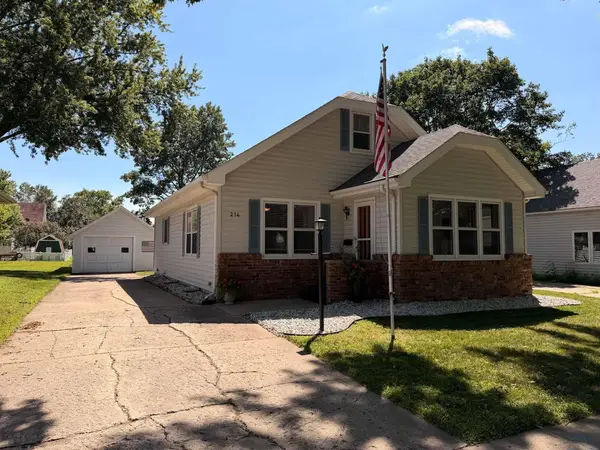 $229,000Active2 beds 2 baths1,728 sq. ft.
214 2nd St NW, Orange City, IA 51041
MLS# 834272Listed by: REAL BROKER, LLC - New
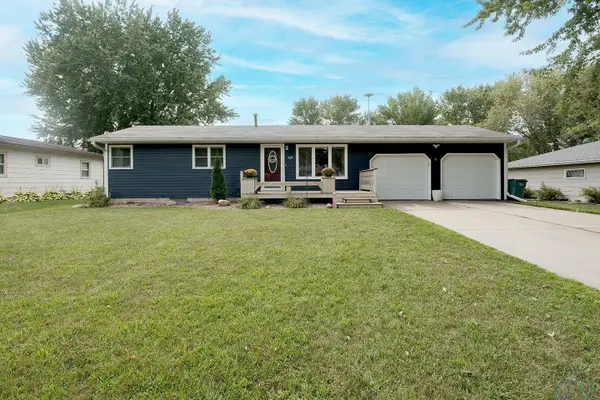
 $320,000Active4 beds 2 baths2,464 sq. ft.
110 Louisiana Ave SW, Orange City, IA 51041
MLS# 834198Listed by: CENTURY 21 SIGNATURE RE - New
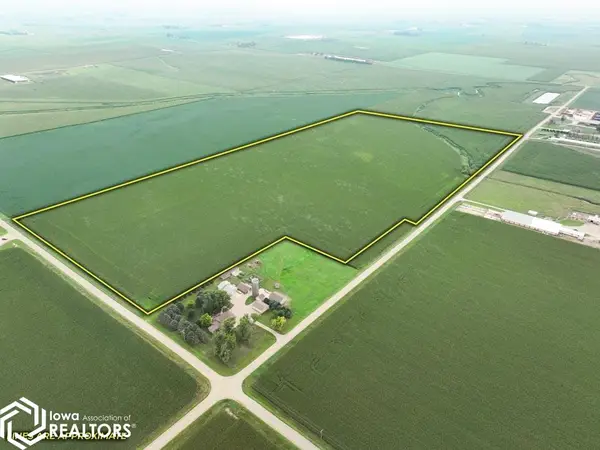 $1Active-- beds -- baths
3301 Co Hwy K52, Orange City, IA 51041
MLS# 6341420Listed by: IOWA LAND COMPANY 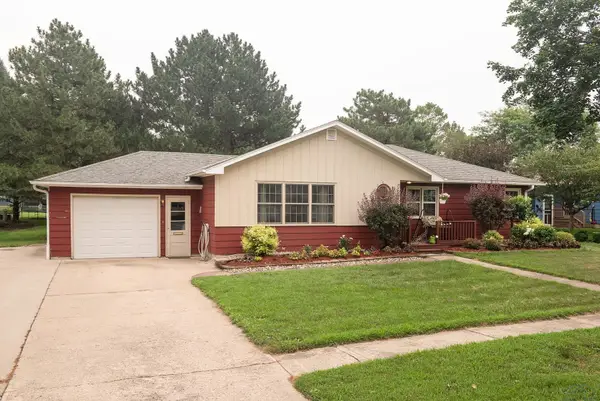 $240,000Active3 beds 2 baths1,860 sq. ft.
513 DELAWARE AVE NW, Orange City, IA 51041
MLS# 834057Listed by: REALTY ASSOCIATES $430,000Active5 beds 3 baths2,428 sq. ft.
1305 PROVIDENCE PL SE, Orange City, IA 51041
MLS# 834044Listed by: JANSSEN REALTY $282,000Pending3 beds 2 baths2,012 sq. ft.
315 2ND ST NW, Orange City, IA 51041
MLS# 834038Listed by: NORTHWEST REALTY $375,000Pending2 beds 3 baths2,136 sq. ft.
205 Louisiana Ave SW, Orange City, IA 51041
MLS# 833998Listed by: REAL BROKER, LLC $415,000Active2 beds 2 baths1,559 sq. ft.
1420 Canal Dr #1, Orange City, IA 51041
MLS# 833934Listed by: REALTY ASSOCIATES $245,000Active3 beds 1 baths1,230 sq. ft.
430 ARIZONA AVE SW, Orange City, IA 51041
MLS# 833924Listed by: REALTY ASSOCIATES $739,000Pending7 beds 4 baths5,038 sq. ft.
1405 2nd St SW, Orange City, IA 51041
MLS# 833871Listed by: NORTHWEST REALTY


Protect your home and budget from life's surprises with an Assurant Home Warranty, backed by a partner that supports you through every step of homeownership. Explore Plans.
©2026 Century 21 Real Estate LLC. All rights reserved. CENTURY 21®, the CENTURY 21 Logo and C21® are service marks owned by Century 21 Real Estate LLC. Century 21 Real Estate LLC fully supports the principles of the Fair Housing Act and the Equal Opportunity Act. Each office is independently owned and operated. Listing information is deemed reliable but not guaranteed accurate.