
513 DELAWARE AVE NW, Orange City, IA 51041
Local realty services provided by:CENTURY 21 ProLink
513 DELAWARE AVE NW,Orange City, IA 51041
$229,000
- 3 Beds
- 2 Baths
- 1,860 sq. ft.
- Single family
- Active
Listed by: jill pluim
Office: realty associates
MLS#:834057
Source:IA_GSCBOR
Price summary
- Price:$229,000
- Price per sq. ft.:$123.12
About this home
This well-kept 3 bedroom ranch offers a practical layout with everything you need on one level, making it an easy place to call home. Over the years, the major updates have already been taken care of, including new windows, updated electrical, a newer furnace and central air, and water heater, so you can spend more time enjoying your home and less time worrying about projects. Whether you're just starting out, looking to simplify, or simply want a solid home that's been thoughtfully maintained, this one offers a great place to settle in and make yourself at home.
Contact an agent
Home facts
- Year built:1964
- Listing ID #:834057
- Added:79 day(s) ago
- Updated:October 22, 2026 at 04:26 PM
Rooms and interior
- Bedrooms:3
- Total bathrooms:2
- Full bathrooms:2
- Basement Description:Full
- Living area:1,860 sq. ft.
Heating and cooling
- Cooling:Central
- Heating:Forced Air
Structure and exterior
- Roof:Shingle
- Year built:1964
- Building area:1,860 sq. ft.
- Lot area:0.14 Acres
- Architectural Style:Ranch
- Construction Materials:Wood Lap
Schools
- High school:MOC-Floyd Valley
- Middle school:MOC-Floyd Valley
- Elementary school:MOC-Floyd Valley
Utilities
- Water:City
- Sewer:City
Finances and disclosures
- Price:$229,000
- Price per sq. ft.:$123.12
- Tax amount:$2,290
Parking
- Parking description:Attached Garage, Concrete Driveway
- Garage spaces:1
New listings near 513 DELAWARE AVE NW
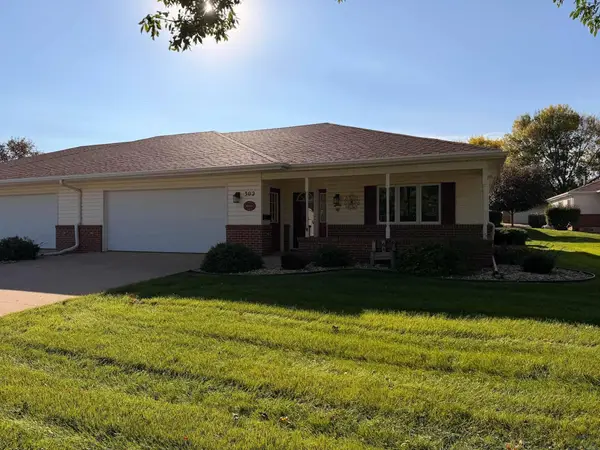 $278,000Pending2 beds 2 baths1,915 sq. ft.
302 Juneau Ave SE, Orange City, IA 51041
MLS# 834988Listed by: REAL BROKER, LLC- New
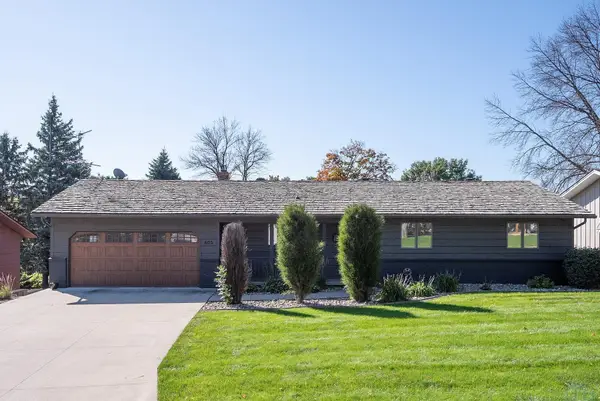 $360,000Active4 beds 2 baths2,508 sq. ft.
605 AMSTERDAM DR SE, Orange City, IA 51041
MLS# 834955Listed by: REALTY ASSOCIATES - New
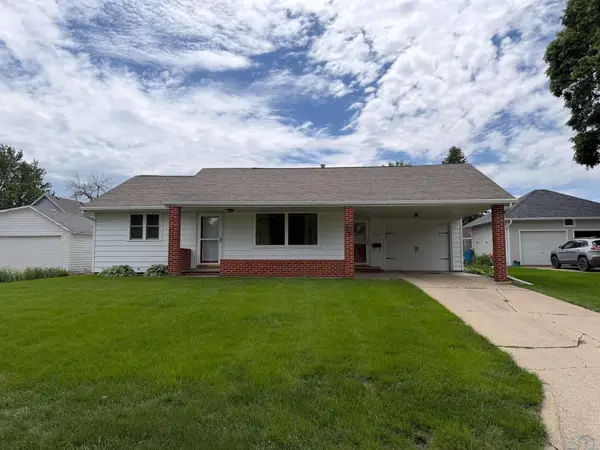 $189,000Active2 beds 1 baths1,112 sq. ft.
218 4th St NE, Orange City, IA 51041
MLS# 834953Listed by: REAL BROKER, LLC - New
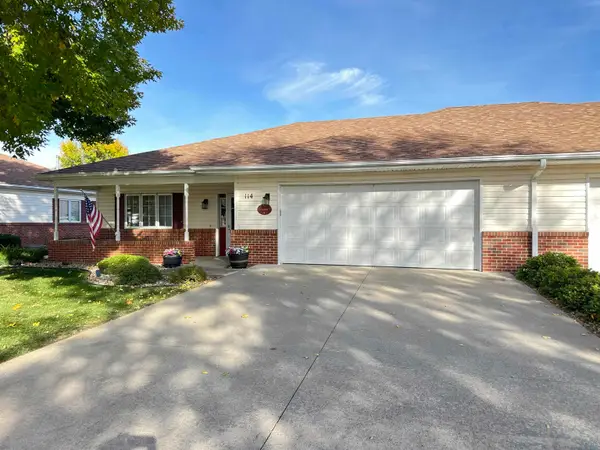 $279,500Active3 beds 2 baths1,177 sq. ft.
710 2nd Street Se #114, Orange City, IA 51041
MLS# 834942Listed by: SIOUXLAND TOWN & COUNTRY REALTY 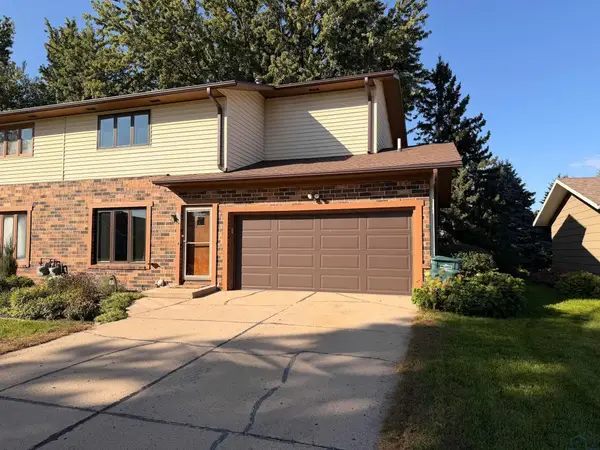 $199,000Pending3 beds 2 baths1,209 sq. ft.
803 4th St NW, Orange City, IA 51041
MLS# 834923Listed by: REAL BROKER, LLC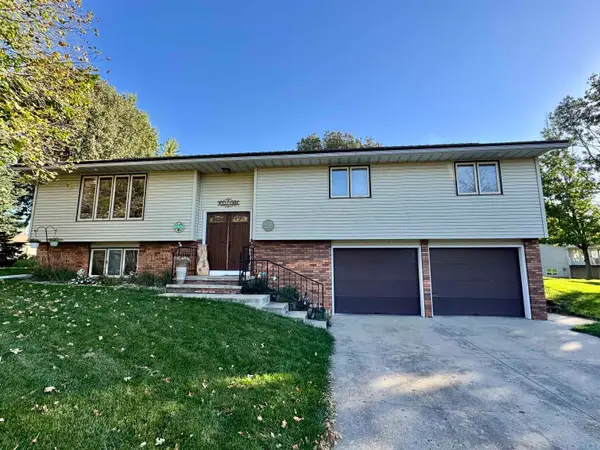 $308,000Active4 beds 2 baths1,849 sq. ft.
401 ZUIDER ZEE CT SE, Orange City, IA 51041
MLS# 834921Listed by: NORTHWEST REALTY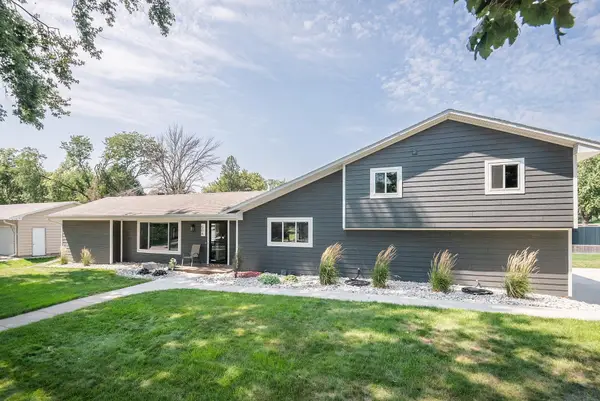 $383,000Active4 beds 3 baths2,374 sq. ft.
504 FLORIDA AVE SW, Orange City, IA 51041
MLS# 834877Listed by: REALTY ASSOCIATES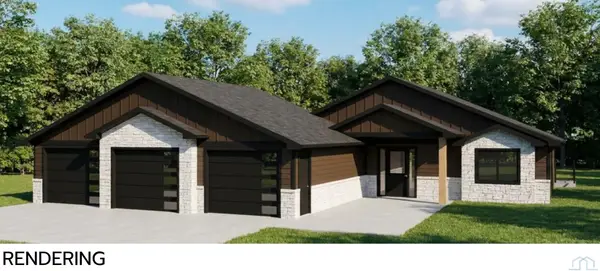 $589,000Active4 beds 3 baths2,700 sq. ft.
1601 Juneau Place SE, Orange City, IA 51041
MLS# 834815Listed by: NORTHWEST REALTY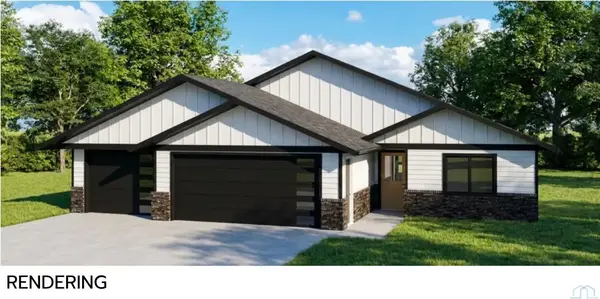 $589,000Active4 beds 3 baths2,700 sq. ft.
1605 Juneau Place SE, Orange City, IA 51041
MLS# 834816Listed by: NORTHWEST REALTY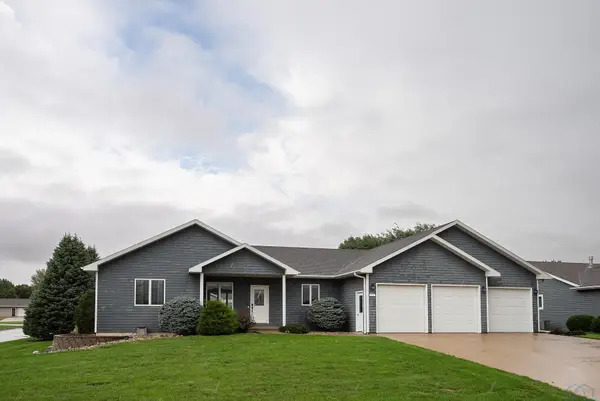 $535,900Active5 beds 3 baths2,604 sq. ft.
701 11TH ST SE, Orange City, IA 51041
MLS# 834795Listed by: REALTY ASSOCIATES


Protect your home and budget from life's surprises with an Assurant Home Warranty, backed by a partner that supports you through every step of homeownership. Explore Plans.
©2026 Century 21 Real Estate LLC. All rights reserved. CENTURY 21®, the CENTURY 21 Logo and C21® are service marks owned by Century 21 Real Estate LLC. Century 21 Real Estate LLC fully supports the principles of the Fair Housing Act and the Equal Opportunity Act. Each office is independently owned and operated. Listing information is deemed reliable but not guaranteed accurate.