513 Iowa Ave SW, Orange City, IA 51041
Local realty services provided by:CENTURY 21 ProLink
513 Iowa Ave SW,Orange City, IA 51041
$279,000
- 3 Beds
- 2 Baths
- 2,199 sq. ft.
- Single family
- Pending
Listed by: adam doughan
Office: real broker, llc.
MLS#:833769
Source:IA_GSCBOR
Price summary
- Price:$279,000
- Price per sq. ft.:$126.88
About this home
Welcome to 513 Iowa Ave SW, where quality construction and an unbeatable location come together in one exceptional Orange City home. Nestled in a well-established neighborhood, this move-in-ready ranch sits on a spacious quarter-acre lot just steps from Kinderspeeland Park and only a few blocks from Northwestern College, offering the perfect blend of convenience and community. The outdoor space is designed for making memories, featuring a generous 30' x 15' concrete patio. The expansive backyard provides plenty of room for play, pets, or yard games, while the garden shed offers additional storage for tools and outdoor equipment. Even the attached double garage stands out with the added comfort of in-floor heat. Inside, you'll find over 2,200 finished square feet of well-maintained living space. Built in 1976, this quality ranch offers three main-floor bedrooms, two bathrooms, and a non-conforming bedroom in the basement, making it a flexible fit. The current owners relocated the laundry to the main floor for convenience, but it can easily be moved back downstairs to restore the third main-floor bedroom if desired. The spacious kitchen provides abundant workspace and storage, while the inviting basement offers a comfortable family room, a versatile flex area for hobbies or recreation, and additional unfinished space ready to become whatever you need—or simply serve as excellent storage. From its solid craftsmanship to its functional layout and outstanding neighborhood, this is the kind of home that's been lovingly cared for and is ready for its next chapter....
Contact an agent
Home facts
- Year built:1976
- Listing ID #:833769
- Added:64 day(s) ago
- Updated:September 13, 2026 at 07:29 AM
Rooms and interior
- Bedrooms:3
- Total bathrooms:2
- Full bathrooms:2
- Kitchen Description:Eat-in Kitchen
- Basement Description:Full
- Living area:2,199 sq. ft.
Heating and cooling
- Cooling:Central
- Heating:Forced Air
Structure and exterior
- Roof:Shingle
- Year built:1976
- Building area:2,199 sq. ft.
- Lot area:0.22 Acres
- Lot Features:Level Lot, Trees
- Architectural Style:Ranch
- Construction Materials:Vinyl
- Exterior Features:Storage Shed
Schools
- High school:MOC-Floyd Valley
- Middle school:MOC-Floyd Valley
- Elementary school:MOC-Floyd Valley
Utilities
- Water:City
- Sewer:City
Finances and disclosures
- Price:$279,000
- Price per sq. ft.:$126.88
- Tax amount:$3,441
Parking
- Parking description:Attached Garage, Concrete Driveway, Garage Door Opener
- Garage spaces:2
New listings near 513 Iowa Ave SW
- New
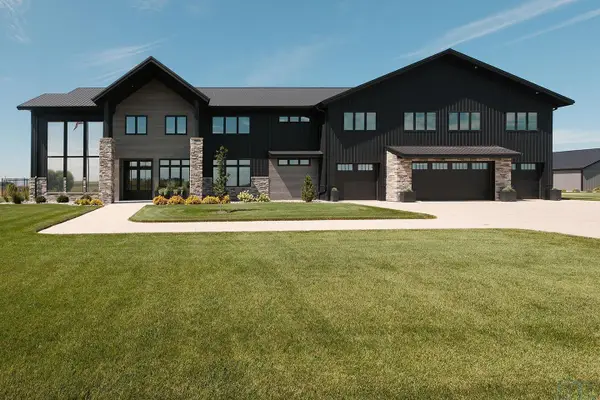
 $2,550,000Active4 beds 7 baths5,130 sq. ft.
4187 Jackson Ave, Orange City, IA 51041
MLS# 834477Listed by: CENTURY 21 SIGNATURE RE 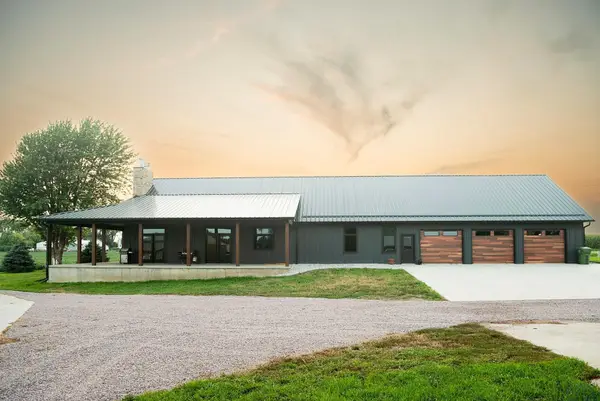 $925,000Active3 beds 3 baths2,508 sq. ft.
3561 440TH ST, Orange City, IA 51041
MLS# 834439Listed by: REALTY ASSOCIATES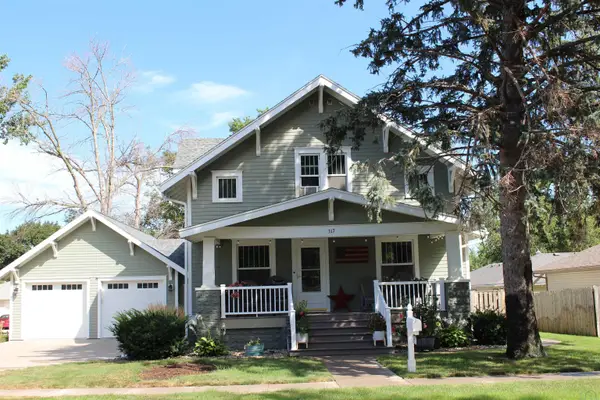 $458,000Active6 beds 3 baths2,448 sq. ft.
317 4th St NE, Orange City, IA 51041
MLS# 834433Listed by: STOKES REALTY, LLC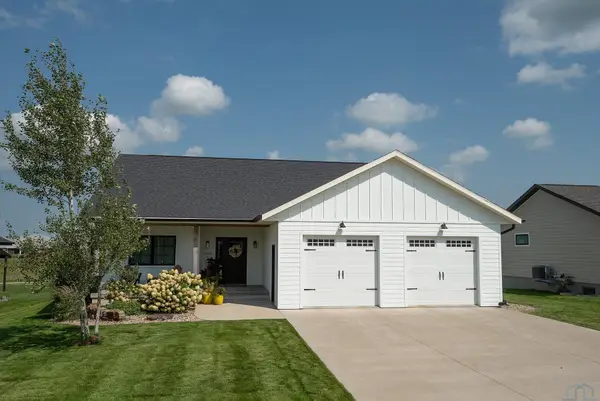 $430,000Active5 beds 3 baths2,464 sq. ft.
1305 PROVIDENCE PL SE, Orange City, IA 51041
MLS# 834382Listed by: REALTY ASSOCIATES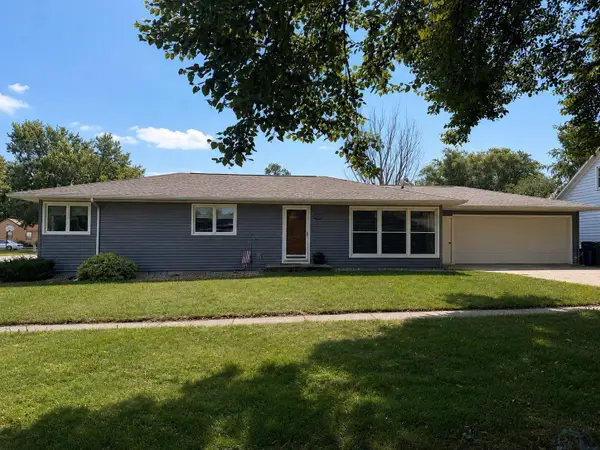 $335,000Active4 beds 2 baths2,468 sq. ft.
209 Georgia Ave SW, Orange City, IA 51041
MLS# 834375Listed by: REAL BROKER, LLC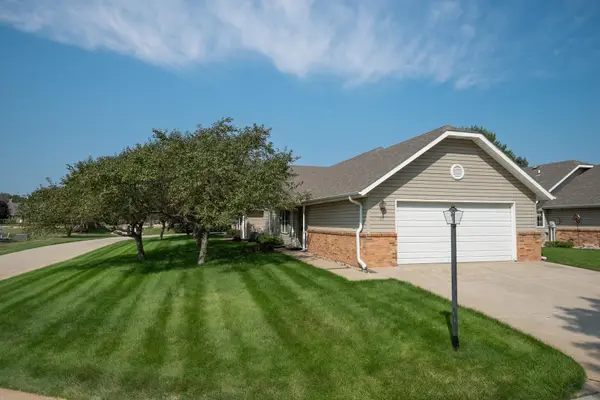 $220,000Active2 beds 2 baths1,152 sq. ft.
708 2nd St Se #101, Orange City, IA 51041
MLS# 834364Listed by: REALTY ASSOCIATES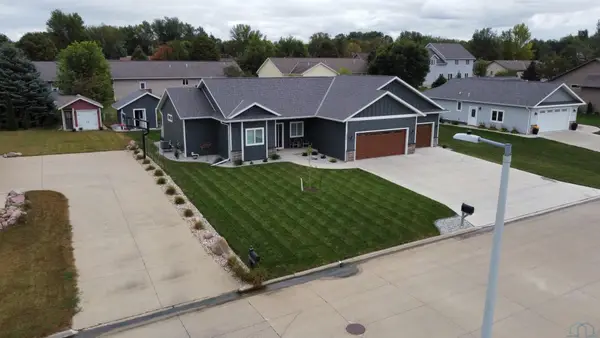 $560,000Active4 beds 3 baths2,970 sq. ft.
301 LOUISIANA AVE NW, Orange City, IA 51041
MLS# 834323Listed by: JEFF HAGEL REAL ESTATE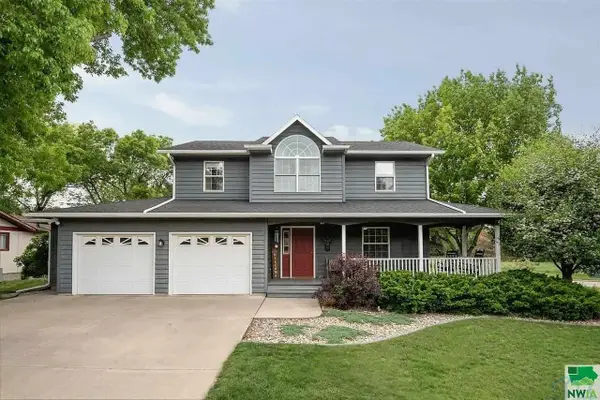 $499,000Active5 beds 4 baths3,961 sq. ft.
316 Iowa Ave NW, Orange City, IA 51041
MLS# 834301Listed by: KELLER WILLIAMS SIOUXLAND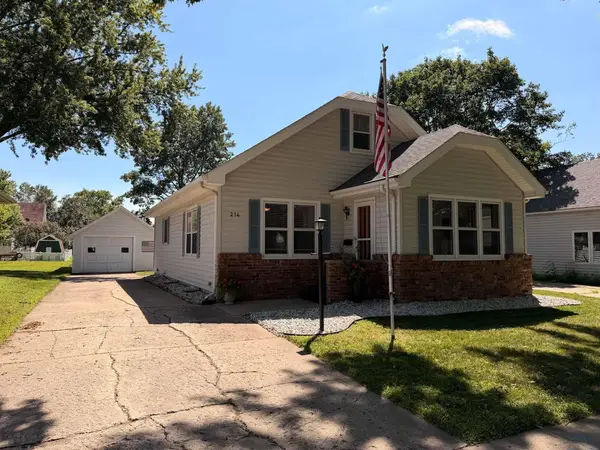 $229,000Pending2 beds 2 baths1,728 sq. ft.
214 2nd St NW, Orange City, IA 51041
MLS# 834272Listed by: REAL BROKER, LLC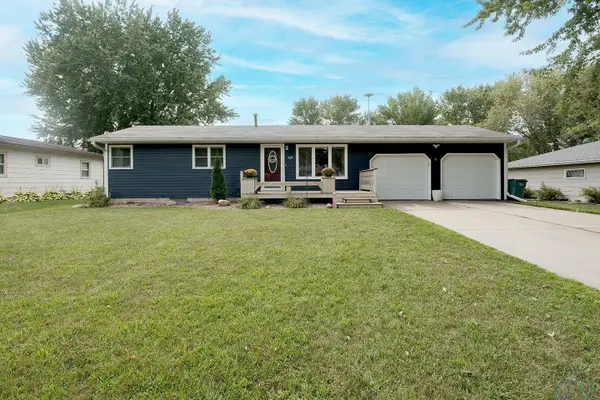 $320,000Active4 beds 2 baths2,464 sq. ft.
110 Louisiana Ave SW, Orange City, IA 51041
MLS# 834198Listed by: CENTURY 21 SIGNATURE RE


Protect your home and budget from life's surprises with an Assurant Home Warranty, backed by a partner that supports you through every step of homeownership. Explore Plans.
©2026 Century 21 Real Estate LLC. All rights reserved. CENTURY 21®, the CENTURY 21 Logo and C21® are service marks owned by Century 21 Real Estate LLC. Century 21 Real Estate LLC fully supports the principles of the Fair Housing Act and the Equal Opportunity Act. Each office is independently owned and operated. Listing information is deemed reliable but not guaranteed accurate.