317 4th St NE, Orange City, IA 51041
Local realty services provided by:CENTURY 21 ProLink
317 4th St NE,Orange City, IA 51041
$449,900
- 6 Beds
- 3 Baths
- 2,448 sq. ft.
- Single family
- Active
Listed by: michael stokes
Office: stokes realty, llc.
MLS#:834433
Source:IA_GSCBOR
Price summary
- Price:$449,900
- Price per sq. ft.:$183.78
About this home
Classic Craftsman Character, Beautiful Updates & muliple rooms to gather together. Welcome to 317 4th Street NW, 6 bedroom 3 bath home where timeless Craftsman character meets thoughtful updates and an impressive amount of living space and there are no projects to be done, it is move in ready. From the moment you arrive, the carefully chosen exterior colors and welcoming 14' x 6' covered front porch hint at the warmth and character waiting inside. Step through the front door into an impressive 32' x 11' living and dining area featuring beautiful solid oak flooring, wood blinds and ceiling fans. The open, comfortable layout provides plenty of room for both everyday living and gathering with friends while preserving the charm that makes this home so special. Continue into the beautifully updated kitchen (21'x11') , where granite countertops, tile flooring and rich wood cabinetry create a warm and inviting space. Lighted glass-front cabinets and under-cabinet lighting add both character and function. A spacious breakfast nook and dedicated coffee bar provide the perfect place to start your morning while overlooking the private, fenced backyard. Just off the kitchen, the mudroom offers a convenient transition to the backyard and garage, along with an updated guest bathroom featuring tile flooring, a glass-door corner shower, updated vanity and toilet. Step outside onto the expansive 36' x 13' back deck—an ideal setting for summer meals, entertaining or simply relaxing in your own private backyard. Car enthusiasts, hobbyists and anyone needing extra space will appreciate the exceptional 1,113 sq. ft.. Both doors are 9'x 8' with a heated garage and a negotiable e-car charing station. Beyond the generous vehicle and storage space are double barn doors lead to a heating/AC workshop. Second level you have 3 beds with each featuring a large closet with window in each. A bathroom with laundry and a linen closet. Lower level sports 2 bed 1 bath, kitchen, Living room....
Contact an agent
Home facts
- Year built:1920
- Listing ID #:834433
- Added:39 day(s) ago
- Updated:October 10, 2026 at 03:31 PM
Rooms and interior
- Bedrooms:6
- Total bathrooms:3
- Full bathrooms:3
- Flooring:Hardwood Floors
- Kitchen Description:Eat-in Kitchen, New Kitchen
- Basement Description:Block
- Living area:2,448 sq. ft.
Heating and cooling
- Cooling:Central
- Heating:Forced Air
Structure and exterior
- Roof:Shingle
- Year built:1920
- Building area:2,448 sq. ft.
- Lot area:0.26 Acres
- Lot Features:Fenced Yard, Garden, Landscaping, Lawn Sprinkler System, Level Lot, Trees
- Construction Materials:Wood Lap
- Exterior Features:Deck, Lawn Sprinkler System, Patio, Porch, Workshop
- Levels:1.5 Story
Schools
- High school:MOC-Floyd Valley
- Middle school:MOC-Floyd Valley
- Elementary school:MOC-Floyd Valley
Utilities
- Water:City
- Sewer:City
Finances and disclosures
- Price:$449,900
- Price per sq. ft.:$183.78
- Tax amount:$4,092
Features and amenities
- Amenities:Built-ins, Smoke Detector, Walk-out
Parking
- Parking description:Attached Garage, Concrete Driveway, Garage Door Opener, Oversized Garage
- Garage spaces:2
New listings near 317 4th St NE
- New
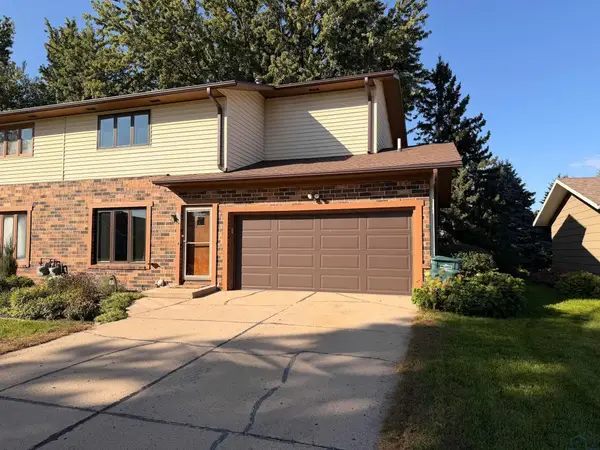 $199,000Active3 beds 2 baths1,209 sq. ft.
803 4th St NW, Orange City, IA 51041
MLS# 834923Listed by: REAL BROKER, LLC - New
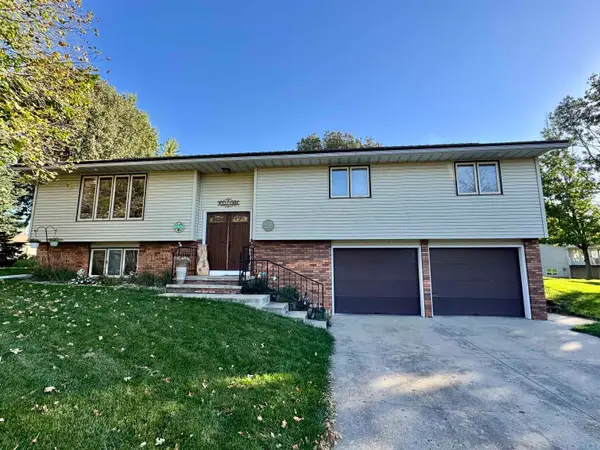 $308,000Active4 beds 2 baths1,849 sq. ft.
401 ZUIDER ZEE CT SE, Orange City, IA 51041
MLS# 834921Listed by: NORTHWEST REALTY - New
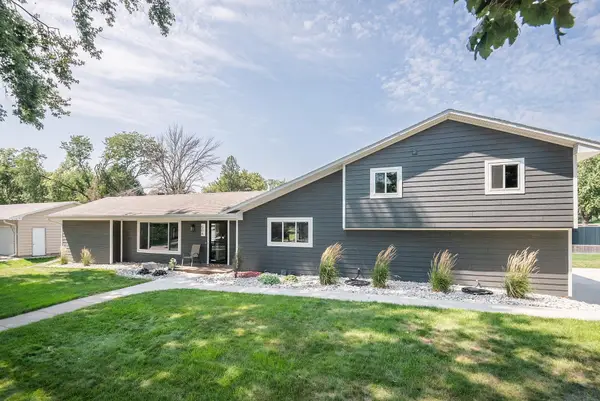 $383,000Active4 beds 3 baths2,374 sq. ft.
504 FLORIDA AVE SW, Orange City, IA 51041
MLS# 834877Listed by: REALTY ASSOCIATES - New
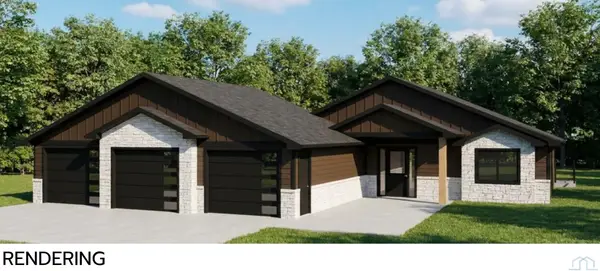 $589,000Active4 beds 3 baths2,700 sq. ft.
1601 Juneau Place SE, Orange City, IA 51041
MLS# 834815Listed by: NORTHWEST REALTY - New
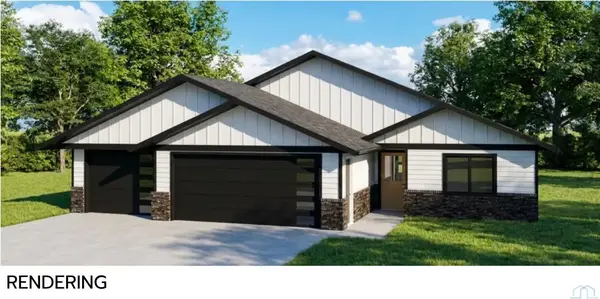 $589,000Active4 beds 3 baths2,700 sq. ft.
1605 Juneau Place SE, Orange City, IA 51041
MLS# 834816Listed by: NORTHWEST REALTY 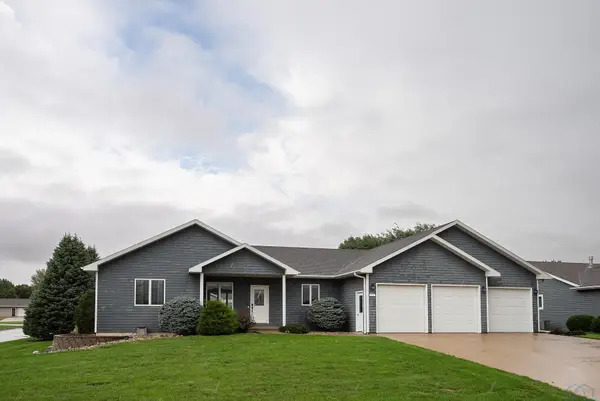 $535,900Active5 beds 3 baths2,604 sq. ft.
701 11TH ST SE, Orange City, IA 51041
MLS# 834795Listed by: REALTY ASSOCIATES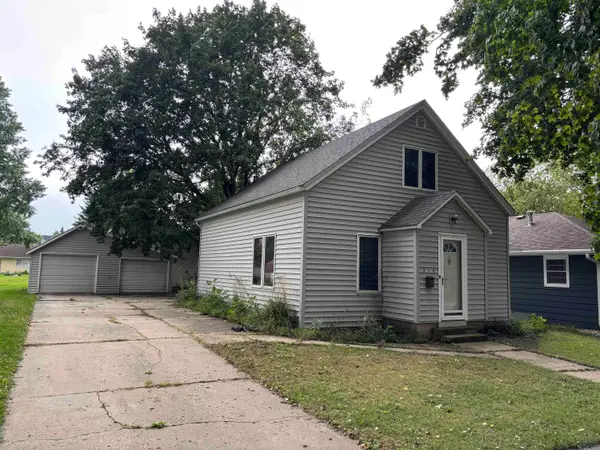 $195,000Active2 beds 2 baths974 sq. ft.
218 2nd St NW, Orange City, IA 51041
MLS# 834698Listed by: REAL BROKER, LLC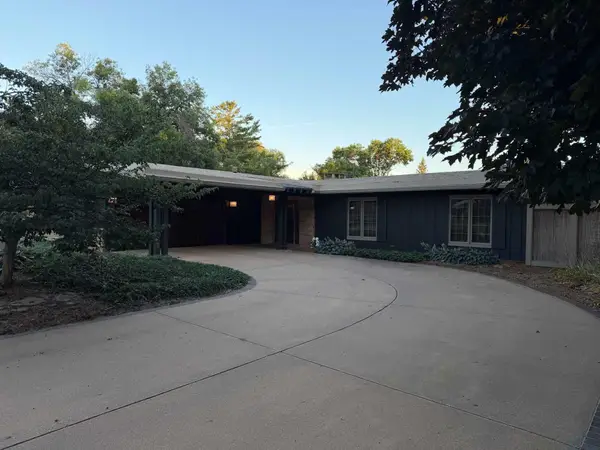 $749,000Active3 beds 4 baths4,254 sq. ft.
216 2nd St SE, Orange City, IA 51041
MLS# 834656Listed by: REAL BROKER, LLC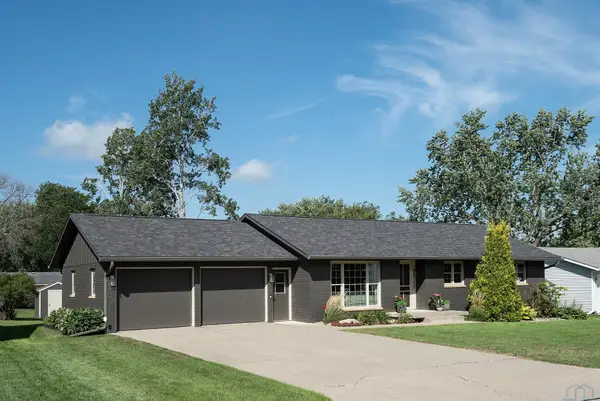 $370,000Active5 beds 2 baths2,226 sq. ft.
208 KENTUCKY AVE SW, Orange City, IA 51041
MLS# 834637Listed by: REALTY ASSOCIATES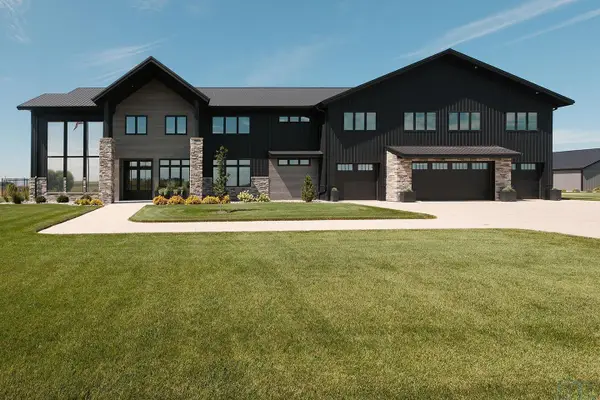
 $2,550,000Active4 beds 7 baths5,130 sq. ft.
4187 Jackson Ave, Orange City, IA 51041
MLS# 834477Listed by: CENTURY 21 SIGNATURE RE


Protect your home and budget from life's surprises with an Assurant Home Warranty, backed by a partner that supports you through every step of homeownership. Explore Plans.
©2026 Century 21 Real Estate LLC. All rights reserved. CENTURY 21®, the CENTURY 21 Logo and C21® are service marks owned by Century 21 Real Estate LLC. Century 21 Real Estate LLC fully supports the principles of the Fair Housing Act and the Equal Opportunity Act. Each office is independently owned and operated. Listing information is deemed reliable but not guaranteed accurate.