
605 AMSTERDAM DR SE, Orange City, IA 51041
Local realty services provided by:CENTURY 21 Signature Real Estate
605 AMSTERDAM DR SE,Orange City, IA 51041
$360,000
- 4 Beds
- 2 Baths
- 2,508 sq. ft.
- Single family
- Active
Listed by: jill pluim
Office: realty associates
MLS#:834955
Source:IA_GSCBOR
Price summary
- Price:$360,000
- Price per sq. ft.:$143.54
About this home
This 4-bedroom, 2-bathroom ranch features updates inside and out and offers functional and flexible living spaces that fit your needs. The upgraded kitchen features a large island, granite countertops, and stainless steel professional appliances. The exterior has also been updated, giving the home great curb appeal. Out back, enjoy a private backyard with a maintenance-free deck, perfect for relaxing or entertaining. With an updated kitchen, attractive exterior, and private outdoor space, this home offers a great combination of style and functionality.
Contact an agent
Home facts
- Year built:1980
- Listing ID #:834955
- Added:1 day(s) ago
- Updated:October 13, 2026 at 09:55 PM
Rooms and interior
- Bedrooms:4
- Total bathrooms:2
- Full bathrooms:2
- Basement Description:Finished
- Living area:2,508 sq. ft.
Heating and cooling
- Cooling:Central
- Heating:Forced Air
Structure and exterior
- Roof:Shingle
- Year built:1980
- Building area:2,508 sq. ft.
- Lot area:0.22 Acres
- Architectural Style:Ranch
- Construction Materials:Wood Lap
- Exterior Features:Deck, Lawn Sprinkler System, Storage Shed
Schools
- High school:MOC-Floyd Valley
- Middle school:MOC-Floyd Valley
- Elementary school:MOC-Floyd Valley
Utilities
- Water:City
- Sewer:City
Finances and disclosures
- Price:$360,000
- Price per sq. ft.:$143.54
- Tax amount:$3,880
Parking
- Parking description:Attached Garage, Concrete Driveway, Garage Door Opener
- Garage spaces:2
New listings near 605 AMSTERDAM DR SE
- New
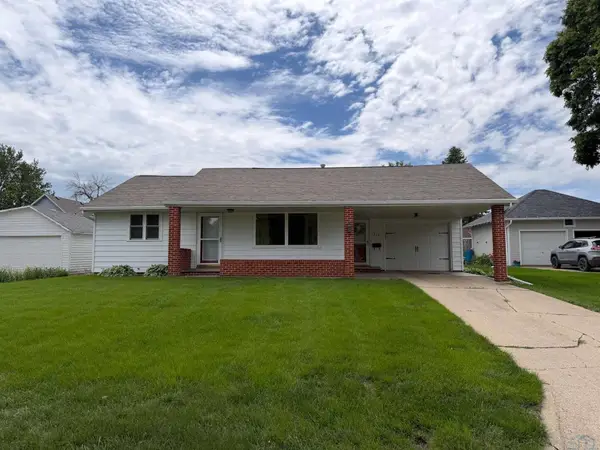 $189,000Active2 beds 1 baths1,112 sq. ft.
218 4th St NE, Orange City, IA 51041
MLS# 834953Listed by: REAL BROKER, LLC - New
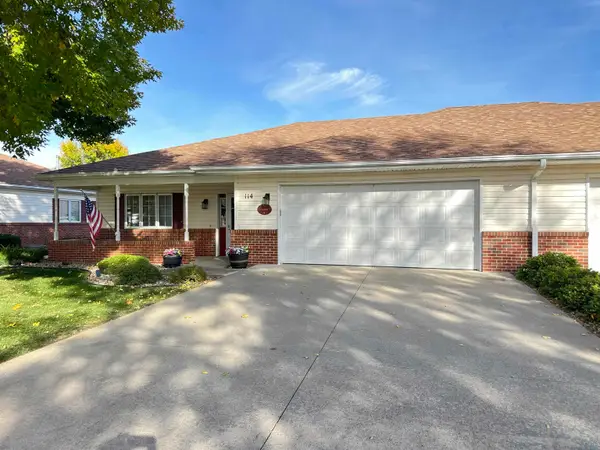 $279,500Active3 beds 2 baths1,177 sq. ft.
710 2nd Street Se #114, Orange City, IA 51041
MLS# 834942Listed by: SIOUXLAND TOWN & COUNTRY REALTY - New
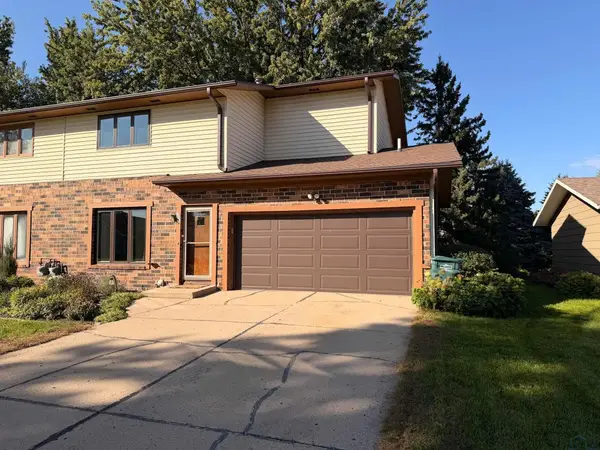 $199,000Active3 beds 2 baths1,209 sq. ft.
803 4th St NW, Orange City, IA 51041
MLS# 834923Listed by: REAL BROKER, LLC - New
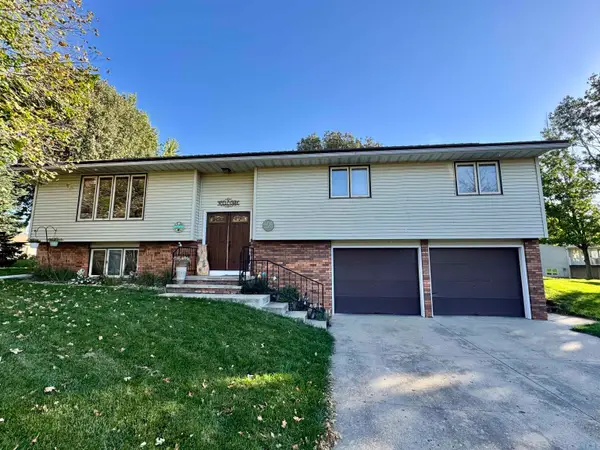 $308,000Active4 beds 2 baths1,849 sq. ft.
401 ZUIDER ZEE CT SE, Orange City, IA 51041
MLS# 834921Listed by: NORTHWEST REALTY - New
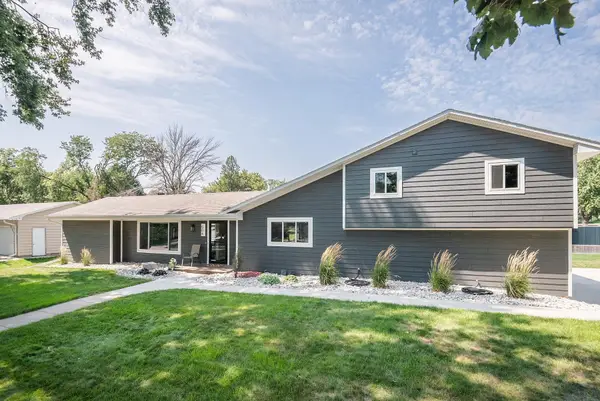 $383,000Active4 beds 3 baths2,374 sq. ft.
504 FLORIDA AVE SW, Orange City, IA 51041
MLS# 834877Listed by: REALTY ASSOCIATES 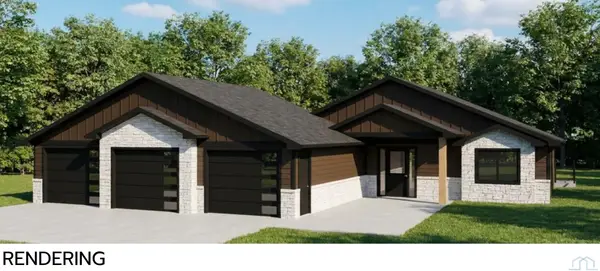 $589,000Active4 beds 3 baths2,700 sq. ft.
1601 Juneau Place SE, Orange City, IA 51041
MLS# 834815Listed by: NORTHWEST REALTY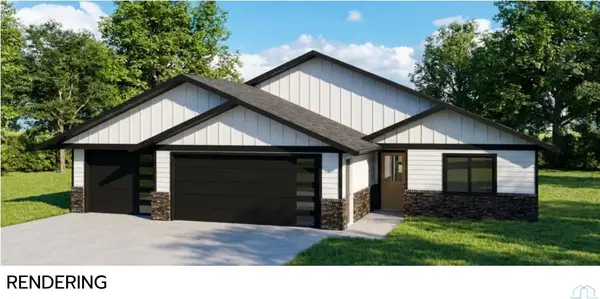 $589,000Active4 beds 3 baths2,700 sq. ft.
1605 Juneau Place SE, Orange City, IA 51041
MLS# 834816Listed by: NORTHWEST REALTY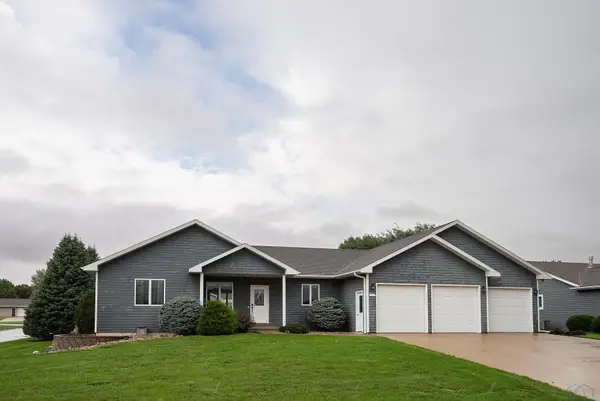 $535,900Active5 beds 3 baths2,604 sq. ft.
701 11TH ST SE, Orange City, IA 51041
MLS# 834795Listed by: REALTY ASSOCIATES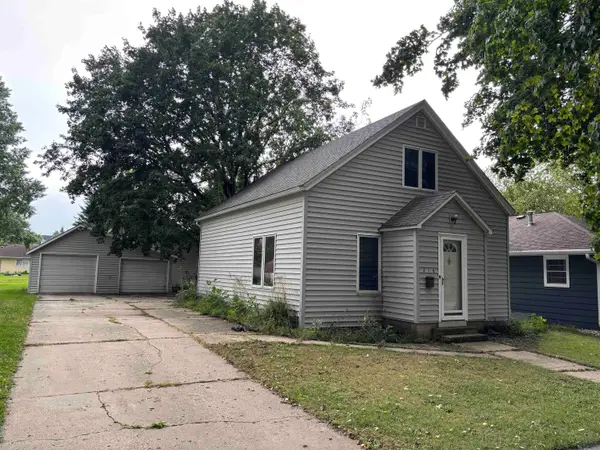 $195,000Active2 beds 2 baths974 sq. ft.
218 2nd St NW, Orange City, IA 51041
MLS# 834698Listed by: REAL BROKER, LLC


Protect your home and budget from life's surprises with an Assurant Home Warranty, backed by a partner that supports you through every step of homeownership. Explore Plans.
©2026 Century 21 Real Estate LLC. All rights reserved. CENTURY 21®, the CENTURY 21 Logo and C21® are service marks owned by Century 21 Real Estate LLC. Century 21 Real Estate LLC fully supports the principles of the Fair Housing Act and the Equal Opportunity Act. Each office is independently owned and operated. Listing information is deemed reliable but not guaranteed accurate.