1605 Juneau Place SE, Orange City, IA 51041
Local realty services provided by:CENTURY 21 Signature Real Estate
1605 Juneau Place SE,Orange City, IA 51041
$589,000
- 4 Beds
- 3 Baths
- 2,700 sq. ft.
- Single family
- Active
Listed by: jesse moret
Office: northwest realty
MLS#:834816
Source:IA_GSCBOR
Price summary
- Price:$589,000
- Price per sq. ft.:$218.15
About this home
A beautiful new construction home featuring quality craftsmanship, thoughtful design, and upgraded finishes throughout. This impressive spec home is scheduled for completion in Spring 2027 and offers a spacious, functional layout with features including a 3-stall garage, covered composite deck, walk-out basement, vaulted ceilings, and upgraded kitchen and bathroom finishes. The fully finished basement provides additional living space, while the carefully selected finishes add a polished, high-end feel throughout the home. A great opportunity to own a brand-new home with exceptional features and modern comfort.
Contact an agent
Home facts
- Year built:2026
- Listing ID #:834816
- Added:1 day(s) ago
- Updated:October 01, 2026 at 04:40 PM
Rooms and interior
- Bedrooms:4
- Total bathrooms:3
- Full bathrooms:3
- Basement Description:Poured, Walkout
- Living area:2,700 sq. ft.
Heating and cooling
- Cooling:Central
- Heating:Forced Air
Structure and exterior
- Roof:Shingle
- Year built:2026
- Building area:2,700 sq. ft.
- Lot area:0.27 Acres
- Architectural Style:Ranch
- Exterior Features:Deck
Schools
- High school:MOC
- Middle school:MOC
- Elementary school:MOC
Utilities
- Water:City
- Sewer:City
Finances and disclosures
- Price:$589,000
- Price per sq. ft.:$218.15
- Tax amount:$14
Features and amenities
- Amenities:Walk-out
Parking
- Parking description:Attached Garage, Concrete Driveway
- Garage spaces:3
New listings near 1605 Juneau Place SE
- New
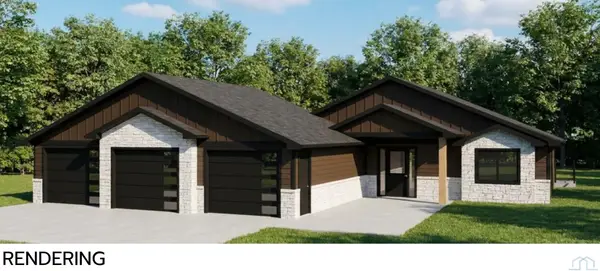 $589,000Active4 beds 3 baths2,700 sq. ft.
1601 Juneau Place SE, Orange City, IA 51041
MLS# 834815Listed by: NORTHWEST REALTY - New
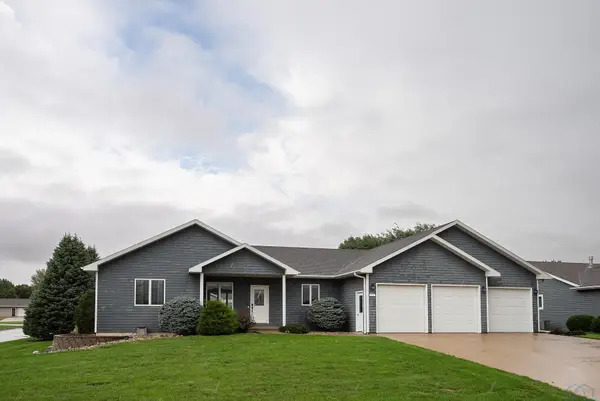 $535,900Active5 beds 3 baths2,604 sq. ft.
701 11TH ST SE, Orange City, IA 51041
MLS# 834795Listed by: REALTY ASSOCIATES - New
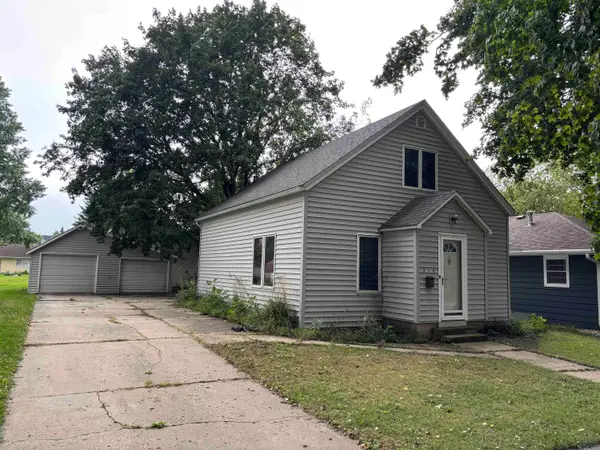 $200,000Active2 beds 2 baths974 sq. ft.
218 2nd St NW, Orange City, IA 51041
MLS# 834698Listed by: REAL BROKER, LLC 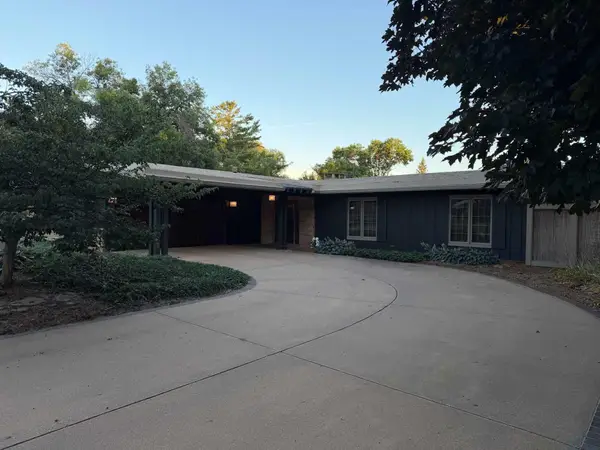 $749,000Active3 beds 4 baths4,254 sq. ft.
216 2nd St SE, Orange City, IA 51041
MLS# 834656Listed by: REAL BROKER, LLC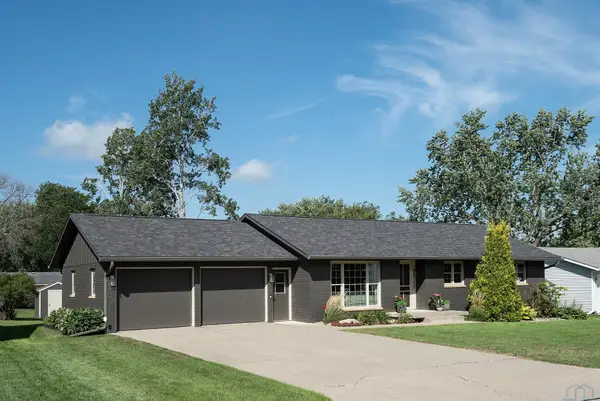 $385,000Active5 beds 2 baths2,226 sq. ft.
208 KENTUCKY AVE SW, Orange City, IA 51041
MLS# 834637Listed by: REALTY ASSOCIATES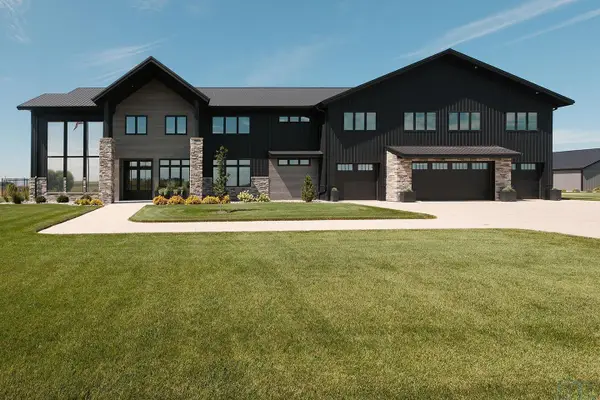
 $2,550,000Active4 beds 7 baths5,130 sq. ft.
4187 Jackson Ave, Orange City, IA 51041
MLS# 834477Listed by: CENTURY 21 SIGNATURE RE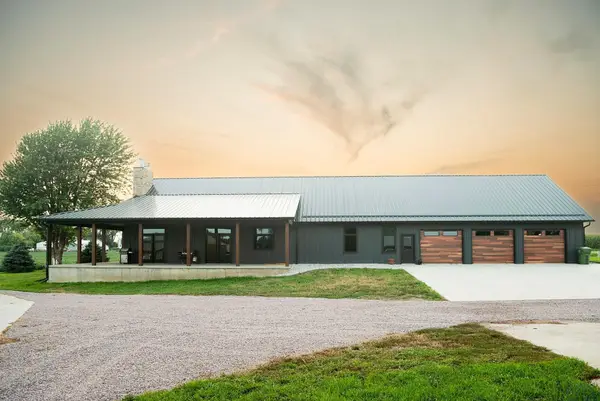 $925,000Active3 beds 3 baths2,508 sq. ft.
3561 440TH ST, Orange City, IA 51041
MLS# 834439Listed by: REALTY ASSOCIATES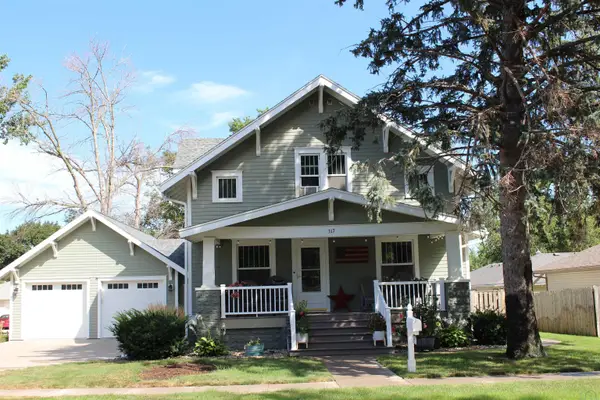 $449,900Active6 beds 3 baths2,448 sq. ft.
317 4th St NE, Orange City, IA 51041
MLS# 834433Listed by: STOKES REALTY, LLC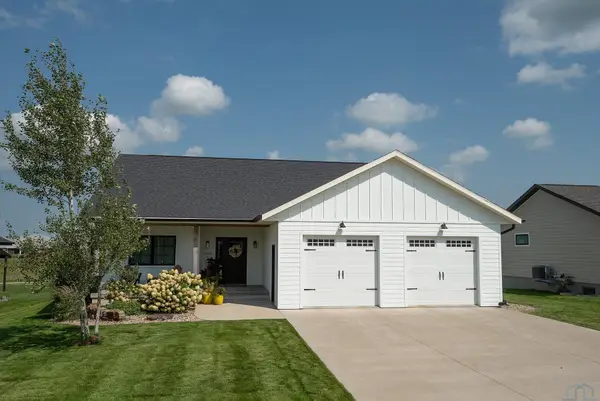 $430,000Pending5 beds 3 baths2,464 sq. ft.
1305 PROVIDENCE PL SE, Orange City, IA 51041
MLS# 834382Listed by: REALTY ASSOCIATES


Protect your home and budget from life's surprises with an Assurant Home Warranty, backed by a partner that supports you through every step of homeownership. Explore Plans.
©2026 Century 21 Real Estate LLC. All rights reserved. CENTURY 21®, the CENTURY 21 Logo and C21® are service marks owned by Century 21 Real Estate LLC. Century 21 Real Estate LLC fully supports the principles of the Fair Housing Act and the Equal Opportunity Act. Each office is independently owned and operated. Listing information is deemed reliable but not guaranteed accurate.