606 5th St SE, Orange City, IA 51041
Local realty services provided by:CENTURY 21 Signature Real Estate
606 5th St SE,Orange City, IA 51041
$295,000
- 2 Beds
- 2 Baths
- - sq. ft.
- Single family
- Sold
Listed by: jesse moret
Office: northwest realty
MLS#:833560
Source:IA_GSCBOR
Sorry, we are unable to map this address
Price summary
- Price:$295,000
About this home
Welcome home to this beautifully updated ranch that offers the perfect blend of comfort, style, and functionality! This immaculate home features 2 bedrooms, 2 bathrooms, and 3 additional non-conforming bedrooms, providing plenty of space for guests, hobbies, a home office, and more. The bright, inviting main level has been thoughtfully updated throughout, creating a move-in-ready space you'll love. The walk-out lower level expands your living area with rooms and bathroom, a spacious family room, and easy access to the backyard. Step outside and enjoy the exceptional outdoor living spaces. Relax on the spacious deck, entertain friends, or unwind while overlooking the beautifully landscaped yard. The meticulously maintained landscaping offers outstanding curb appeal and creates a peaceful setting both front and back. From the stylish interior updates to the incredible outdoor spaces, this home has been lovingly cared for and is ready for its next owner. Don't miss your opportunity to own this move-in-ready home with space, updates, and outdoor living all in one package!...
Contact an agent
Home facts
- Year built:1978
- Listing ID #:833560
- Added:78 day(s) ago
- Updated:September 13, 2026 at 06:28 AM
Rooms and interior
- Bedrooms:2
- Total bathrooms:2
- Full bathrooms:2
- Basement Description:Block
Heating and cooling
- Cooling:Central
- Heating:Forced Air
Structure and exterior
- Roof:Shingle
- Year built:1978
- Lot Features:Lawn Sprinkler System
- Architectural Style:Ranch
- Construction Materials:Vinyl
- Exterior Features:Deck, Storage Shed
Schools
- High school:MOC-Floyd Valley
- Middle school:MOC-Floyd Valley
- Elementary school:MOC-Floyd Valley
Utilities
- Water:City
- Sewer:City
Finances and disclosures
- Price:$295,000
- Tax amount:$3,722
Features and amenities
- Amenities:Crown Molding, Walk-out
Parking
- Parking description:Attached Garage, Concrete Driveway
- Garage spaces:2
New listings near 606 5th St SE
- New
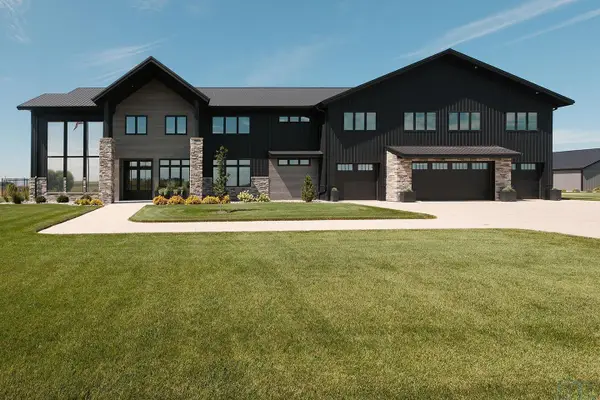
 $2,550,000Active4 beds 7 baths5,130 sq. ft.
4187 Jackson Ave, Orange City, IA 51041
MLS# 834477Listed by: CENTURY 21 SIGNATURE RE 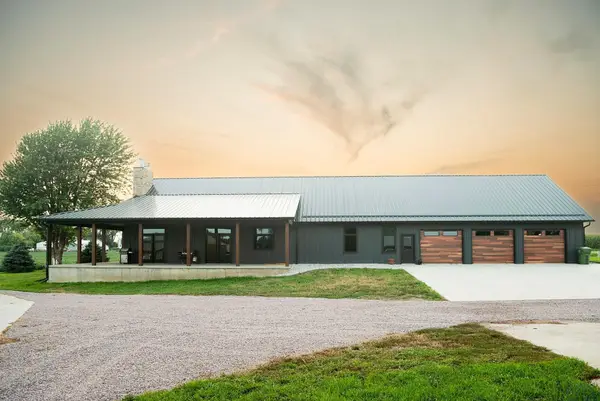 $925,000Active3 beds 3 baths2,508 sq. ft.
3561 440TH ST, Orange City, IA 51041
MLS# 834439Listed by: REALTY ASSOCIATES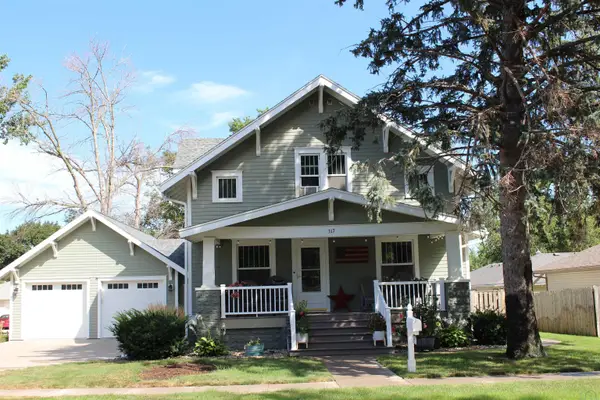 $458,000Active6 beds 3 baths2,448 sq. ft.
317 4th St NE, Orange City, IA 51041
MLS# 834433Listed by: STOKES REALTY, LLC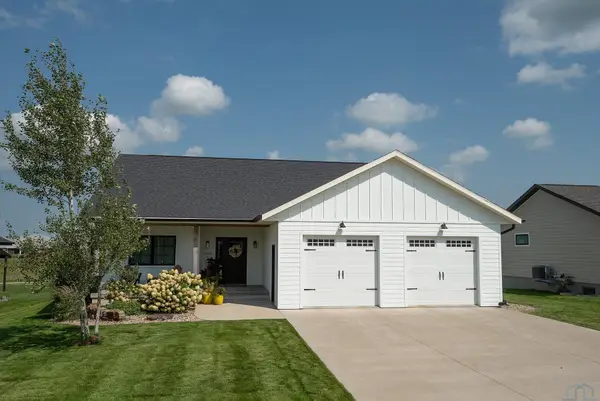 $430,000Active5 beds 3 baths2,464 sq. ft.
1305 PROVIDENCE PL SE, Orange City, IA 51041
MLS# 834382Listed by: REALTY ASSOCIATES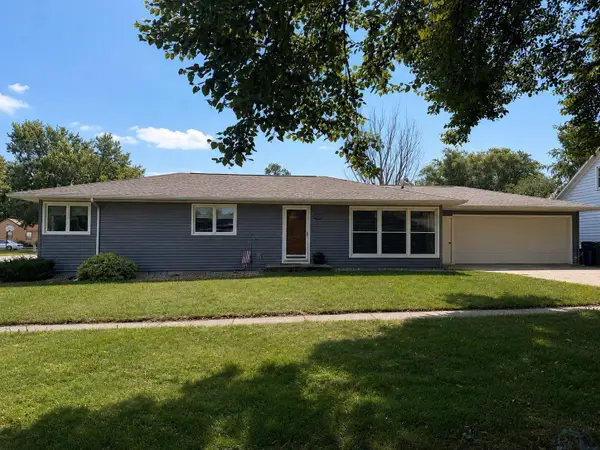 $335,000Active4 beds 2 baths2,468 sq. ft.
209 Georgia Ave SW, Orange City, IA 51041
MLS# 834375Listed by: REAL BROKER, LLC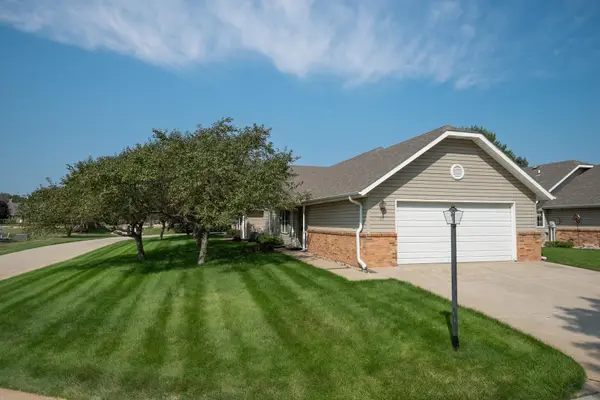 $220,000Active2 beds 2 baths1,152 sq. ft.
708 2nd St Se #101, Orange City, IA 51041
MLS# 834364Listed by: REALTY ASSOCIATES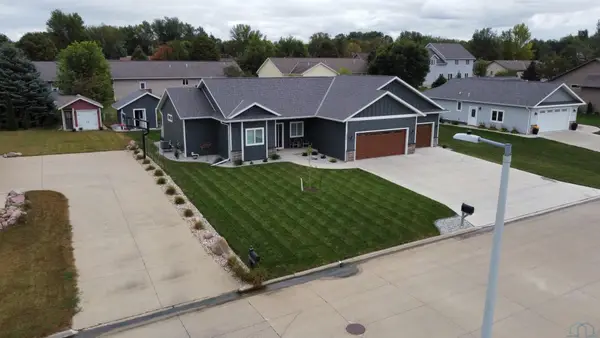 $560,000Active4 beds 3 baths2,970 sq. ft.
301 LOUISIANA AVE NW, Orange City, IA 51041
MLS# 834323Listed by: JEFF HAGEL REAL ESTATE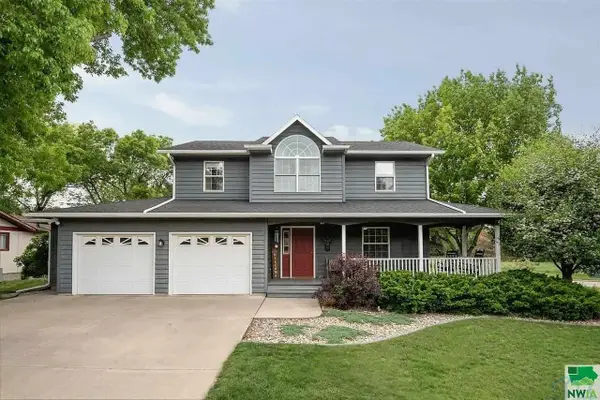 $499,000Active5 beds 4 baths3,961 sq. ft.
316 Iowa Ave NW, Orange City, IA 51041
MLS# 834301Listed by: KELLER WILLIAMS SIOUXLAND $229,000Pending2 beds 2 baths1,728 sq. ft.
214 2nd St NW, Orange City, IA 51041
MLS# 834272Listed by: REAL BROKER, LLC $320,000Active4 beds 2 baths2,464 sq. ft.
110 Louisiana Ave SW, Orange City, IA 51041
MLS# 834198Listed by: CENTURY 21 SIGNATURE RE


Protect your home and budget from life's surprises with an Assurant Home Warranty, backed by a partner that supports you through every step of homeownership. Explore Plans.
©2026 Century 21 Real Estate LLC. All rights reserved. CENTURY 21®, the CENTURY 21 Logo and C21® are service marks owned by Century 21 Real Estate LLC. Century 21 Real Estate LLC fully supports the principles of the Fair Housing Act and the Equal Opportunity Act. Each office is independently owned and operated. Listing information is deemed reliable but not guaranteed accurate.