
13138 N Templar Drive, Orleans, IA 51360
Local realty services provided by:CENTURY 21 ProLink
Listed by: eric hoien
Office: hoien realty
MLS#:261289
Source:IA_IGLBOR
Price summary
- Price:$2,250,000
- Price per sq. ft.:$1,169.44
About this home
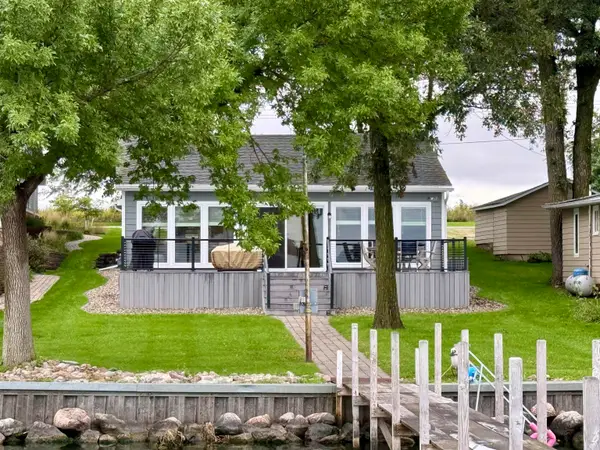
One of the largest lakeshore tracts offered on Big Spirit Lake in decades! With a 50' lot that the home is located on, and the 1 acre plus adjoining lot that is 180' on the lakeshore, this two lot tract totals 230' lakeshore with low bank, supreme oak treed privacy. Plus, it is adjacent to Templar Park State Park to the east and is bordered by DNR land to the west creating an unmatched privacy buffer. The home features a window filled wall looking out to the lake and a large master bedroom and bath downstairs along with another bath, bedroom, and den. Upstairs features two bedrooms and bathroom, plus an unfinished area that would be a great family room, study, or whatever. North Templar Park association bills each member $875 per year for water and sewer usage (the association owns the sewer line; brand new line installed in 2026 at the expense of the seller)
Contact an agent
Home facts
- Year built:1976
- Listing ID #:261289
- Added:4 day(s) ago
- Updated:October 07, 2026 at 04:45 PM
Rooms and interior
- Bedrooms:4
- Total bathrooms:3
- Dining Description:Combine Living Room, Informal
- Bathrooms Description:3/4 Master, Main Floor 3/4 Bath, Private Master, Upper Level Bath
- Kitchen Description:Dishwasher, Disposal, Range/Stove, Refrigerator
- Bedroom Description:Main Floor Bedrooms
- Basement Description:Crawl Space
- Living area:1,924 sq. ft.
Heating and cooling
- Cooling:Central
- Heating:Forced Air
Structure and exterior
- Roof:Asphalt
- Year built:1976
- Building area:1,924 sq. ft.
- Lot area:1.28 Acres
- Lot Features:Accessible Shoreline, Lake View, Low Bank, Tree Cover-Medium
- Construction Materials:Metal Siding
- Exterior Features:Deck, Dock
- Levels:1 1/2 Stories
Utilities
- Water:Rural/Municipality
- Sewer:Public Sewer
Finances and disclosures
- Price:$2,250,000
- Price per sq. ft.:$1,169.44
- Tax amount:$12,068
Features and amenities
- Laundry features:Dryer, Main Floor Laundry, Washer
- Amenities:Ceiling Fan(s), Garage Door Opener, Walk-in Closet
Parking
- Parking description:Detached, Garage Door Opener
- Garage spaces:4
New listings near 13138 N Templar Drive
 $999,000Active3 beds 3 baths2,037 sq. ft.
13155 253rd Avenue, Orleans, IA 51360
MLS# 261252Listed by: STAUSS REALTY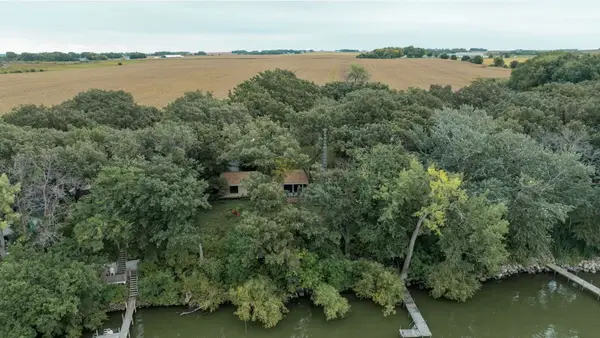 $1,250,000Active3 beds 2 baths1,881 sq. ft.
392 252nd Place, Orleans, IA 51360
MLS# 261237Listed by: JENSEN REAL ESTATE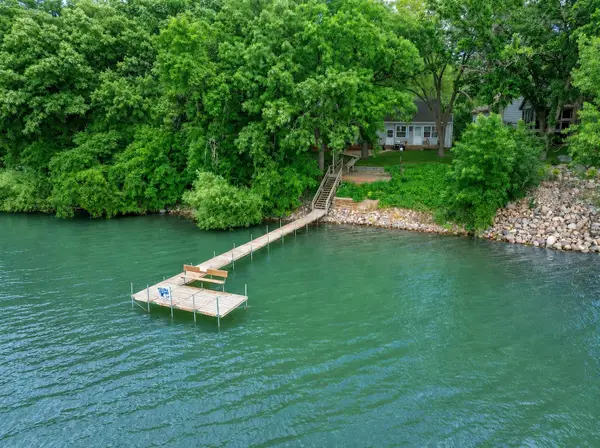 $749,000Active3 beds 2 baths1,678 sq. ft.
870 252nd Avenue, Orleans, IA 51360
MLS# 261053Listed by: KELLER WILLIAMS OKOBOJI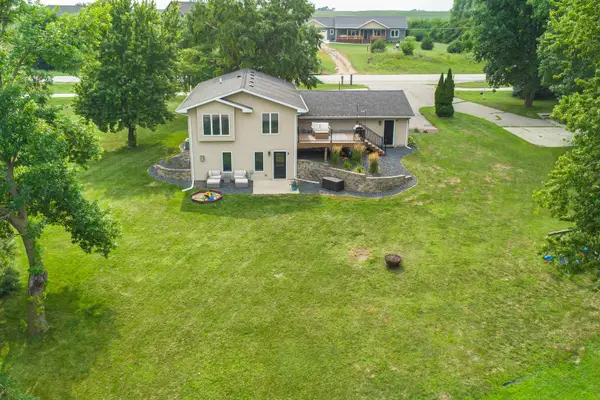 $479,500Active4 beds 2 baths2,108 sq. ft.
13060 240th Avenue, Orleans, IA 51360
MLS# 260998Listed by: OKOBOJI REALTY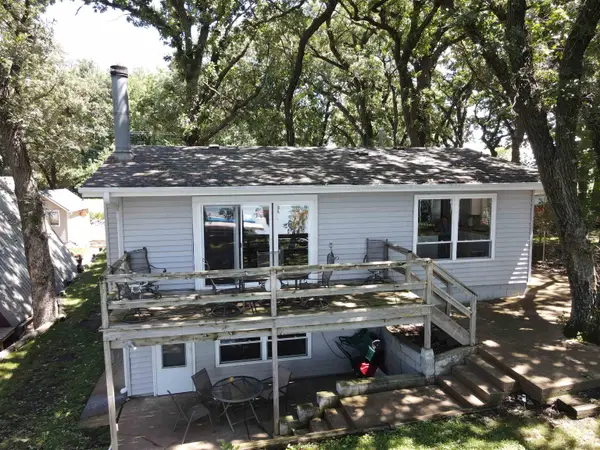 $995,000Active4 beds 2 baths1,768 sq. ft.
460 252nd Avenue, Orleans, IA 51360
MLS# 260969Listed by: STAUSS REALTY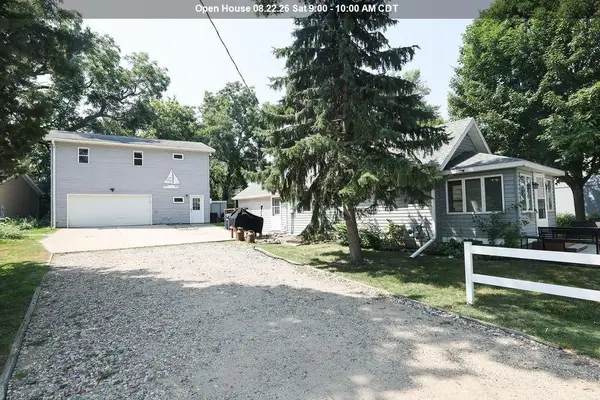 $349,000Active2 beds 2 baths826 sq. ft.
13724 Sunset Drive, Orleans, IA 51360
MLS# 260959Listed by: KELLER WILLIAMS OKOBOJI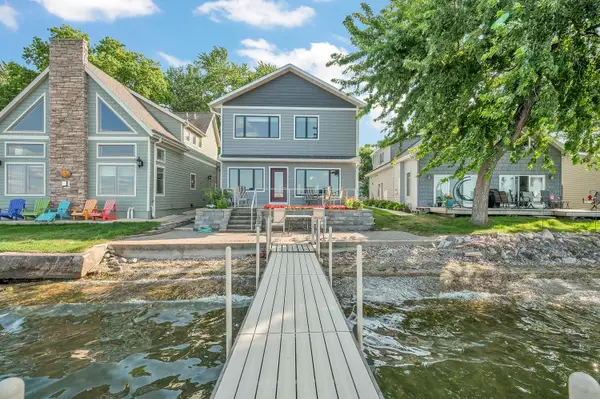 $1,049,000Active5 beds 4 baths3,300 sq. ft.
13058 N Templar Drive, Orleans, IA 51360
MLS# 260926Listed by: EXIT REALTY MIDWEST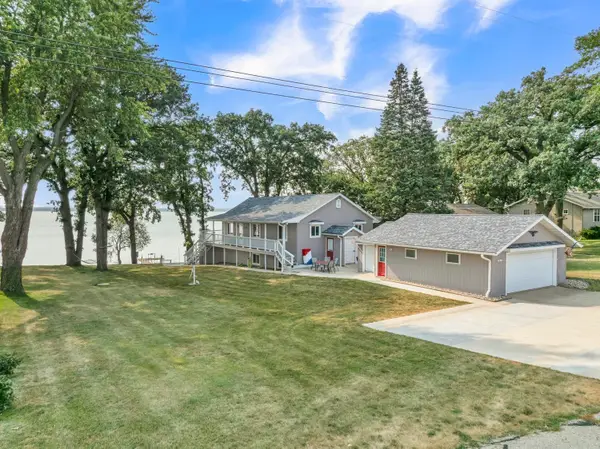 $1,299,000Pending5 beds 3 baths2,464 sq. ft.
12625 253rd Avenue, Orleans, IA 51360
MLS# 260903Listed by: JENSEN REAL ESTATE $450,000Active0.13 Acres
252nd Pl, Orleans, IA 51360
MLS# 260862Listed by: HUNTER REAL ESTATE


Protect your home and budget from life's surprises with an Assurant Home Warranty, backed by a partner that supports you through every step of homeownership. Explore Plans.
©2026 Century 21 Real Estate LLC. All rights reserved. CENTURY 21®, the CENTURY 21 Logo and C21® are service marks owned by Century 21 Real Estate LLC. Century 21 Real Estate LLC fully supports the principles of the Fair Housing Act and the Equal Opportunity Act. Each office is independently owned and operated. Listing information is deemed reliable but not guaranteed accurate.