
460 252nd Avenue, Orleans, IA 51360
Local realty services provided by:CENTURY 21 ProLink
460 252nd Avenue,Orleans, IA 51360
$995,000
- 4 Beds
- 2 Baths
- 1,768 sq. ft.
- Single family
- Active
Listed by: kirk stauss
Office: stauss realty
MLS#:260969
Source:IA_IGLBOR
Price summary
- Price:$995,000
- Price per sq. ft.:$562.78
About this home
Looking for a wonderful lake property to enjoy with your family and friends or possibly use as a vacation rental? This home fits the bill! This move-in ready property has two living areas, four bedrooms and a great open flow. The large lakeside yard allows you to take full advantage of the lake view. The deck and patio also afford a great vantage point. After a day of lake fun, gather at the island or in front of the fireplace. With a solid rental history, this home allows the option to use it as an investment or for personal use. The oversized garage provides plenty of storage. Be sure to check out this property today.
Contact an agent
Home facts
- Year built:1971
- Listing ID #:260969
- Added:45 day(s) ago
- Updated:September 21, 2026 at 11:46 AM
Rooms and interior
- Bedrooms:4
- Total bathrooms:2
- Full bathrooms:1
- Kitchen Description:Disposal, Kitchen Center Island, Microwave, Range/Stove, Refrigerator
- Bedroom Description:Main Floor Bedrooms
- Basement Description:Walkout
- Living area:1,768 sq. ft.
Heating and cooling
- Cooling:Central
- Heating:Forced Air
Structure and exterior
- Year built:1971
- Building area:1,768 sq. ft.
- Lot area:0.3 Acres
- Lot Features:Lake View
- Architectural Style:Ranch
- Construction Materials:Wood Siding
- Exterior Features:Boat Slip, Deck, Dock, Patio
- Levels:1 Story
Utilities
- Water:Public/City
- Sewer:Public Sewer
Finances and disclosures
- Price:$995,000
- Price per sq. ft.:$562.78
- Tax amount:$4,798
Features and amenities
- Amenities:Kitchen Center Island
Parking
- Parking description:Detached, Driveway-Concrete
- Garage spaces:2
New listings near 460 252nd Avenue
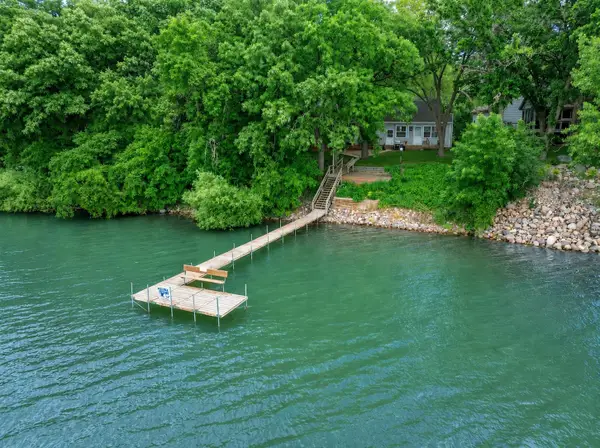 $749,000Active3 beds 2 baths1,678 sq. ft.
870 252nd Avenue, Orleans, IA 51360
MLS# 261053Listed by: KELLER WILLIAMS OKOBOJI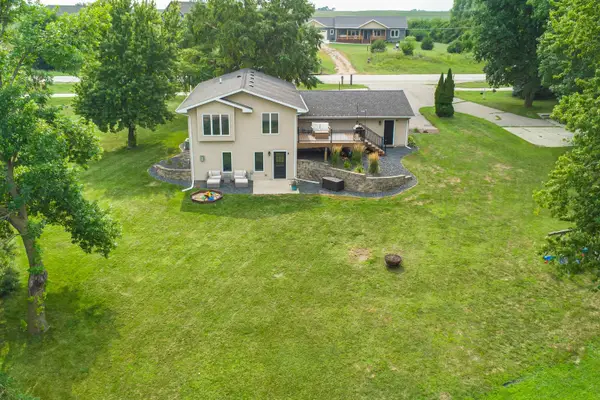 $479,500Active4 beds 2 baths2,108 sq. ft.
13060 240th Avenue, Orleans, IA 51360
MLS# 260998Listed by: OKOBOJI REALTY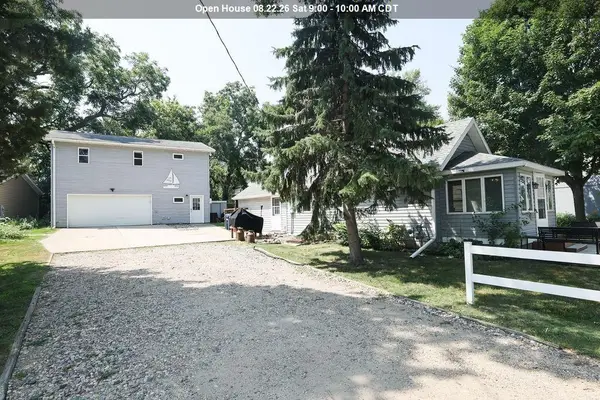 $349,000Active2 beds 2 baths826 sq. ft.
13724 Sunset Drive, Orleans, IA 51360
MLS# 260959Listed by: KELLER WILLIAMS OKOBOJI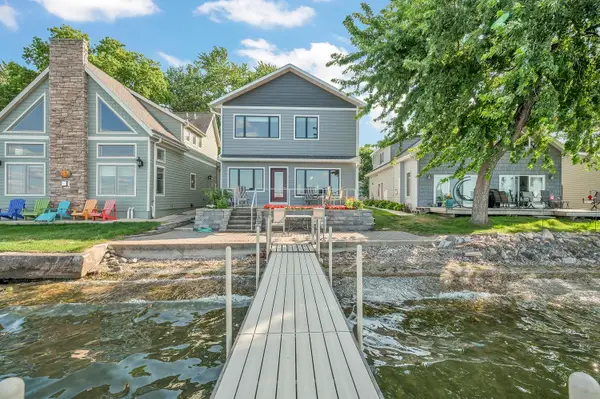 $1,049,000Active5 beds 4 baths3,300 sq. ft.
13058 N Templar Drive, Orleans, IA 51360
MLS# 260926Listed by: EXIT REALTY MIDWEST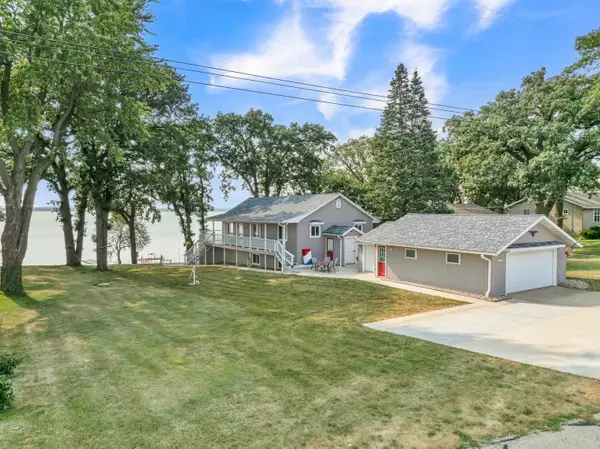 $1,299,000Pending5 beds 3 baths2,464 sq. ft.
12625 253rd Avenue, Orleans, IA 51360
MLS# 260903Listed by: JENSEN REAL ESTATE $450,000Active0.13 Acres
252nd Pl, Orleans, IA 51360
MLS# 260862Listed by: HUNTER REAL ESTATE $799,000Pending-- beds -- baths2,038 sq. ft.
24420 140th Avenue, Orleans, IA 51360
MLS# 260812Listed by: JENSEN REAL ESTATE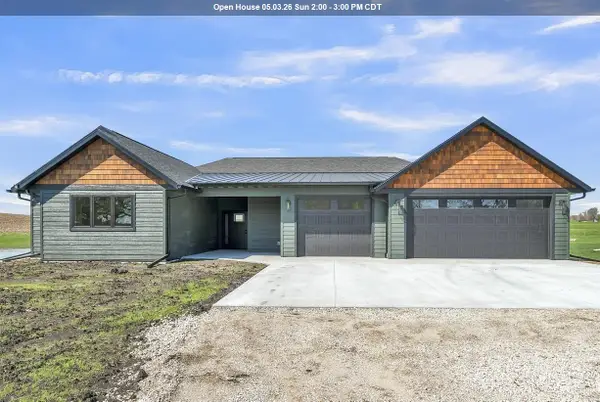 $750,000Active4 beds 3 baths3,197 sq. ft.
13733 240th Avenue, Spirit Lake, IA 51360
MLS# 260384Listed by: EXIT REALTY MIDWEST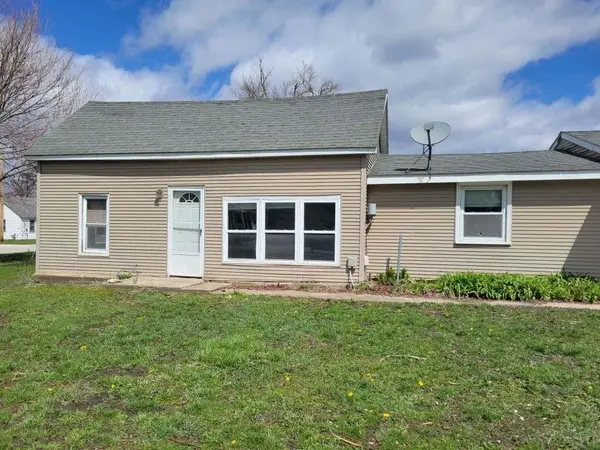 $132,000Active3 beds 1 baths1,128 sq. ft.
25278 140th Street, Orleans, IA 51360
MLS# 260163Listed by: EXIT REALTY MIDWEST


Protect your home and budget from life's surprises with an Assurant Home Warranty, backed by a partner that supports you through every step of homeownership. Explore Plans.
©2026 Century 21 Real Estate LLC. All rights reserved. CENTURY 21®, the CENTURY 21 Logo and C21® are service marks owned by Century 21 Real Estate LLC. Century 21 Real Estate LLC fully supports the principles of the Fair Housing Act and the Equal Opportunity Act. Each office is independently owned and operated. Listing information is deemed reliable but not guaranteed accurate.