
13486 253rd Ave, Orleans, IA 51360
Local realty services provided by:CENTURY 21 ProLink
13486 253rd Ave,Orleans, IA 51360
$235,000
- 2 Beds
- 1 Baths
- - sq. ft.
- Single family
- Sold
Listed by: marilyn vos
Office: hoien realty
MLS#:260844
Source:IA_IGLBOR
Sorry, we are unable to map this address
Price summary
- Price:$235,000
About this home
Come and check out this clean well-maintained two bedroom one bath home with attached two car. located directly across the street from Big Spirit Lake east side on a deep private lot steps away from the paved bike trail. Enjoy the sunrises while having your morning coffee on your private deck or jump on the bike trail and explore the area! The spillway beach is .7 miles also has a public boat ramp and don’t forget to grab some ice cream at the Spillway drive -in after a day at the beach or on the lake or trails!
Contact an agent
Home facts
- Year built:1996
- Listing ID #:260844
- Added:48 day(s) ago
- Updated:September 08, 2026 at 03:56 PM
Rooms and interior
- Bedrooms:2
- Total bathrooms:1
- Full bathrooms:1
- Dining Description:Combine Living Room
- Bathrooms Description:Main Floor Full Bath
- Kitchen Description:Microwave, Range/Stove, Refrigerator
- Basement Description:Crawl Space, Poured Concrete
Heating and cooling
- Cooling:Central
- Heating:Forced Air
Structure and exterior
- Year built:1996
- Architectural Style:Ranch
- Construction Materials:Vinyl Siding
- Exterior Features:Deck
- Levels:1 Story
Utilities
- Water:Public/City
- Sewer:Public Sewer
Finances and disclosures
- Price:$235,000
- Tax amount:$1,584
Features and amenities
- Laundry features:Dryer, Washer
Parking
- Parking description:Attached
- Garage spaces:2
New listings near 13486 253rd Ave
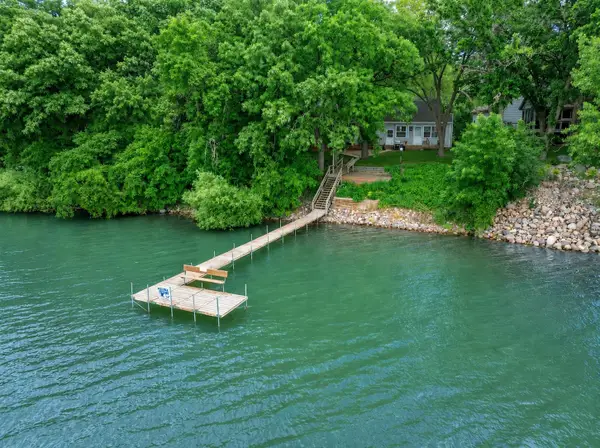 $749,000Active3 beds 2 baths1,678 sq. ft.
870 252nd Avenue, Orleans, IA 51360
MLS# 261053Listed by: KELLER WILLIAMS OKOBOJI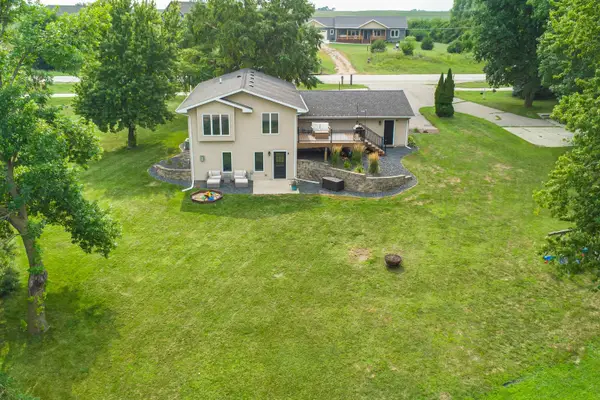 $479,500Active4 beds 2 baths2,108 sq. ft.
13060 240th Avenue, Orleans, IA 51360
MLS# 260998Listed by: OKOBOJI REALTY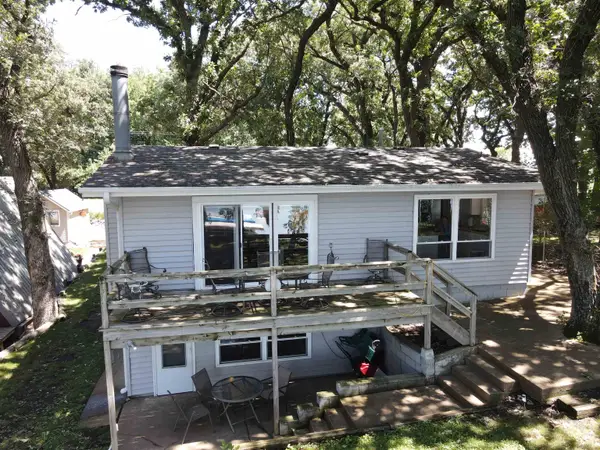 $995,000Active4 beds 2 baths1,768 sq. ft.
460 252nd Avenue, Orleans, IA 51360
MLS# 260969Listed by: STAUSS REALTY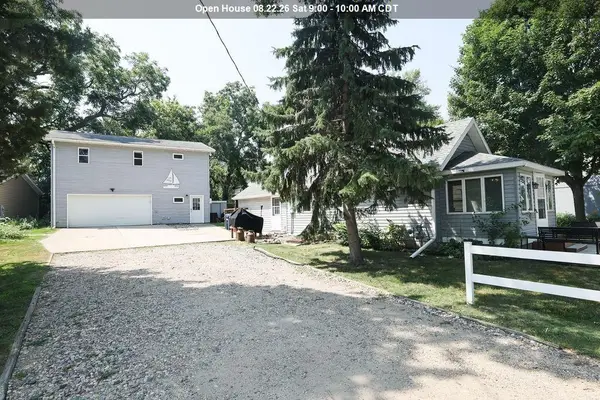 $349,000Active2 beds 2 baths826 sq. ft.
13724 Sunset Drive, Orleans, IA 51360
MLS# 260959Listed by: KELLER WILLIAMS OKOBOJI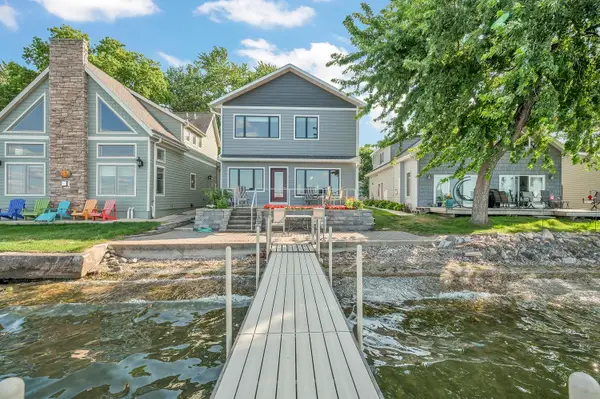 $1,049,000Active5 beds 4 baths3,300 sq. ft.
13058 N Templar Drive, Orleans, IA 51360
MLS# 260926Listed by: EXIT REALTY MIDWEST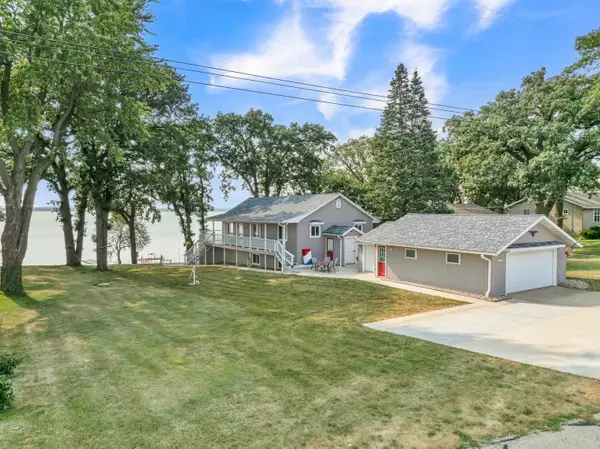 $1,299,000Pending5 beds 3 baths2,464 sq. ft.
12625 253rd Avenue, Orleans, IA 51360
MLS# 260903Listed by: JENSEN REAL ESTATE $450,000Active0.13 Acres
252nd Pl, Orleans, IA 51360
MLS# 260862Listed by: HUNTER REAL ESTATE $799,000Pending-- beds -- baths2,038 sq. ft.
24420 140th Avenue, Orleans, IA 51360
MLS# 260812Listed by: JENSEN REAL ESTATE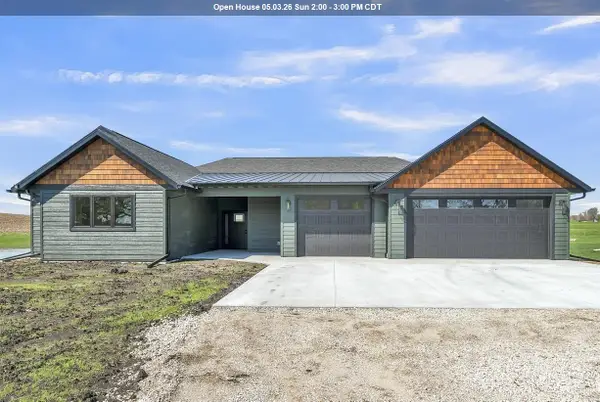 $775,000Active4 beds 3 baths3,197 sq. ft.
13733 240th Avenue, Spirit Lake, IA 51360
MLS# 260384Listed by: EXIT REALTY MIDWEST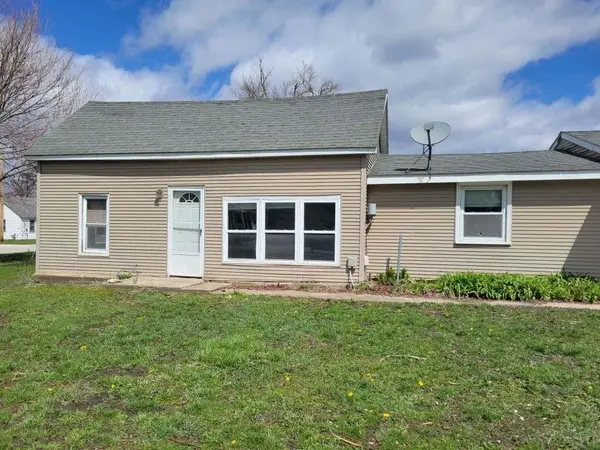 $132,000Active3 beds 1 baths1,128 sq. ft.
25278 140th Street, Orleans, IA 51360
MLS# 260163Listed by: EXIT REALTY MIDWEST


Protect your home and budget from life's surprises with an Assurant Home Warranty, backed by a partner that supports you through every step of homeownership. Explore Plans.
©2026 Century 21 Real Estate LLC. All rights reserved. CENTURY 21®, the CENTURY 21 Logo and C21® are service marks owned by Century 21 Real Estate LLC. Century 21 Real Estate LLC fully supports the principles of the Fair Housing Act and the Equal Opportunity Act. Each office is independently owned and operated. Listing information is deemed reliable but not guaranteed accurate.