1015 Pine Street, Osage, IA 50461
Local realty services provided by:CENTURY 21 Signature Real Estate
1015 Pine Street,Osage, IA 50461
$289,900
- 3 Beds
- 3 Baths
- - sq. ft.
- Single family
- Active
Listed by: philip kolbet, kevin kolbet
Office: kolbet realtors
MLS#:20264777
Source:IA_NEIMLS
Price summary
- Price:$289,900
About this home
Here is that hard to find South facing Ranch home with a large double attached garage on an oversized lot. This eye appealing home has steel siding with a stone accent, a full cement driveway, and is nicely landscaped. Inside you will LOVE the brand new custom hickory kitchen with all the extras. Such as a large pull-out pantry cupboard, spice cabinet, trash/recycle pullout, large pot drawers, and a large stainless steel corner farm sink. Toward the front of the home is a large formal living room with a gorgeous natural oak hardwood floor and a new built-in bench seat with cubbies and a computer desk. Down the hall are two nice sized bedrooms with one full bath. On the back side of the home is the primary bedroom with a large double closet, a combination second bath/laundry, and a very comfortable 12x24 family room with sliding glass doors out to the 16x16 composite deck as well as the paver patio. The basement is also very useable with the 13x33 rec room that is perfect for a kids' room, workouts, hobbies, or simply storage. There is also a third bathroom in the basement. This 99x132 lot has a large fully fenced back yard with new treated wood fencing which is ideal for pets, children, or just privacy. No worries here, just move in and enjoy this property. Closing and possession can be flexible....
Contact an agent
Home facts
- Year built:1958
- Listing ID #:20264777
- Added:7 day(s) ago
- Updated:October 09, 2026 at 03:52 PM
Rooms and interior
- Bedrooms:3
- Total bathrooms:3
- Full bathrooms:1
- Dining Description:Kitchen/Dining Combo, Living/Dining Room Combo
- Bathrooms Description:Lower Level Roughed in Bath, Separate Shower, Tub/Shower
- Kitchen Description:Dishwasher, Disposal, Free-Standing Range, Refrigerator
- Basement Description:Block, Entrance-Inside, Floor Drain, Partially Unfinished, Radon Mitigation System
Heating and cooling
- Cooling:Ceiling Fan(s), Central Air
- Heating:Forced Air
- Central air:Yes
Structure and exterior
- Roof:Asphalt, Shingle
- Year built:1958
- Lot area:0.3 Acres
- Lot Features:Level
- Architectural Style:Ranch
- Construction Materials:Stone
- Exterior Features:Deck, Patio
Schools
- High school:Osage
- Middle school:Osage
- Elementary school:Osage
Finances and disclosures
- Price:$289,900
- Tax amount:$2,566
Features and amenities
- Laundry features:1st Floor, Dryer, Laundry Closet, Washer
- Amenities:Ceiling Fan/Light
Parking
- Parking description:Attached Garage, Garage Door Opener, Oversized
- Carport spaces:2
New listings near 1015 Pine Street
- New
 $150,000Active2 beds 2 baths2,550 sq. ft.
142 W Main St, OSAGE, IA 50461
MLS# 260774Listed by: REALTY ONE GROUP MOVEMENT - New
 $119,900Active4.63 Acres
1223 Hwy 9, Osage, IA 50461
MLS# 20264819Listed by: KOLBET REALTORS 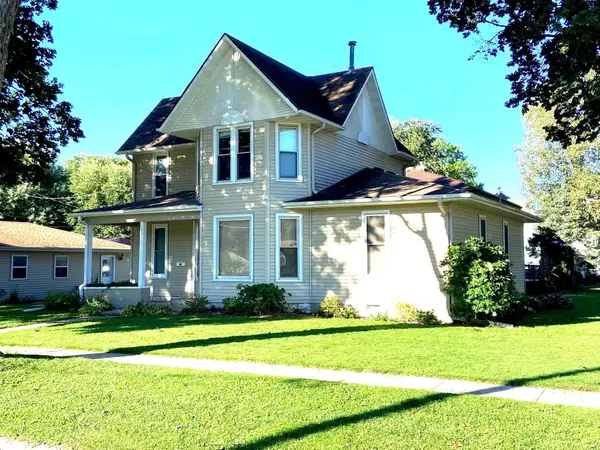 $249,900Active4 beds 3 baths
303 S 10th Street, Osage, IA 50461
MLS# 20264609Listed by: KOLBET REALTORS $525,000Pending5 beds 3 baths
2116 340th Street, Osage, IA 50461
MLS# 20264586Listed by: MAIN REALTY $249,500Active3 beds 2 baths3,042 sq. ft.
332 Main St., OSAGE, IA 50461
MLS# 260732Listed by: HOME NORTH IOWA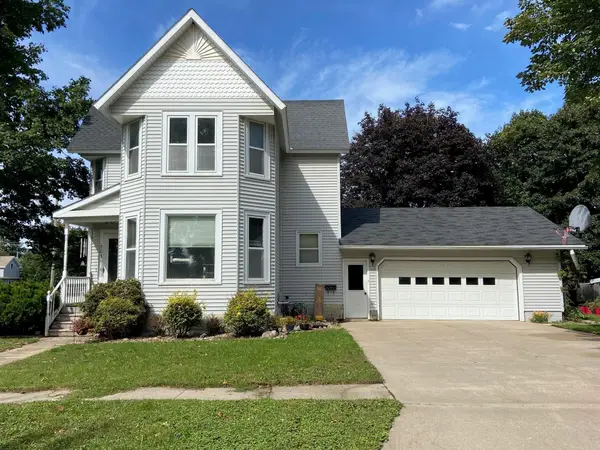 $184,000Active3 beds 2 baths
703 Ash Street, Osage, IA 50461
MLS# 20264477Listed by: KOLBET REALTORS
 $189,927Active4 beds 3 baths
1031 Heritage Drive, Osage, IA 50461
MLS# 20264465Listed by: CENTURY 21 PREFERRED $239,900Active2 beds 3 baths
1121 Chase Street, Osage, IA 50461
MLS# 20264420Listed by: MAIN REALTY $220,000Active3 beds 3 baths
733 State Street, Osage, IA 50461
MLS# 20264368Listed by: MAIN REALTY


Protect your home and budget from life's surprises with an Assurant Home Warranty, backed by a partner that supports you through every step of homeownership. Explore Plans.
©2026 Century 21 Real Estate LLC. All rights reserved. CENTURY 21®, the CENTURY 21 Logo and C21® are service marks owned by Century 21 Real Estate LLC. Century 21 Real Estate LLC fully supports the principles of the Fair Housing Act and the Equal Opportunity Act. Each office is independently owned and operated. Listing information is deemed reliable but not guaranteed accurate.