2116 340th Street, Osage, IA 50461
Local realty services provided by:CENTURY 21 BW Preferred, Inc.
2116 340th Street,Osage, IA 50461
$525,000
- 5 Beds
- 3 Baths
- - sq. ft.
- Single family
- Pending
Listed by: robert muller
Office: main realty
MLS#:20264586
Source:IA_NEIMLS
Price summary
- Price:$525,000
About this home
Acreages like this don't come for sale often! This property offers a beautiful country setting with 6.76 gross acres just south of Osage, located on a hard surface road and only minutes from town. The home sits back off the road for added privacy and features over 3500 square feet of above-grade living space, plus a usable basement. With 5 bedrooms, 3 bathrooms, and plenty of room both inside and out, this acreage offers many possibilities for it's next owner. Inside, the main floor features a welcoming kitchen with a sit-up counter, casual eating area, and solid surface countertops, a large formal dining room, family room, spacious mudroom with laundry and a 3/4 bathroom. The main floor also has a large living room with fireplace that provides a comfortable gathering space, while the sunporch added in 2017 offers a wonderful place to relax and enjoy the peaceful surroundings. The sunporch also includes access to the composite deck which is a great place to unwind and enjoy the scenery watching the turkey, deer and birds. Upstairs boasts 5 good-sized bedrooms, including a primary bedroom with it's own bathroom and walk-in closet. The spacious layout provides plenty of room for family, guests, hobbies, and more. Outside the home is set well back from the road, offering a large front yard and added privacy. The property also includes some tillable ground and a couple older but usable buildings, providing additional opportunities for storage, hobbies, or other uses. If you're looking for a spacious acreage with a nice setting near the Cedar River, plenty of living space, and the convenience of being close to Osage, this property is worth a look!...
Contact an agent
Home facts
- Year built:1900
- Listing ID #:20264586
- Added:17 day(s) ago
- Updated:October 10, 2026 at 07:53 AM
Rooms and interior
- Bedrooms:5
- Total bathrooms:3
- Full bathrooms:1
- Dining Description:Breakfast Nook, Dining Room Separate, Formal Dining
- Bathrooms Description:Separate Shower, Tub/Shower
- Kitchen Description:Built-In Oven, Cooktop, Dishwasher, Disposal, Microwave, Refrigerator
- Basement Description:Concrete, Entrance-Inside, Entrance-Outside, Floor Drain, Stone/Rock, Unfinished
Heating and cooling
- Cooling:Ceiling Fan(s), Central Air
- Heating:Forced Air
- Central air:Yes
Structure and exterior
- Roof:Asphalt, Shingle
- Year built:1900
- Lot area:6.76 Acres
- Construction Materials:Vinyl Siding
- Exterior Features:Deck, Garden, Outbuildings, Patio, School Bus Service
Schools
- High school:Osage
- Middle school:Osage
- Elementary school:Osage
Utilities
- Water:Private Well
- Sewer:Septic Tank
Finances and disclosures
- Price:$525,000
- Tax amount:$2,444
Features and amenities
- Laundry features:1st Floor, Laundry Room
- Amenities:Ceiling Fan/Light, Solid Surface Counters
Parking
- Parking description:Attached Garage, Garage Door Opener
- Carport spaces:2
New listings near 2116 340th Street
- New
 $150,000Active2 beds 2 baths2,550 sq. ft.
142 W Main St, OSAGE, IA 50461
MLS# 260774Listed by: REALTY ONE GROUP MOVEMENT - New
 $119,900Active4.63 Acres
1223 Hwy 9, Osage, IA 50461
MLS# 20264819Listed by: KOLBET REALTORS - New
 $289,900Active3 beds 3 baths
1015 Pine Street, Osage, IA 50461
MLS# 20264777Listed by: KOLBET REALTORS 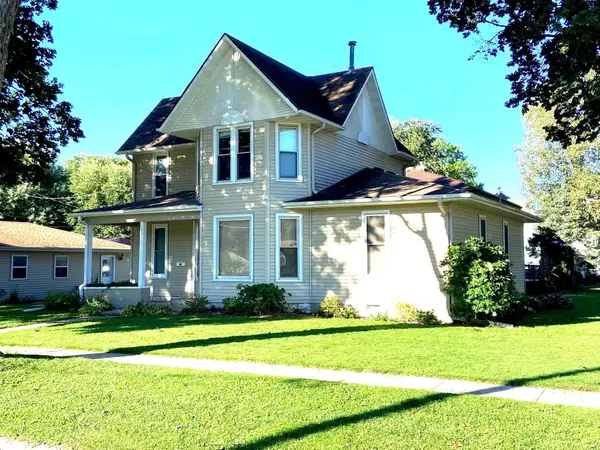 $249,900Active4 beds 3 baths
303 S 10th Street, Osage, IA 50461
MLS# 20264609Listed by: KOLBET REALTORS $249,500Active3 beds 2 baths3,042 sq. ft.
332 Main St., OSAGE, IA 50461
MLS# 260732Listed by: HOME NORTH IOWA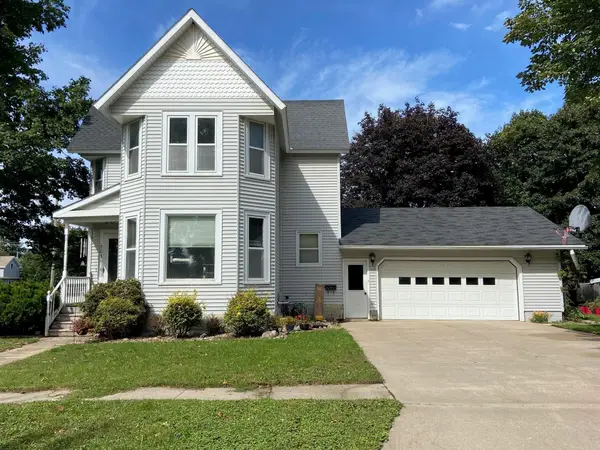 $184,000Active3 beds 2 baths
703 Ash Street, Osage, IA 50461
MLS# 20264477Listed by: KOLBET REALTORS
 $189,927Active4 beds 3 baths
1031 Heritage Drive, Osage, IA 50461
MLS# 20264465Listed by: CENTURY 21 PREFERRED $239,900Active2 beds 3 baths
1121 Chase Street, Osage, IA 50461
MLS# 20264420Listed by: MAIN REALTY $220,000Active3 beds 3 baths
733 State Street, Osage, IA 50461
MLS# 20264368Listed by: MAIN REALTY


Protect your home and budget from life's surprises with an Assurant Home Warranty, backed by a partner that supports you through every step of homeownership. Explore Plans.
©2026 Century 21 Real Estate LLC. All rights reserved. CENTURY 21®, the CENTURY 21 Logo and C21® are service marks owned by Century 21 Real Estate LLC. Century 21 Real Estate LLC fully supports the principles of the Fair Housing Act and the Equal Opportunity Act. Each office is independently owned and operated. Listing information is deemed reliable but not guaranteed accurate.