
1215 S 7th St, Osage, IA 50461
Local realty services provided by:CENTURY 21 BW Preferred, Inc.
1215 S 7th St,Osage, IA 50461
$49,900
- 3 Beds
- 2 Baths
- 1,876 sq. ft.
- Single family
- Active
Listed by:
 Ryan Ketelsen(641) 424 - 9400CENTURY 21 Preferred
Office: century 21 preferred
MLS#:260579
Source:IA_GMCBOR
Price summary
- Price:$49,900
- Price per sq. ft.:$26.6
About this home
Here is a very affordable home on the edge of town that sits on a half acre lot. House has 3 bedrooms, 1.5 baths, and a 2 stall detached garage. Whether you're looking for a great lot or an affordable home this property might be just what you're looking for. Call today to see all it has to offer! Property being offered "AS IS".
Contact an agent
Home facts
- Year built:1900
- Listing ID #:260579
- Added:2 day(s) ago
- Updated:August 08, 2026 at 03:23 PM
Rooms and interior
- Bedrooms:3
- Total bathrooms:2
- Full bathrooms:1
- Half bathrooms:1
- Dining Description:On Main Level
- Kitchen Description:Electric Range, Microwave, Refrigerator
- Bedroom Description:On Main Level
- Basement Description:Partial
- Living area:1,876 sq. ft.
Heating and cooling
- Heating:Forced Air, Gas
Structure and exterior
- Roof:Asphalt
- Year built:1900
- Building area:1,876 sq. ft.
- Lot area:0.5 Acres
- Construction Materials:Slate
- Foundation Description:Stone
- Levels:2 Story
Utilities
- Water:City Water
- Sewer:Septic
Finances and disclosures
- Price:$49,900
- Price per sq. ft.:$26.6
- Tax amount:$482
Parking
- Parking description:Detached, Gravel Driveway
- Garage spaces:2
New listings near 1215 S 7th St
- New
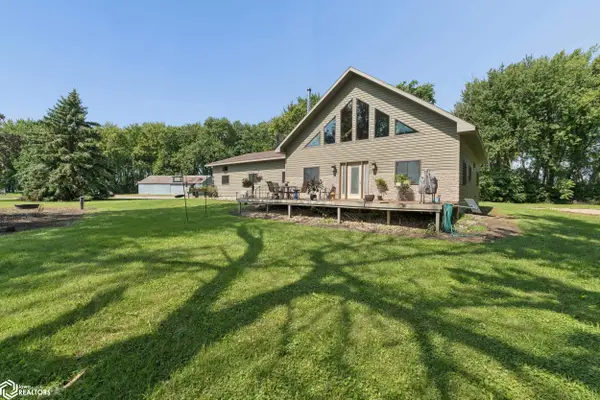 $445,000Active7.46 Acres
3353 Balsam Avenue, Osage, IA 50461
MLS# 6341372Listed by: JANE FISCHER & ASSOCIATES LLC - New
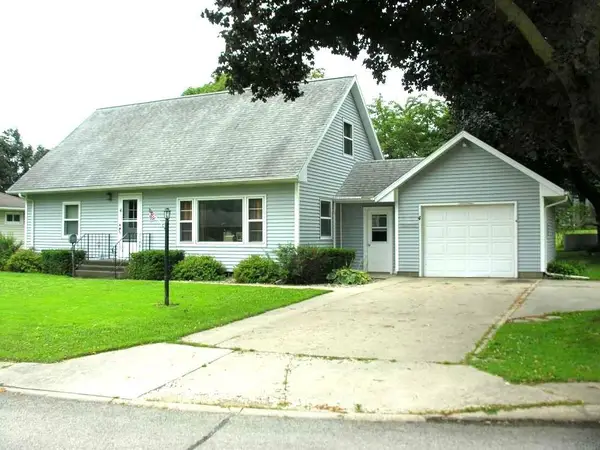 $159,000Active4 beds 2 baths
4 Maple Lane, Osage, IA 50461
MLS# 20263673Listed by: KOLBET REALTORS - New
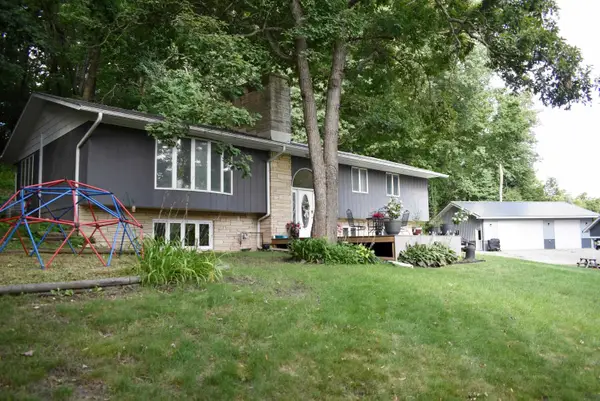 $575,000Active5 beds 3 baths
3626 River Road, Osage, IA 50461
MLS# 20263670Listed by: MAIN REALTY - New
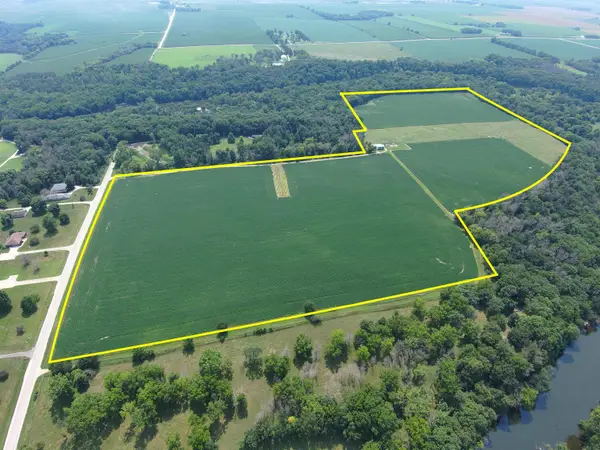 $995,750Active-- beds -- baths
3561 Spring Park Road, Osage, IA 50461
MLS# 20263639Listed by: MAIN REALTY 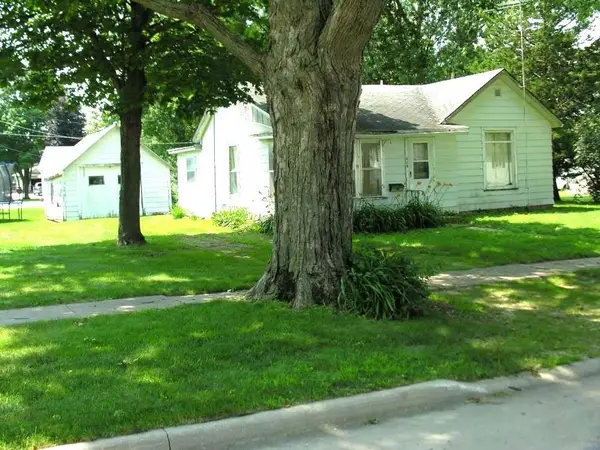 $34,900Pending1 beds 1 baths
218 Chestnut Street, Osage, IA 50461
MLS# 20263540Listed by: KOLBET REALTORS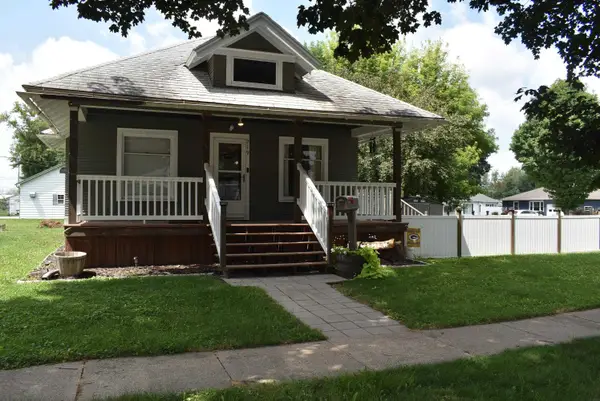 $104,500Pending2 beds 1 baths
219 N 4th Street, Osage, IA 50461
MLS# 20263535Listed by: MAIN REALTY $55,000Active2.25 Acres
2124 338th Street, Osage, IA 50461
MLS# 20263459Listed by: STEWART REALTY COMPANY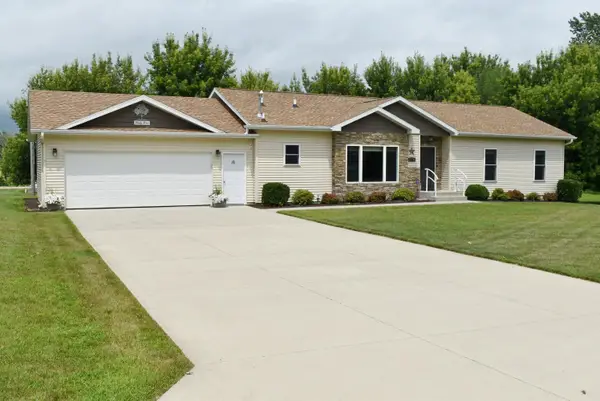 $329,000Pending3 beds 2 baths
303 Cedar Street, Osage, IA 50461
MLS# 20263391Listed by: MAIN REALTY $190,000Active2 beds 2 baths
130 State Street, Osage, IA 50461
MLS# 20263396Listed by: MAIN REALTY


Protect your home and budget from life's surprises with an Assurant Home Warranty, backed by a partner that supports you through every step of homeownership. Explore Plans.
©2026 Century 21 Real Estate LLC. All rights reserved. CENTURY 21®, the CENTURY 21 Logo and C21® are service marks owned by Century 21 Real Estate LLC. Century 21 Real Estate LLC fully supports the principles of the Fair Housing Act and the Equal Opportunity Act. Each office is independently owned and operated. Listing information is deemed reliable but not guaranteed accurate.