4 Maple Lane, Osage, IA 50461
Local realty services provided by:CENTURY 21 BW Preferred, Inc.
4 Maple Lane,Osage, IA 50461
$159,000
- 4 Beds
- 2 Baths
- - sq. ft.
- Single family
- Active
Listed by: kevin kolbet, philip kolbet
Office: kolbet realtors
MLS#:20263673
Source:IA_NEIMLS
Price summary
- Price:$159,000
About this home
Spacious four bedroom, two bath with attached garage in northeast Osage just around the corner from the newly refurbished Burnham Park! Two bedrooms and bath on the main floor and two bedrooms and bath upstairs. This home features main-floor family room with gas fireplace, basement recreation room, and the appliances are included. Enjoy permanent siding, many new windows, and the cozy hot water baseboard heat!
Contact an agent
Home facts
- Year built:1956
- Subdivision & Development:Maple Lane Development in the City of Osage, IA
- Listing ID #:20263673
- Added:1 day(s) ago
- Updated:August 08, 2026 at 12:17 PM
Rooms and interior
- Bedrooms:4
- Total bathrooms:2
- Full bathrooms:1
- Dining Description:Breakfast Nook, Kitchen/Dining Combo
- Bathrooms Description:Separate Shower, Tub/Shower
- Kitchen Description:Dishwasher, Disposal, Free-Standing Range, Microwave, Refrigerator
- Basement:Yes
- Basement Description:Block, Concrete, Entrance-Inside, Floor Drain
Heating and cooling
- Cooling:Wall Unit(s)
- Heating:Baseboard, Steam
Structure and exterior
- Roof:Asphalt, Shingle
- Year built:1956
- Lot area:0.2 Acres
- Lot Features:Level
- Construction Materials:Vinyl Siding
- Exterior Features:Patio
Schools
- High school:Osage
- Middle school:Osage
- Elementary school:Osage
Finances and disclosures
- Price:$159,000
- Tax amount:$1,788
Features and amenities
- Laundry features:Lower Level
Parking
- Parking description:1 Stall, Attached Garage, Garage Door Opener
- Carport spaces:1
New listings near 4 Maple Lane
- New
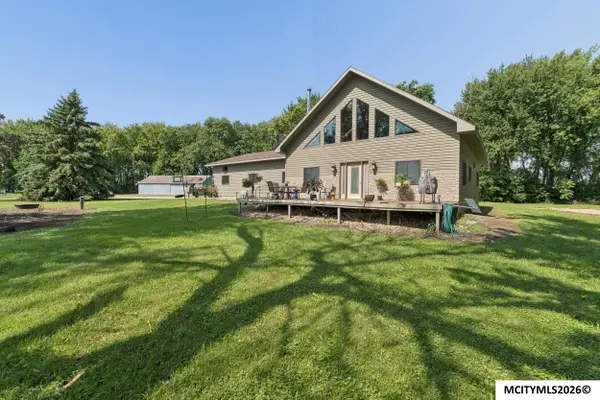 $445,000Active3 beds 3 baths3,168 sq. ft.
3353 Balsam Ave, OSAGE, IA 50461
MLS# 260591Listed by: JANE FISCHER & ASSOCIATES LLC - New
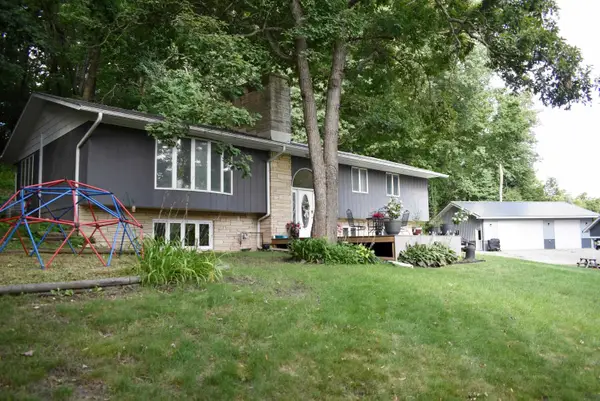 $575,000Active5 beds 3 baths
3626 River Road, Osage, IA 50461
MLS# 20263670Listed by: MAIN REALTY - New
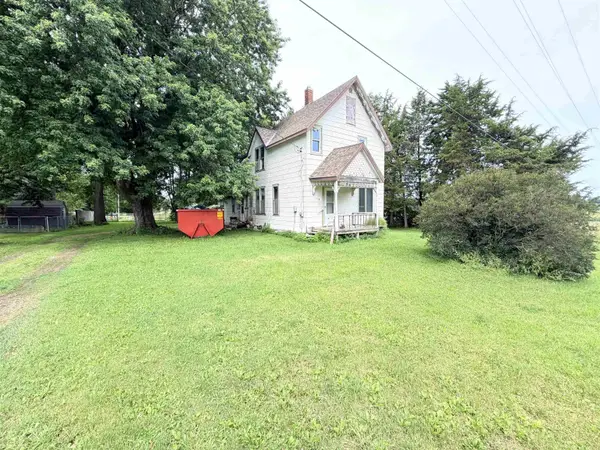
 $49,900Active3 beds 2 baths
1215 S 7th Street, Osage, IA 50461
MLS# 20263638Listed by: CENTURY 21 PREFERRED - New
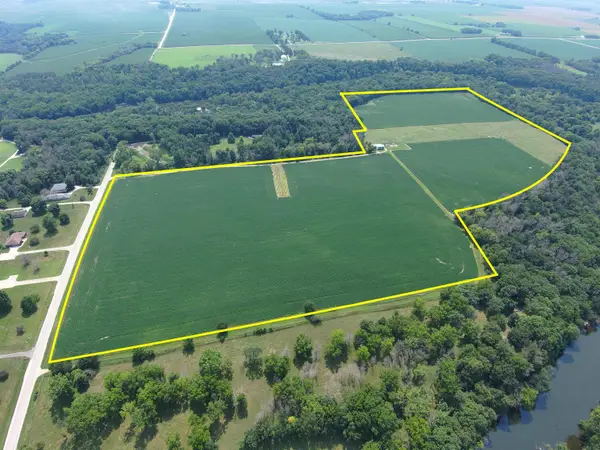 $995,750Active-- beds -- baths
3561 Spring Park Road, Osage, IA 50461
MLS# 20263639Listed by: MAIN REALTY 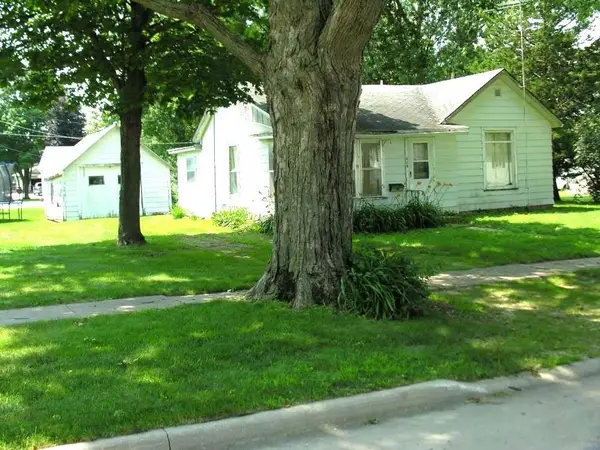 $34,900Pending1 beds 1 baths
218 Chestnut Street, Osage, IA 50461
MLS# 20263540Listed by: KOLBET REALTORS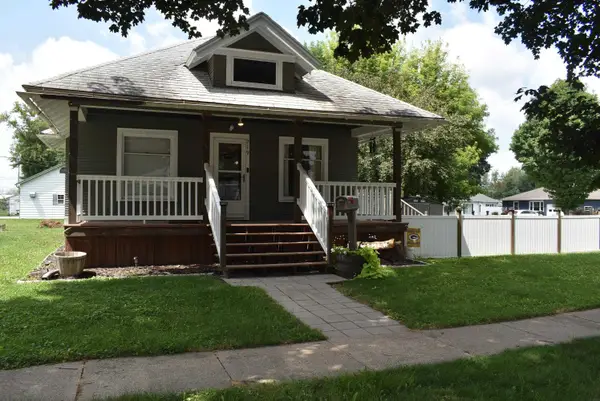 $104,500Pending2 beds 1 baths
219 N 4th Street, Osage, IA 50461
MLS# 20263535Listed by: MAIN REALTY $55,000Active2.25 Acres
2124 338th Street, Osage, IA 50461
MLS# 20263459Listed by: STEWART REALTY COMPANY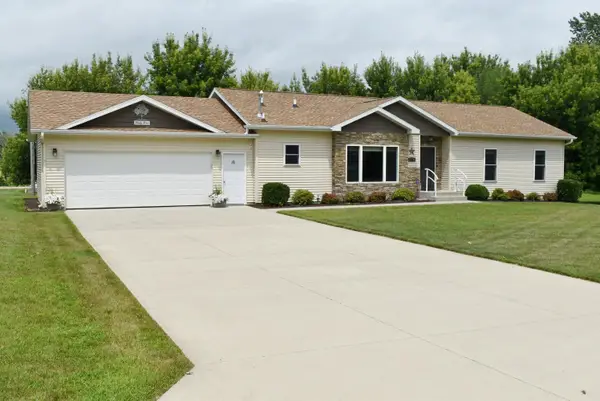 $329,000Pending3 beds 2 baths
303 Cedar Street, Osage, IA 50461
MLS# 20263391Listed by: MAIN REALTY $190,000Active2 beds 2 baths
130 State Street, Osage, IA 50461
MLS# 20263396Listed by: MAIN REALTY


Protect your home and budget from life's surprises with an Assurant Home Warranty, backed by a partner that supports you through every step of homeownership. Explore Plans.
©2026 Century 21 Real Estate LLC. All rights reserved. CENTURY 21®, the CENTURY 21 Logo and C21® are service marks owned by Century 21 Real Estate LLC. Century 21 Real Estate LLC fully supports the principles of the Fair Housing Act and the Equal Opportunity Act. Each office is independently owned and operated. Listing information is deemed reliable but not guaranteed accurate.