
108 W North Street, Ossian, IA 52161
Local realty services provided by:CENTURY 21 Signature Real Estate
108 W North Street,Ossian, IA 52161
$275,000
- 3 Beds
- 2 Baths
- - sq. ft.
- Single family
- Active
Listed by: michael harman
Office: harman realty
MLS#:20264362
Source:IA_NEIMLS
Price summary
- Price:$275,000
About this home
Welcome to 108 W North Street in Ossian, located in the popular Reilly Addition! This comfortable 3-bedroom (4th non-conforming bedroom in lower level), 2-bath home offers spacious living areas, plenty of storage, and a beautiful landscaped yard. The kitchen is a dream for any baker or chef, featuring abundant counter space and stainless-steel appliances. The inviting dining area provides convenient access to the backyard, while the bright and spacious living room offers plenty of room for family gatherings and entertaining guests. The lower level features a huge family room with a gas fireplace and bar, creating a warm and versatile space for relaxing or entertaining. The attached 2-car garage is an exceptional feature, offering more than 1,300 square feet of space, including ample storage and an awesome heated workshop. Outside, beautiful landscaping creates a peaceful setting you'll enjoy throughout the seasons. With its spacious layout, excellent storage, large garage, and desirable location, this home is an ideal choice for a growing family, empty nesters, or anyone looking for comfortable living in a great neighborhood. Don't miss the opportunity to see all this home has to offer. Call your real estate agent today to schedule a showing! The listing agent is related to the owner....
Contact an agent
Home facts
- Year built:1985
- Listing ID #:20264362
- Added:6 day(s) ago
- Updated:September 17, 2026 at 11:34 AM
Rooms and interior
- Bedrooms:3
- Total bathrooms:2
- Full bathrooms:1
- Dining Description:Dining Room Separate
- Kitchen Description:Dishwasher, Free-Standing Range, Microwave, Refrigerator
- Basement:Yes
- Basement Description:Floor Drain, Partially Finished, Radon Mitigation System
Heating and cooling
- Cooling:Ceiling Fan(s), Central Air
- Heating:Forced Air
- Central air:Yes
Structure and exterior
- Roof:Asphalt, Shingle
- Year built:1985
- Lot area:0.25 Acres
- Lot Features:Cul-De-Sac
- Construction Materials:Vertical Siding
- Exterior Features:Deck, Garden
Schools
- High school:South Winneshiek
- Middle school:South Winneshiek
- Elementary school:South Winneshiek
Finances and disclosures
- Price:$275,000
- Tax amount:$4,470
Features and amenities
- Laundry features:1st Floor, Dryer, Laundry Room, Washer
- Amenities:Ceiling Fan(s)
Parking
- Parking description:Attached Garage, Workshop in Garage
- Carport spaces:2
New listings near 108 W North Street
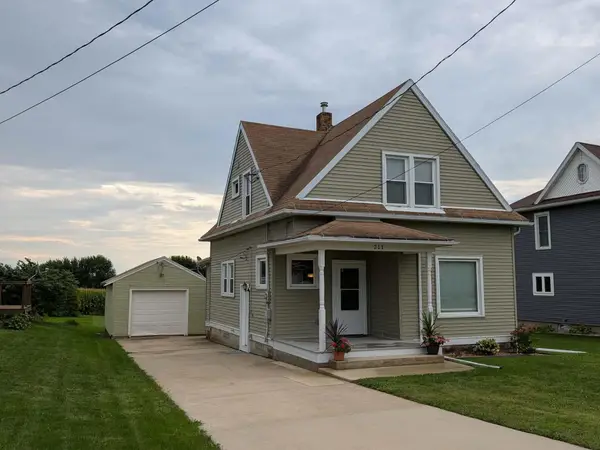 $173,400Pending3 beds 2 baths
211 Jessie Street, Ossian, IA 52161
MLS# 20264423Listed by: AJ REALTY, INC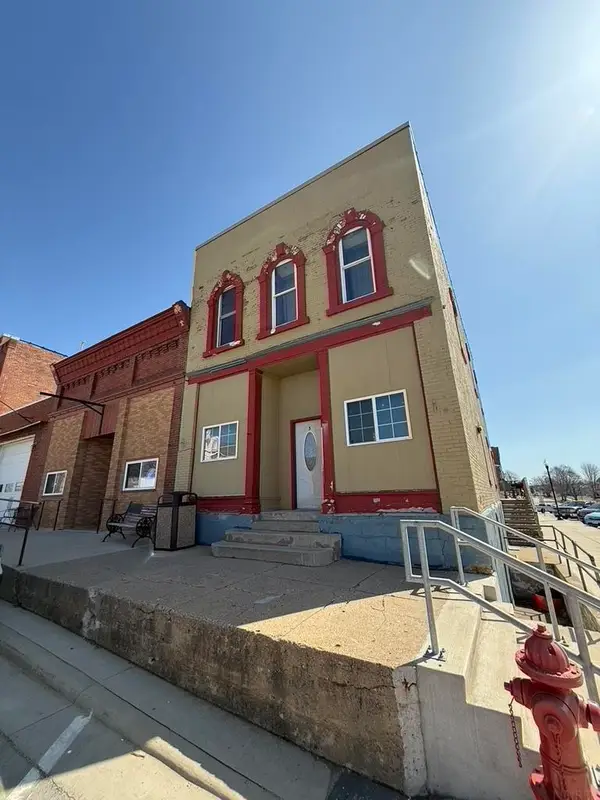 $55,000Pending-- beds -- baths1,100 sq. ft.
100 N Lydia Street, Ossian, IA 52161
MLS# 20263878Listed by: KELLY REAL ESTATE INC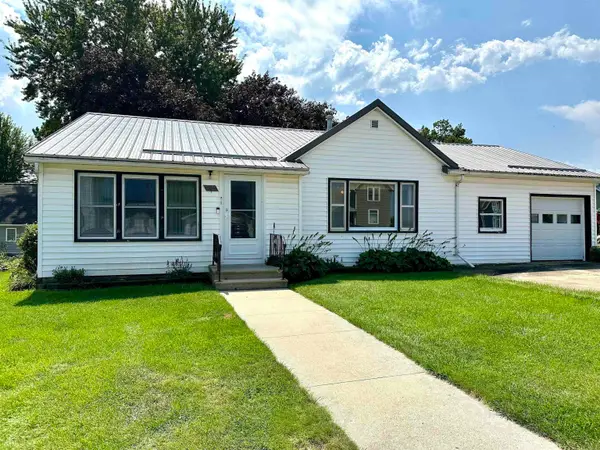 $125,000Pending3 beds 1 baths
101 W Broadway Street, Ossian, IA 52161
MLS# 20263766Listed by: KELLY REAL ESTATE INC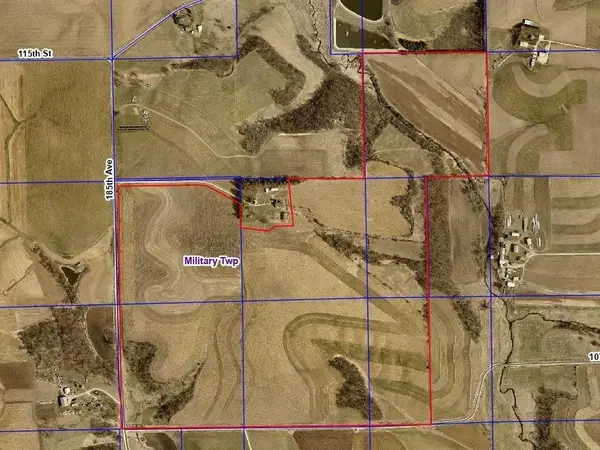 Pending-- beds -- baths
185th Avenue, Ossian, IA 52161
MLS# 20263394Listed by: FRIEST & ASSOCIATES


Protect your home and budget from life's surprises with an Assurant Home Warranty, backed by a partner that supports you through every step of homeownership. Explore Plans.
©2026 Century 21 Real Estate LLC. All rights reserved. CENTURY 21®, the CENTURY 21 Logo and C21® are service marks owned by Century 21 Real Estate LLC. Century 21 Real Estate LLC fully supports the principles of the Fair Housing Act and the Equal Opportunity Act. Each office is independently owned and operated. Listing information is deemed reliable but not guaranteed accurate.